Experience spacious living in this NORTH FACING, 4,800 total sq ft, multi-generational home in the heart of Alpharetta! Welcome to 3505 Waters Glen Way offering 6 bedrooms and 4.5 bathrooms. The main level is the ultimate gathering hub featuring formal dining and living rooms, an exceptionally large open concept kitchen with tons of counter space, tons of cabinets and two pantries, eat in kitchen and fireside family room along with a large walk-in laundry room steps away from the kitchen. Step straight from the family room onto an oversized deck with room for multiple seating and dining areas. Upstairs you will unwind in a sprawling, updated primary suite complete with a private sitting room and a beautifully modernized ensuite bath. Four additional secondary bedrooms are generously oversized and steps away from a large, updated bathroom. The finished terrace level offers a separate entrance in-law suite that features almost 1,600 sq ft of living space. This amazing space offers the convenience of one bedroom, TWO full bathrooms, office, den/family room, dining area and eat in kitchen. Enjoy walkout access to the oversized, private flat backyard complete with a beautiful flag stone patio and fire pit. Recent updates to this home include: new HVAC, new lighting, two new sump pumps, refinished hardwood, newly landscaped steps and a roof tune up. There are so many places to go in this spacious home located in a swim tennis community, and the opportunity to create memories with loved ones are endless. This swim tennis community also offers a clubhouse, pickleball with approval for a planned playground and community fencing along Waters Road. This classic home is centrally located and is minutes from GA 400, Avalon, Downtown Alpharetta, Peachtree Corners, Halcyon, the upcoming Medley, and tons of restaurants and award winning Alpharetta schools.
Active
$825,000
3505 Waters Glen Way, Alpharetta, GA 30022
6beds
4,803sqft
:
Get pre-qualified$5,869/mo
Single Family Residence
Built in 1987
0.49 Acres Lot
$796,900 Zestimate®
$172/sqft
$71/mo HOA
What's special
Refinished hardwoodEat in kitchenPrivate sitting roomLarge updated bathroomTons of counter spaceNewly landscaped stepsBeautifully modernized ensuite bath
- 8 days |
- 849 |
- 59 |
Zillow last checked:
Listing updated:
Listed by:
Capucine Love 470-549-1200,
Keller Williams Realty North Atlanta
Source: GAMLS,MLS#: 10806667
Facts & features
Interior
Bedrooms & bathrooms
- Bedrooms: 6
- Bathrooms: 5
- Full bathrooms: 4
- 1/2 bathrooms: 1
Rooms
- Room types: Foyer, Great Room, Laundry, Office
Dining room
- Features: Seats 12+
Kitchen
- Features: Breakfast Area, Breakfast Bar, Kitchen Island, Pantry, Second Kitchen, Solid Surface Counters, Walk-in Pantry
Heating
- Central, Forced Air, Hot Water, Natural Gas
Cooling
- Attic Fan, Ceiling Fan(s), Central Air
Appliances
- Included: Dishwasher, Disposal, Dryer, Oven/Range (Combo), Refrigerator, Washer
- Laundry: Common Area, In Hall
Features
- Flooring: Carpet, Hardwood, Tile
- Windows: Double Pane Windows
- Basement: Bath Finished,Daylight,Exterior Entry,Finished,Full,Interior Entry
- Attic: Pull Down Stairs
- Number of fireplaces: 1
- Fireplace features: Family Room
- Common walls with other units/homes: No Common Walls
Interior area
- Total structure area: 4,803
- Total interior livable area: 4,803 sqft
- Finished area above ground: 3,237
- Finished area below ground: 1,566
Property
Parking
- Total spaces: 4
- Parking features: Garage
- Has garage: Yes
Features
- Levels: Three Or More
- Stories: 3
- Patio & porch: Deck
- Fencing: Back Yard
- Body of water: None
Lot
- Size: 0.49 Acres
- Features: Level, Private
Details
- Parcel number: 11 005100100045
Construction
Type & style
- Home type: SingleFamily
- Architectural style: Traditional
- Property subtype: Single Family Residence
Materials
- Brick, Concrete
- Roof: Other
Condition
- Resale
- New construction: No
- Year built: 1987
Utilities & green energy
- Electric: 220 Volts
- Sewer: Public Sewer
- Water: Public
- Utilities for property: Cable Available, Electricity Available, Natural Gas Available, Phone Available, Sewer Available, Water Available
Community & HOA
Community
- Features: Clubhouse, Swim Team, Tennis Court(s), Walk To Schools, Near Shopping
- Subdivision: Waters Mill Homeowners Association
HOA
- Has HOA: Yes
- Services included: Insurance, Swimming, Tennis
- HOA fee: $850 annually
Location
- Region: Alpharetta
Financial & listing details
- Price per square foot: $172/sqft
- Tax assessed value: $690,300
- Annual tax amount: $3,695
- Date on market: 7/16/2026
- Cumulative days on market: 8 days
- Listing agreement: Exclusive Agency
- Listing terms: Cash,Conventional,FHA,VA Loan
- Electric utility on property: Yes
Estimated market value
$796,900
$757,000 - $837,000
$3,631/mo
Price history
| Date | Event | Price |
|---|---|---|
| 7/16/2026 | Listed for sale | $825,000+234%$172/sqft |
Source:  FMLS GA #7804494 Report a problem FMLS GA #7804494 Report a problem | ||
| 7/12/2000 | Sold | $247,000+20.2%$51/sqft |
Source: Public Record Report a problem | ||
| 11/8/1995 | Sold | $205,500$43/sqft |
Source: Public Record Report a problem | ||
Public tax history
| Year | Property taxes | Tax assessment |
|---|---|---|
| 2024 | $3,576 +18.9% | $276,120 |
| 2023 | $3,007 -10.7% | $276,120 +53.5% |
| 2022 | $3,367 +0.3% | $179,920 +3% |
| 2021 | $3,357 -27.8% | $174,720 +6.1% |
| 2020 | $4,649 +2% | $164,720 +1.8% |
| 2019 | $4,559 | $161,800 +2.4% |
| 2018 | $4,559 | $158,000 +27.1% |
| 2017 | $4,559 +19.9% | $124,280 |
| 2016 | $3,803 +24.8% | $124,280 +21% |
| 2015 | $3,047 +40.8% | $102,680 +23.2% |
| 2014 | $2,165 | $83,360 |
| 2013 | -- | $83,360 -16.7% |
| 2012 | $2,577 | $100,080 +29.3% |
| 2011 | -- | $77,400 -21.1% |
| 2010 | $2,523 +1.6% | $98,080 |
| 2009 | $2,482 | $98,080 -13.6% |
| 2008 | -- | $113,520 -0.1% |
| 2007 | $2,603 | $113,600 +29.1% |
| 2005 | -- | $88,000 +3.3% |
| 2004 | $2,365 -2.1% | $85,160 +0.1% |
| 2003 | $2,415 +6.5% | $85,040 +8.5% |
| 2002 | $2,266 +1.4% | $78,360 +7.2% |
| 2001 | $2,234 | $73,080 |
Find assessor info on the county website
Monthly payment
Est. payment
Payment breakdown
Explore the cost of this home by adjusting the details. Changes won't be saved.Climate risks
Neighborhood: 30022
Nearby schools
GreatSchools rating
- 9/10Dolvin Elementary SchoolGrades: PK-5Distance: 1.4 mi
- 9/10Autrey Mill Middle SchoolGrades: 6-8Distance: 1.6 mi
- 10/10Johns Creek High SchoolGrades: 9-12Distance: 3.7 mi
Schools provided by the listing agent
- Elementary: Dolvin
- Middle: Autrey Milll
- High: Johns Creek
Source: GAMLS. This data may not be complete. We recommend contacting the local school district to confirm school assignments for this home.
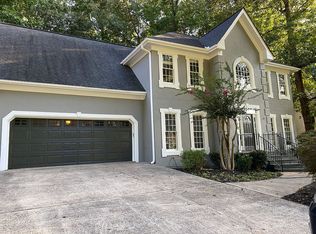
- $676,5004 bd3 ba2.6k sqft3515 Waters Glen Way, Alpharetta, GA 30022Off Market
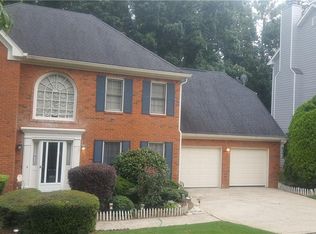
- $664,8004 bd3 ba2.8k sqft3495 Waters Glen Way, Alpharetta, GA 30022Off Market
- $768,9005 bd4 ba3.4k sqft3485 Waters Glen Way, Alpharetta, GA 30022Off Market
- $620,2004 bd2 ba2.5k sqft3550 Waters Glen Way, Alpharetta, GA 30022Off Market
- $590,6004 bd3 ba2.3k sqft3540 Waters Cove Way, Alpharetta, GA 30022Off Market
- $688,6005 bd4 ba3.5k sqft3525 Waters Glen Way, Alpharetta, GA 30022Off Market
- $607,4004 bd2 ba2.5k sqft3540 Waters Glen Way, Alpharetta, GA 30022Off Market
- $645,5005 bd4 ba2.4k sqft3530 Waters Cove Way, Alpharetta, GA 30022Off Market
A local agent can set up tours, give advice and negotiate with sellers.
Similar homes
- $860,0006 bd5 ba4.3k sqft750 Arkwith Way, Alpharetta, GA 30022Active
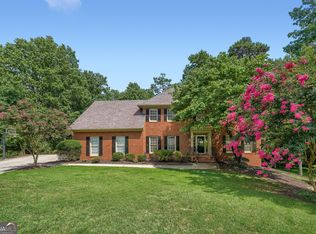
 MLS ID #10803674, Heather Hemsley, eXp Realty. GAMLS
 - $929,0006 bd4 ba6k sqft10670 Kingsmark Trl, Alpharetta, GA 30022Active
 MLS ID #10811112, Donna Burns, BHHS Georgia Properties. GAMLS
 - $775,0004 bd4 ba4k sqft3420 Waters Mill Dr, Alpharetta, GA 30022For Sale

 MLS ID #7803676, Donna Ortiz, Keller Williams Rlty, First Atlanta. FMLS GA
 - $--4 bd5 ba3.1k sqft8335 High Hampton Chase, Alpharetta, GA 30022Auction
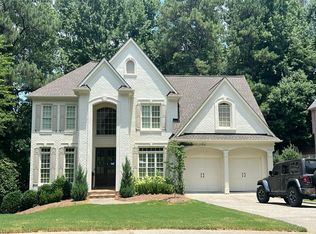 Auction.com 2
 - $725,0006 bd4 ba4.2k sqft3430 Waters Mill Dr, Alpharetta, GA 30022For SaleMLS ID #7752935, Woodtke Group, Atlanta Communities. FMLS GA
- $839,9005 bd3 ba3.8k sqft385 Summerfield Dr, Alpharetta, GA 30022For SaleMLS ID #7800044, Joseph Ruggles, New South Residential, LLC. FMLS GA
- $825,0004 bd5 ba4.7k sqft765 Wheeler Peak Way, Johns Creek, GA 30022ActiveMLS ID #10807627, Joanne N Lunt, Keller Williams Realty Atlanta North. GAMLS
- $1,050,0005 bd5 ba4.4k sqft710 Waterview Trl, Alpharetta, GA 30022ActiveMLS ID #10806730, Debbie Gorst, Ansley RE|Christie's Int'l RE. GAMLS
- $875,0006 bd4 ba4.3k sqft10550 Haynes Bridge Rd, Alpharetta, GA 30022For SaleMLS ID #7780754, Robin Martin, Robin Martin & Associates, LLC. FMLS GA
- $875,0005 bd3 ba3.7k sqft1150 Timberline Pl, Alpharetta, GA 30005ActiveMLS ID #10802091, Amy Pedersen, Compass. GAMLS
- $719,9994 bd3 ba2.7k sqft10030 Lauren Hall Ct, Alpharetta, GA 30022ActiveMLS ID #10802670, Manuel Zambrano, Keller Williams Chattahoochee. GAMLS
- $875,0005 bd6 ba5k sqft3335 Arborwoods Dr, Alpharetta, GA 30022ActiveMLS ID #10800624, Regina Ambrose, First United Realty, Inc.. GAMLS
- $850,0006 bd5 ba5.3k sqft710 Leeds Garden Ter, Johns Creek, GA 30022For SaleMLS ID #7748964, Erin Young, Berkshire Hathaway HomeServices Georgia Properties. FMLS GA
- $860,0005 bd4 ba4.6k sqft105 Curling Stone Pl, Johns Creek, GA 30022For SaleMLS ID #7777249, Kerri Gurley, Atlanta Fine Homes Sotheby's International. FMLS GA
- $839,9995 bd4 ba3k sqft3160 Birchton St, Johns Creek, GA 30022For SaleMLS ID #7793697, Fabiloa Campos, Virtual Properties Realty.com. FMLS GA
- $849,0005 bd3 ba3.5k sqft480 Prince Charles Pl, Johns Creek, GA 30022For SaleMLS ID #7757596, KAREN REYNOLDS, Atlanta Fine Homes Sotheby's International. FMLS GA
- $859,9005 bd5 ba3.3k sqft505 Saint Regis Dr, Johns Creek, GA 30022For SaleMLS ID #7794566, Jenny Loretto, TAH Georgia, LLC. FMLS GA
- $775,0005 bd4 ba3.4k sqft140 Ketton Way, Alpharetta, GA 30005ActiveMLS ID #10808520, Robyn Jacober, Realty One Group Edge. GAMLS
- $1,150,0006 bd5 ba5.3k sqft1530 Highview Pines Pass, Alpharetta, GA 30022ActiveMLS ID #10793648, Patricia J Quidley, Ansley RE|Christie's Int'l RE. GAMLS
- $859,0005 bd4 ba3.7k sqft235 Saddle Bridge Dr, Johns Creek, GA 30022ActiveMLS ID #10794032, Tracy Tomlinson Dixon, Global Realty Resources Corp. GAMLS
