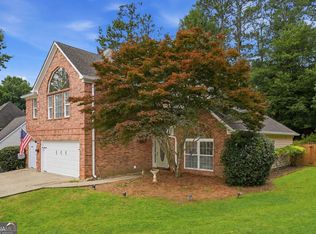
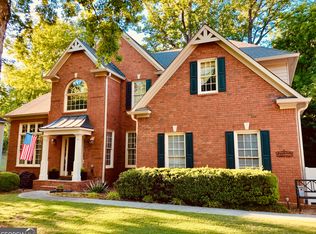
Welcome to this beautiful well maintained 5 bedrooms, 3-1/2 bathrooms home located in the Saddle Bridge Community of Johns Creek. Designed with comfort and warmth in the mind, the home features a 2-story living room with a cozy fireplace, ideal for entertainment. The upgraded kitchen features granite countertops, stainless steel appliances, a spacious kitchen island, and ample kitchen cabinets. This open-concept kitchen includes a family room which also leads to a formal dining room. To top off your entertainment space, there is a spacious porch located off the kitchen which offers an inviting outdoor retreat, ideal for outdoor dining and relaxation. The main floor primary suite features vaulted ceiling with space for a sitting area. The primary bathroom features a soaking tub, stand-alone shower, double vanity, and a large walk-in closet. The second floor features a loft ideal as an office, game room, or flex space, 2 bedrooms and a bathroom. The self-contained ground floor, ideal as a mother-daughter dwelling, returning home college student, or as an Airbnb, features 2 bedrooms, a full bathroom, a fully equipped open concept kitchen, and a living room; a private patio with direct access to the backyard finishes out the space. The home is move-in ready, and offers the perfect blend of comfort, convenience, and community. Schedule an appointment to see this amazing property today.
Active
$859,000
235 Saddle Bridge Dr, Johns Creek, GA 30022
5beds
3,740sqft
:
Get pre-qualified$5,983/mo
Single Family Residence
Built in 1995
9,147 Square Feet Lot
$829,800 Zestimate®
$230/sqft
$10/mo HOA
What's special
Cozy fireplaceMain floor primary suiteUpgraded kitchenFamily roomStainless steel appliancesLarge walk-in closetGranite countertops
- 33 days |
- 494 |
- 7 |
Zillow last checked:
Listing updated:
Listed by:
Tracy Tomlinson Dixon 516-641-8686,
Global Realty Resources Corp
Source: GAMLS,MLS#: 10794032
Facts & features
Interior
Bedrooms & bathrooms
- Bedrooms: 5
- Bathrooms: 4
- Full bathrooms: 3
- 1/2 bathrooms: 1
- Main level bathrooms: 1
- Main level bedrooms: 1
Rooms
- Room types: Den, Family Room, Loft
Heating
- Natural Gas
Cooling
- Ceiling Fan(s), Central Air
Appliances
- Included: Dishwasher, Dryer, Microwave, Oven/Range (Combo), Refrigerator, Stainless Steel Appliance(s), Washer
- Laundry: Laundry Closet
Features
- Double Vanity, In-Law Floorplan, Master On Main Level, Separate Shower, Soaking Tub, Split Bedroom Plan, Tray Ceiling(s), Entrance Foyer, Vaulted Ceiling(s), Walk-In Closet(s), Wet Bar
- Flooring: Carpet, Laminate
- Basement: Bath Finished,Exterior Entry,Finished,Interior Entry
- Attic: Pull Down Stairs
- Number of fireplaces: 1
Interior area
- Total structure area: 3,740
- Total interior livable area: 3,740 sqft
- Finished area above ground: 3,740
- Finished area below ground: 0
Property
Parking
- Parking features: Garage
- Has garage: Yes
Features
- Levels: Three Or More
- Stories: 3
- Fencing: Back Yard
Lot
- Size: 9,147 Square Feet
- Features: Private, Sloped
Details
- Parcel number: 11 047201890512
Construction
Type & style
- Home type: SingleFamily
- Architectural style: Colonial
- Property subtype: Single Family Residence
Materials
- Brick, Vinyl Siding
- Roof: Composition
Condition
- Resale
- New construction: No
- Year built: 1995
Utilities & green energy
- Sewer: Public Sewer
- Water: Public
- Utilities for property: Electricity Available, High Speed Internet, Natural Gas Available, Phone Available
Community & HOA
Community
- Features: None
- Subdivision: Saddle Bridge
HOA
- Has HOA: Yes
- Services included: None
- HOA fee: $125 annually
Location
- Region: Johns Creek
Financial & listing details
- Price per square foot: $230/sqft
- Tax assessed value: $708,000
- Annual tax amount: $7,799
- Date on market: 6/26/2026
- Cumulative days on market: 33 days
- Listing agreement: Exclusive Right To Sell
- Electric utility on property: Yes
Estimated market value
$829,800
$788,000 - $871,000
$3,697/mo
Price history
| Date | Event | Price |
|---|---|---|
| 6/26/2026 | Listed for sale | $859,000+399.7%$230/sqft |
Source:  GAMLS #10794032 Report a problem GAMLS #10794032 Report a problem | ||
| 4/26/1995 | Sold | $171,900$46/sqft |
Source: Public Record Report a problem | ||
Public tax history
| Year | Property taxes | Tax assessment |
|---|---|---|
| 2025 | $4,640 +2.8% | $283,200 +9% |
| 2024 | $4,516 +17.8% | $259,840 +23.1% |
| 2023 | $3,834 -8.3% | $211,040 +42.6% |
| 2022 | $4,181 -2.2% | $148,000 -11.7% |
| 2021 | $4,276 +2.9% | $167,600 +13.8% |
| 2020 | $4,156 +13% | $147,240 -3.2% |
| 2019 | $3,677 | $152,040 +16.2% |
| 2018 | $3,677 | $130,880 +46.1% |
| 2017 | $3,677 +39.6% | $89,560 |
| 2016 | $2,634 +11.8% | $89,560 +9.4% |
| 2015 | $2,356 -3% | $81,880 |
| 2014 | $2,428 +24.7% | $81,880 +17.1% |
| 2013 | $1,947 -0.3% | $69,920 |
| 2012 | $1,953 | $69,920 -24.1% |
| 2011 | -- | $92,080 -6.4% |
| 2010 | $2,878 +1.5% | $98,360 |
| 2009 | $2,837 | $98,360 |
| 2008 | -- | $98,360 -0.1% |
| 2007 | $2,641 | $98,480 +11.5% |
| 2005 | -- | $88,320 +3.7% |
| 2004 | $2,366 +2.4% | $85,200 +3.9% |
| 2003 | $2,310 +1.7% | $82,040 +4.5% |
| 2002 | $2,272 +8% | $78,520 +12.9% |
| 2001 | $2,103 | $69,560 |
Find assessor info on the county website
Monthly payment
Est. payment
Payment breakdown
Explore the cost of this home by adjusting the details. Changes won't be saved.Climate risks
Neighborhood: 30022
Nearby schools
GreatSchools rating
- 9/10State Bridge Crossing Elementary SchoolGrades: PK-5Distance: 2.2 mi
- 9/10Taylor Road Middle SchoolGrades: 6-8Distance: 0.6 mi
- 10/10Chattahoochee High SchoolGrades: 9-12Distance: 0.6 mi
Schools provided by the listing agent
- Elementary: State Bridge Crossing
- Middle: Taylor Road
- High: Chattahoochee
Source: GAMLS. This data may not be complete. We recommend contacting the local school district to confirm school assignments for this home.
- $508,2004 bd2 ba2.2k sqft245 Saddle Bridge Dr, Johns Creek, GA 30022Off Market
- $542,4005 bd4 ba1.7k sqft225 Saddle Bridge Dr, Johns Creek, GA 30022Off Market

- $541,3004 bd4 ba2.2k sqft215 Saddle Bridge Dr, Johns Creek, GA 30022Sold
- $603,0004 bd2 ba2.6k sqft5085 Saddle Bridge Ln, Johns Creek, GA 30022Off Market
- $554,8003 bd2 ba2.5k sqft255 Saddle Bridge Dr, Johns Creek, GA 30022Off Market
- $601,8004 bd3 ba2.2k sqft5095 Saddle Bridge Ln, Johns Creek, GA 30022Off Market
- $636,0004 bd3 ba2.4k sqft5065 Saddle Bridge Ln, Johns Creek, GA 30022Sold
- $615,9004 bd2 ba2.4k sqft5075 Saddle Bridge Ln, Johns Creek, GA 30022Off Market
A local agent can set up tours, give advice and negotiate with sellers.
Similar homes
- $769,0004 bd4 ba3.6k sqft5270 Cameron Forest Pkwy, Johns Creek, GA 30022Active
 MLS ID #10789389, Melissa Morgan, BHHS Georgia Properties. GAMLS
 - $749,9005 bd4 ba3.6k sqft540 Sheringham Ln, Johns Creek, GA 30005Active
 MLS ID #10776588, Jay Voorhees, REMAX Around Atlanta. GAMLS
 - $520,0004 bd3 ba2.3k sqft5560 Taylor Rd, Johns Creek, GA 30022Active
 MLS ID #10807790, Janet Livingston, Real Estate Champions Inc. GAMLS
 - $780,0005 bd5 ba4.6k sqft4104 Hooch River Trl, Suwanee, GA 30024Active
 MLS ID #10795453, Tuy Luong, Serhant Georgia. GAMLS
 - $785,0004 bd3 ba3k sqft2955 Ascot Ln, Roswell, GA 30076For Sale
 MLS ID #7765593, Marielena Angulo, Marie Angulo & Co. Property Advisors. FMLS GA
 - $759,0005 bd4 ba4.4k sqft2470 Bexford Vw, Cumming, GA 30041ActiveMLS ID #10804936, Tina Caldwell, Virtual Properties Realty.com. GAMLS
- $890,0005 bd5 ba3.7k sqft6895 Buckingham Cir, Cumming, GA 30040ActiveMLS ID #10691251, Tom Sheeran, BHGRE Metro Brokers. GAMLS
- $865,0005 bd5 ba5.3k sqft1842 Belmont Creek Pointe, Suwanee, GA 30024ActiveMLS ID #10802669, Jingtao Earwood, Keller Williams Realty Atl. Partners. GAMLS
- $875,0004 bd3 ba3.4k sqft1851 Jacksons Creek Dr, Marietta, GA 30068ActiveMLS ID #10801012, John Morris, BHHS Georgia Properties. GAMLS
- $749,0006 bd4 ba3.9k sqft1899 Barnes Mill Rd, Marietta, GA 30062ActiveMLS ID #10812876, Alan Bass, Virtual Properties Realty.com. GAMLS
- $874,1005 bd3 ba3.2k sqft2 Orleans Pl, Atlanta, GA 30341ActiveMLS ID #10775160, Scott Davenport, 1% Lists Greater Atlanta. GAMLS
- $725,0004 bd4 ba3.3k sqft4202 Lansmoore Xing, Suwanee, GA 30024ActiveMLS ID #10805662, Stacey Dodson, Keller Williams Realty North Atlanta. GAMLS
- $699,9004 bd3 ba3.4k sqft6095 Courtside Dr NW, Peachtree Corners, GA 30092ActiveMLS ID #10806525, Kim Sutton Adair, Atlanta Communities. GAMLS
- $950,0004 bd4 ba4.5k sqft590 Valley Hall Dr, Sandy Springs, GA 30350ActiveMLS ID #10760610, Mark Spain, Mark Spain Real Estate. GAMLS
- $740,0005 bd5 ba4.2k sqft4965 Maristone Landing Way, Cumming, GA 30040ActiveMLS ID #10792637, Melissa Paulk, Sloan & Company Real Estate. GAMLS
- $599,5002 bd4 ba2.6k sqft10755 Arlington Point, Johns Creek, GA 30022ActiveMLS ID #10800896, Resa Markham, BHHS Georgia Properties. GAMLS
- $724,9005 bd4 ba4.6k sqft3050 Boles Farm Ln, Duluth, GA 30096ActiveMLS ID #10783524, Justin Landis, Bolst, Inc.. GAMLS
- $890,0005 bd5 ba5.2k sqft1964 Fields Pond Dr, Marietta, GA 30068ActiveMLS ID #10770740, Ronnie E Knighton, Maximum One Community Realty. GAMLS
- $699,0005 bd3 ba3.5k sqft3350 Bluff Oak Ct, Cumming, GA 30041Active Under ContractMLS ID #10775038, Dana Peissig, Century 21 Results. GAMLS
- $1,139,0005 bd5 ba5.3k sqft7735 Little Aston Way, Duluth, GA 30097ActiveMLS ID #10801150, Donna L Taylor, SD - Sharon Dover & Associates. GAMLS
