Welcome to this exquisite listing nestled in the heart of a highly sought-after school district! This home offers a perfect blend of elegance and functionality, boasting numerous features that will surely capture your heart. As you approach the property, you'll be greeted by its charming brick front, adding a touch of timeless sophistication. Stepping inside, you'll immediately be impressed by the grandeur of the 2-story foyer. The open floor plan seamlessly connects the main living areas, creating an inviting atmosphere ideal for both entertaining and everyday living. The fireside great room provides a cozy retreat. The kitchen is a chef's dream, featuring sleek granite countertops, stainless steel appliances, and ample cabinet space. With two pantries and a very large laundry room, storage will never be an issue in this home. Upstairs, you'll find four generously sized bedrooms, including the primary suite, which is truly a sanctuary unto itself. Escape to this luxurious retreat featuring abundant space, a spa-like ensuite bathroom, and a walk-in closet. But the highlights don't end there! This home also boasts a massive unfinished basement with endless potential. Whether you envision a home gym, a media room, or additional living space, the possibilities are truly limitless. Outside, the large fenced-in yard offers plenty of room for outdoor enjoyment, while the deck provides the perfect spot for al fresco dining or simply soaking up the sunshine. With no rental restrictions, this property presents a fantastic opportunity for investors or those looking for additional income potential. Don't miss your chance to own this exceptional home in a desirable location.
Closed
$636,000
5065 Saddle Bridge Ln, Johns Creek, GA 30022
4beds
2,424sqft
Single Family Residence, Residential
Built in 1996
9,003 Square Feet Lot
$661,500 Zestimate®
$262/sqft
$2,796 Estimated rent
Home value
$661,500
$628,000 - $695,000
$2,796/mo
Zestimate® history
Owner options
List your home for rent
$2,796/mo
Rent Zestimate®
Find your next renter with Zillow Rental Manager. Plus, with online applications, you can quickly screen prospective tenants – for free.
$2,796/mo
Rent Zestimate®
Refinance and save
$4,037/mo
Est. payment
Refinancing to a lower rate could help reduce your monthly payments and save thousands over the life of the loan.
$4,037/mo
Est. payment
Explore your selling options
Work with a Zillow partner agent
Leverage their expertise and Zillow's premium Showcase listings to get your home seen by more buyers.
Get startedList with your own agent
Get your home in front of millions of buyers by listing it on Zillow.
Learn how to do itSell it yourself
Take full control of how buyers see your home on Zillow by listing For Sale by Owner (FSBO).
List your homeWhat's special
Additional living spaceOpen floor planSought-after school districtCharming brick frontSleek granite countertopsPrimary suiteSpa-like ensuite bathroom
Zillow last checked:
Listing updated:
Listed by:
Jennifer Talbott,
1 Look Real Estate
Bought with:
Josh Singh, 364876
Singh Realty, LLC
Source: FMLS GA,MLS#: 7341423
Facts & features
Interior
Bedrooms & bathrooms
- Bedrooms: 4
- Bathrooms: 3
- Full bathrooms: 2
- 1/2 bathrooms: 1
Rooms
- Room types: Basement
Primary bedroom
- Features: Other
- Level: Other
Bedroom
- Features: Other
Primary bathroom
- Features: Separate Tub/Shower, Soaking Tub
Dining room
- Features: Seats 12+, Separate Dining Room
Kitchen
- Features: Breakfast Bar, Cabinets White, Eat-in Kitchen, Kitchen Island, Pantry Walk-In, Stone Counters, View to Family Room
Heating
- Forced Air, Natural Gas
Cooling
- Ceiling Fan(s), Central Air
Appliances
- Included: Gas Range
- Laundry: Laundry Room, Main Level
Features
- Crown Molding, Entrance Foyer 2 Story, High Ceilings 9 ft Main, High Ceilings 9 ft Upper
- Flooring: Carpet
- Windows: None
- Basement: Daylight,Exterior Entry,Full,Interior Entry,Unfinished
- Number of fireplaces: 1
- Fireplace features: Gas Starter, Living Room
- Common walls with other units/homes: No Common Walls
Interior area
- Total structure area: 2,424
- Total interior livable area: 2,424 sqft
- Finished area above ground: 2,424
Property
Parking
- Total spaces: 2
- Parking features: Driveway, Garage
- Garage spaces: 2
- Has uncovered spaces: Yes
Accessibility
- Accessibility features: None
Features
- Levels: Two
- Stories: 2
- Patio & porch: Deck
- Exterior features: Other, No Dock
- Pool features: None
- Spa features: None
- Fencing: Fenced
- Has view: Yes
- View description: Other
- Waterfront features: None
- Body of water: None
Lot
- Size: 9,003 Square Feet
- Features: Back Yard, Other
Details
- Additional structures: None
- Parcel number: 11 047001670551
- Other equipment: None
- Horse amenities: None
Construction
Type & style
- Home type: SingleFamily
- Architectural style: Colonial,Traditional
- Property subtype: Single Family Residence, Residential
Materials
- Brick Front, Frame, Other
- Foundation: Concrete Perimeter
- Roof: Composition,Shingle
Condition
- Resale
- New construction: No
- Year built: 1996
Utilities & green energy
- Electric: Other
- Sewer: Public Sewer
- Water: Public
- Utilities for property: Cable Available, Electricity Available, Natural Gas Available, Underground Utilities, Water Available
Green energy
- Energy efficient items: None
- Energy generation: None
Community & HOA
Community
- Features: Homeowners Assoc, Near Schools
- Security: None
- Subdivision: Saddle Bridge
HOA
- Has HOA: Yes
- HOA fee: $125 annually
Location
- Region: Johns Creek
Financial & listing details
- Price per square foot: $262/sqft
- Tax assessed value: $629,600
- Annual tax amount: $1,860
- Date on market: 2/21/2024
- Cumulative days on market: 4 days
- Electric utility on property: Yes
- Road surface type: Asphalt, Paved
Price history
| Date | Event | Price |
|---|---|---|
| 3/28/2024 | Sold | $636,000+1.8%$262/sqft |
Source:  FMLS GA #7341423 Report a problem FMLS GA #7341423 Report a problem | ||
| 2/26/2024 | Pending sale | $625,000$258/sqft |
Source:  GAMLS #10256476 Report a problem GAMLS #10256476 Report a problem | ||
| 2/21/2024 | Listed for sale | $625,000+96.5%$258/sqft |
Source: FMLS GA #7341423 Report a problem | ||
| 5/2/2016 | Sold | $318,000+2.9%$131/sqft |
Source:  FMLS GA #5663754 Report a problem FMLS GA #5663754 Report a problem | ||
| 3/26/2016 | Pending sale | $309,000$127/sqft |
Source: KELLER WILLIAMS RLTY-PTREE RD #5663754 Report a problem | ||
| 3/22/2016 | Listed for sale | $309,000+14.4%$127/sqft |
Source: KELLER WILLIAMS RLTY-PTREE RD #5663754 Report a problem | ||
| 3/14/2007 | Sold | $270,000+45.9%$111/sqft |
Source: Public Record Report a problem | ||
| 9/23/1998 | Sold | $185,000+2.9%$76/sqft |
Source: Public Record Report a problem | ||
| 7/16/1997 | Sold | $179,800$74/sqft |
Source: Public Record Report a problem | ||
Public tax history
| Year | Property taxes | Tax assessment |
|---|---|---|
| 2025 | $7,520 +202.4% | $251,840 -2.3% |
| 2024 | $2,486 +33.7% | $257,760 +23.1% |
| 2023 | $1,860 -20.7% | $209,320 +42.6% |
| 2022 | $2,346 +0.4% | $146,800 -11.7% |
| 2021 | $2,337 -43.3% | $166,240 +13.8% |
| 2020 | $4,122 +24.5% | $146,040 -3.2% |
| 2019 | $3,312 | $150,800 +16.1% |
| 2018 | $3,312 | $129,840 +64.1% |
| 2017 | $3,312 +23% | $79,120 |
| 2016 | $2,693 +20.1% | $79,120 +0.7% |
| 2015 | $2,243 -2.9% | $78,560 |
| 2014 | $2,311 +24.8% | $78,560 +17.1% |
| 2013 | $1,851 -0.3% | $67,080 |
| 2012 | $1,857 | $67,080 -23.9% |
| 2011 | -- | $88,200 -6.5% |
| 2010 | $2,810 | $94,320 |
| 2009 | -- | $94,320 |
| 2008 | -- | $94,320 -0.1% |
| 2007 | $2,526 | $94,440 +16.9% |
| 2005 | -- | $80,800 -2.6% |
| 2004 | $1,863 -16.8% | $82,960 +3.7% |
| 2003 | $2,238 | $80,000 +4.6% |
| 2002 | -- | $76,480 +12.9% |
| 2001 | $2,527 | $67,720 |
Find assessor info on the county website
Neighborhood: 30022
Nearby homes
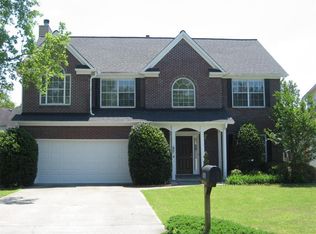
- $637,4004 bd2 ba2.4k sqft5075 Saddle Bridge Ln, Johns Creek, GA 30022Off Market
- $565,3004 bd2 ba2.6k sqft5055 Saddle Bridge Ln, Johns Creek, GA 30022Off Market
- $562,8005 bd2 ba2.1k sqft6000 Saddle Bridge Ln, Johns Creek, GA 30022Off Market
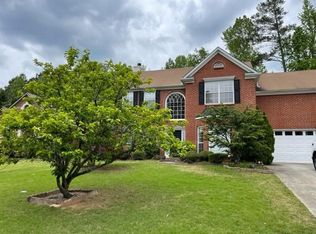
- $632,0004 bd2 ba2.6k sqft5085 Saddle Bridge Ln, Johns Creek, GA 30022Off Market
- $859,0005 bd4 ba3.7k sqft235 Saddle Bridge Dr, Johns Creek, GA 30022For Sale
- $560,7003 bd2 ba2.6k sqft5045 Saddle Bridge Ln, Johns Creek, GA 30022Off Market
- $578,5004 bd2 ba2.5k sqft5090 Saddle Bridge Ln, Johns Creek, GA 30022Off Market
- $542,4005 bd4 ba1.7k sqft225 Saddle Bridge Dr, Johns Creek, GA 30022Off Market
Nearby schools
GreatSchools rating
- 9/10State Bridge Crossing Elementary SchoolGrades: PK-5Distance: 2.3 mi
- 9/10Taylor Road Middle SchoolGrades: 6-8Distance: 0.6 mi
- 10/10Chattahoochee High SchoolGrades: 9-12Distance: 0.6 mi
Schools provided by the listing agent
- Elementary: State Bridge Crossing
- Middle: Taylor Road
- High: Chattahoochee
Source: FMLS GA. This data may not be complete. We recommend contacting the local school district to confirm school assignments for this home.
Get a cash offer in 3 minutes
Find out how much your home could sell for in as little as 3 minutes with a no-obligation cash offer.
Estimated market value
$661,500
Get a cash offer in 3 minutes
Find out how much your home could sell for in as little as 3 minutes with a no-obligation cash offer.
Estimated market value
$661,500
- Georgia
- Fulton County
- Johns Creek
- 30022
- 5065 Saddle Bridge Ln
Nearby cities
Nearby neighborhoods
Nearby zip codes
Other Johns Creek Topics
