Welcome to this exceptional custom home in prestigious Belmont Creek Pointe, where quality craftsmanship and timeless design are evident throughout. A dramatic two-story foyer with soaring ceilings, rich hardwood floors, and elegant dual staircases creates an impressive first impression. This 5-bedroom, 4.5-bath home with a finished basement offers an open-concept floor plan designed for both comfortable everyday living and effortless entertaining. The spacious family room features a fireplace flanked by custom built-in bookcases, a wall of oversized windows that fills the home with natural light, and seamless access to the gourmet kitchen. The kitchen is beautifully appointed with granite countertops, stainless steel appliances, abundant cabinetry, and a generous breakfast area. The oversized owner's suite serves as a private retreat, showcasing hardwood floors, a stunning tray ceiling, ample space for a sitting area, a spa-inspired bathroom, and an expansive walk-in closet. Upstairs, you'll find three additional bedrooms and two full bathrooms, including one bedroom with French doors opening to a charming Juliet balcony overlooking the grand foyer. The finished basement provides versatile living space, perfect for a media room, game room, home gym, office, or recreation area. Outdoor living is equally impressive with a screened deck featuring a vaulted wood ceiling, designer tile flooring, and peaceful views of the private backyard. The professionally landscaped, fenced backyard offers multiple entertaining areas, creating your own private outdoor retreat. Residents enjoy outstanding swim and tennis amenities, along with a children's playground. Conveniently located near I-85, Peachtree Industrial Boulevard, Gas South Arena, Peachtree Ridge Park, shopping, dining, and top-rated schools, this exceptional home offers a rare opportunity to own a residence that combines timeless architecture, premium finishes, outstanding indoor-outdoor living, and an unbeatable Suwanee location.
Active
$865,000
1842 Belmont Creek Pointe, Suwanee, GA 30024
5beds
5,334sqft
Single Family Residence, Residential
Built in 2005
6,969 Square Feet Lot
$841,900 Zestimate®
$162/sqft
$75/mo HOA
What's special
Finished basementRich hardwood floorsProfessionally landscaped fenced backyardOpen-concept floor planSpacious family roomStainless steel appliancesGenerous breakfast area
- 12 days |
- 1,494 |
- 44 |
Zillow last checked:
Listing updated:
Listed by:
Jingtao Earwood,
Keller Williams Realty Atlanta Partners 678-554-8357
Source: FMLS GA,MLS#: 7800978
Facts & features
Interior
Bedrooms & bathrooms
- Bedrooms: 5
- Bathrooms: 5
- Full bathrooms: 4
- 1/2 bathrooms: 1
- Main level bedrooms: 1
Rooms
- Room types: Basement, Exercise Room
Primary bedroom
- Features: Oversized Master, Split Bedroom Plan
- Level: Oversized Master, Split Bedroom Plan
Bedroom
- Features: Oversized Master, Split Bedroom Plan
Primary bathroom
- Features: Double Vanity, Separate His/Hers, Separate Tub/Shower, Whirlpool Tub
Dining room
- Features: Seats 12+, Separate Dining Room
Kitchen
- Features: Cabinets Stain, Eat-in Kitchen, Pantry Walk-In, Solid Surface Counters, Stone Counters, View to Family Room
Heating
- Central, Forced Air
Cooling
- Ceiling Fan(s), Central Air, Other
Appliances
- Included: Dishwasher, Disposal, Double Oven, Dryer, Gas Cooktop, Microwave, Washer
- Laundry: Common Area, Upper Level
Features
- Bookcases, Crown Molding, Double Vanity, High Ceilings, Tray Ceiling(s)
- Flooring: Hardwood, Wood
- Basement: Daylight,Finished,Walk-Out Access
- Number of fireplaces: 1
- Fireplace features: Factory Built, Gas Log, Gas Starter
- Common walls with other units/homes: No Common Walls
Interior area
- Total structure area: 5,334
- Total interior livable area: 5,334 sqft
Video & virtual tour
Property
Parking
- Total spaces: 2
- Parking features: Attached, Driveway, Garage
- Attached garage spaces: 2
- Has uncovered spaces: Yes
Accessibility
- Accessibility features: None
Features
- Levels: Two
- Stories: 2
- Patio & porch: Covered, Deck, Enclosed, Front Porch
- Exterior features: Private Yard, No Dock
- Pool features: None
- Has spa: Yes
- Spa features: Bath, None
- Fencing: Back Yard,Fenced,Wood
- Has view: Yes
- View description: Bay
- Has water view: Yes
- Water view: Bay
- Waterfront features: None
- Body of water: None
Lot
- Size: 6,969 Square Feet
- Features: Back Yard, Front Yard, Level
Details
- Additional structures: None
- Parcel number: R7156 361
- Other equipment: None
- Horse amenities: None
Construction
Type & style
- Home type: SingleFamily
- Architectural style: Traditional
- Property subtype: Single Family Residence, Residential
Materials
- Brick 3 Sides, HardiPlank Type
- Foundation: See Remarks
- Roof: Composition
Condition
- Resale
- New construction: No
- Year built: 2005
Utilities & green energy
- Electric: 220 Volts
- Sewer: Public Sewer
- Water: Public
- Utilities for property: Electricity Available, Natural Gas Available, Sewer Available, Underground Utilities, Water Available
Green energy
- Energy efficient items: None
- Energy generation: None
Community & HOA
Community
- Features: Homeowners Assoc, Near Schools, Near Shopping, Playground, Pool, Sidewalks, Street Lights, Tennis Court(s)
- Security: Fire Alarm, Smoke Detector(s)
- Subdivision: Belmont At Sugarloaf
HOA
- Has HOA: Yes
- HOA fee: $900 annually
Location
- Region: Suwanee
Financial & listing details
- Price per square foot: $162/sqft
- Annual tax amount: $2,738
- Date on market: 7/10/2026
- Cumulative days on market: 102 days
- Electric utility on property: Yes
- Road surface type: Asphalt
Estimated market value
$841,900
$800,000 - $884,000
$3,818/mo
Price history
| Date | Event | Price |
|---|---|---|
| 7/10/2026 | Listed for sale | $865,000-3.8%$162/sqft |
Source:  GAMLS #10802669 Report a problem GAMLS #10802669 Report a problem | ||
| 7/3/2026 | Listing removed | $899,000$169/sqft |
Source: GAMLS #10725538 Report a problem | ||
| 5/25/2026 | Price change | $899,000-2.3%$169/sqft |
Source: GAMLS #10725538 Report a problem | ||
| 5/18/2026 | Price change | $919,900-5.2%$172/sqft |
Source:  FMLS GA #7744842 Report a problem FMLS GA #7744842 Report a problem | ||
| 4/5/2026 | Listed for sale | $969,900$182/sqft |
Source: FMLS GA #7744842 Report a problem | ||
Public tax history
Tax history is unavailable.
Monthly payment
Est. payment
Payment breakdown
Explore the cost of this home by adjusting the details. Changes won't be saved.Climate risks
Neighborhood: 30024
Nearby schools
GreatSchools rating
- 9/10Parsons Elementary SchoolGrades: PK-5Distance: 0.4 mi
- 9/10Hull Middle SchoolGrades: 6-8Distance: 1.1 mi
- 8/10Peachtree Ridge High SchoolGrades: 9-12Distance: 0.3 mi
Schools provided by the listing agent
- Elementary: Parsons
- Middle: Hull
- High: Peachtree Ridge
Source: FMLS GA. This data may not be complete. We recommend contacting the local school district to confirm school assignments for this home.
- $765,1005 bd5 ba3.6k sqft1842 Belmont Creek Pte, Suwanee, GA 30024Off Market
- $603,9005 bd4 ba3k sqft1832 Belmont Creek Pte, Suwanee, GA 30024Off Market
- $682,0005 bd4 ba3.5k sqft1852 Belmont Creek Pte, Suwanee, GA 30024Off Market
- $605,6005 bd3 ba2.9k sqft1470 Belmont Hills Dr, Suwanee, GA 30024Off Market
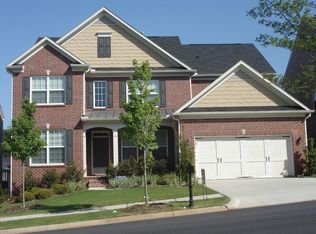
- $679,3006 bd4 ba3.9k sqft1460 Belmont Hills Dr, Suwanee, GA 30024Off Market
- $650,0005 bd3 ba2.9k sqft1480 Belmont Hills Dr, Suwanee, GA 30024For Sale
- $626,0005 bd4 ba3k sqft1822 Belmont Creek Pte, Suwanee, GA 30024Off Market
- $715,7006 bd5 ba3.2k sqft1450 Belmont Hills Dr, Suwanee, GA 30024Off Market
A local agent can set up tours, give advice and negotiate with sellers.
Similar homes
- $899,0005 bd5 ba5.7k sqft991 Moores Walk Ln, Suwanee, GA 30024For Sale

 MLS ID #7783090, Heather Zhang, The Kelly Kim Real Estate, LLC. FMLS GA
 - $699,0005 bd4 ba4.7k sqft3545 Sentry View Trce, Suwanee, GA 30024For Sale
 MLS ID #7799338, Karen Fan, Virtual Properties Realty.com. FMLS GA
 - $688,0006 bd4 ba5.9k sqft2382 Merrymount Dr, Suwanee, GA 30024For Sale
 MLS ID #7708405, Yu Feng Zhang, Realty Resources ATL, Inc.. FMLS GA
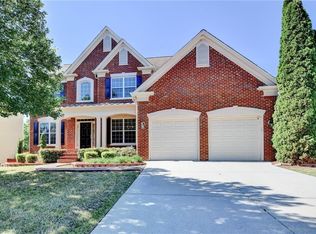
 - $799,9006 bd4 ba4.5k sqft770 Pimlicon Pl, Suwanee, GA 30024For Sale
 MLS ID #7797698, Neha Mona Singh Hargan, Virtual Properties Realty.com. FMLS GA
 - $799,9006 bd4 ba4.9k sqft1400 Cresthaven Ln, Lawrenceville, GA 30043For SaleMLS ID #7791759, Niloufer Panjwani, Virtual Properties Realty. Biz. FMLS GA
- $899,0005 bd4 ba4.6k sqft520 Fawn Run, Alpharetta, GA 30005For SaleMLS ID #7778902, Katie Gardner, Keller Williams North Atlanta. FMLS GA
- $843,6007 bd6 ba4.8k sqft625 Glenish Ct, Suwanee, GA 30024For SaleMLS ID #7744603, Charles Li, Realty Resources ATL, Inc.. FMLS GA
- $708,8885 bd4 ba3.7k sqft3928 Shadow Loch Dr, Suwanee, GA 30024For SaleMLS ID #7784046, Susan Healy, Superb Properties, Inc. FMLS GA
- $749,9996 bd5 ba4k sqft5265 Winflow Way, Suwanee, GA 30024For SaleMLS ID #7779238, Lavanya Thadiparthi, Sekhars Realty, LLC.. FMLS GA
- $735,0006 bd5 ba4.6k sqft1920 Woods River Ln, Duluth, GA 30097For SaleMLS ID #7771575, Anne Sepko, Keller Williams Realty Atlanta Partners. FMLS GA
- $635,0005 bd4 ba3.2k sqft262 Sandhurst Ct, Suwanee, GA 30024For SaleMLS ID #7741215, Melissa Biornstad, Keller Williams Realty Atlanta Partners. FMLS GA
- $998,0006 bd5 ba5.8k sqft10370 Sugar Crest Ave, Johns Creek, GA 30097For SaleMLS ID #7799125, Veronica Shah, Virtual Properties Realty.com. FMLS GA
- $759,0005 bd4 ba3.8k sqft2123 Floral Ridge Dr, Dacula, GA 30019For SaleMLS ID #7807850, CONNIE LAWSON, Real Broker, LLC. FMLS GA
- $1,249,0006 bd7 ba5.2k sqft6740 Mount Holly Way, Suwanee, GA 30024For SaleMLS ID #7796110, Niloufer Panjwani, Virtual Properties Realty. Biz. FMLS GA
- $789,9005 bd4 ba4.1k sqft7215 Amberleigh Way, Johns Creek, GA 30097For SaleMLS ID #7789904, Modern Traditions, REMAX Center. FMLS GA
- $798,0005 bd5 ba3.2k sqft1810 Sunset Harbour Pointe, Lawrenceville, GA 30043For SaleMLS ID #7749827, Min Gao, Virtual Properties Realty.Net, LLC.. FMLS GA
- $1,250,0005 bd6 ba5.1k sqft6940 Laurel Oak Dr, Suwanee, GA 30024For SaleMLS ID #7789702, RYAN C ASSAD, Keller Williams Realty Atlanta Partners. FMLS GA
- $879,0005 bd3 ba3.3k sqft1300 Tahoe Pines Cir, Alpharetta, GA 30005For SaleMLS ID #7797149, Robyn Jacober, Realty One Group Edge. FMLS GA
- $779,0006 bd5 ba5.3k sqft5137 Cabot Creek Dr, Sugar Hill, GA 30518For SaleMLS ID #7709699, JANET LEE, Chapman Hall Professionals Realty, LLC.. FMLS GA
- $925,0006 bd5 ba4.2k sqft715 Apsley Way, Johns Creek, GA 30022For SaleMLS ID #7740200, Mona ElGomayel, Keller Williams Realty Chattahoochee North, LLC. FMLS GA
