Welcome to this beautifully maintained 5-bedroom, 3-bath home in the highly sought-after Belmont at Sugarloaf community and award-winning Peachtree Ridge High School district. This spacious 3-side brick home offers approximately 2,900 square feet of comfortable living space with an open floor plan and a dramatic two-story family room filled with natural light. The main level features a guest bedroom and full bath, perfect for visitors, extended family, or a home office. The kitchen boasts granite countertops, abundant cabinet space, a pantry, breakfast area, and open views to the family room, creating an ideal setting for everyday living and entertaining. Upstairs, the oversized owner's suite includes a walk-in closet, while three additional bedrooms provide ample space for family and guests. Additional highlights include double-pane energy-efficient windows, a fireplace, two-car garage, and a private backyard. Recent maintenance updates have been completed. Residents enjoy outstanding community amenities including a swimming pool, tennis courts, sidewalks, playground, and park areas. Conveniently located near I-85, shopping, restaurants, Sugarloaf Mills, Peachtree Ridge Park, and top-rated Gwinnett County schools. Per HOA, the property may be leased immediately after purchase. No minimum owner-occupancy period is required. Buyer to verify all leasing requirements with the HOA. Don't miss this exceptional opportunity to own a home in one of Suwanee's most desirable communities.
Active
$650,000
1480 Belmont Hills Dr, Suwanee, GA 30024
5beds
2,900sqft
:
Get pre-qualified$4,270/mo
Single Family Residence, Residential
Built in 2005
6,098 Square Feet Lot
$634,400 Zestimate®
$224/sqft
$75/mo HOA
What's special
Two-car garagePrivate backyardOpen floor planBreakfast areaWalk-in closetDouble-pane energy-efficient windowsAbundant cabinet space
- 49 days |
- 1,010 |
- 36 |
Zillow last checked:
Listing updated:
Listed by:
Yong Cho,
Virtual Properties Realty. Biz 404-455-6888
Source: FMLS GA,MLS#: 7787590
Facts & features
Interior
Bedrooms & bathrooms
- Bedrooms: 5
- Bathrooms: 3
- Full bathrooms: 3
- Main level bathrooms: 1
- Main level bedrooms: 1
Rooms
- Room types: Bedroom
Primary bedroom
- Features: In-Law Floorplan
- Level: In-Law Floorplan
Bedroom
- Features: In-Law Floorplan
Primary bathroom
- Features: Separate Tub/Shower
Dining room
- Features: Separate Dining Room
Kitchen
- Features: Breakfast Room, Cabinets Stain, Pantry, Stone Counters
Heating
- Forced Air
Cooling
- Central Air
Appliances
- Included: Dishwasher, Disposal, Electric Cooktop, Electric Oven, Microwave, Range Hood, Refrigerator
- Laundry: Laundry Room, Upper Level
Features
- Cathedral Ceiling(s), Entrance Foyer 2 Story, High Speed Internet, Walk-In Closet(s)
- Flooring: Carpet, Hardwood, Tile
- Windows: Double Pane Windows
- Basement: None
- Number of fireplaces: 1
- Fireplace features: Family Room
- Common walls with other units/homes: No Common Walls
Interior area
- Total structure area: 2,900
- Total interior livable area: 2,900 sqft
Video & virtual tour
Property
Parking
- Total spaces: 2
- Parking features: Attached, Driveway, Garage, Garage Faces Front
- Attached garage spaces: 2
- Has uncovered spaces: Yes
Accessibility
- Accessibility features: None
Features
- Levels: Two
- Stories: 2
- Patio & porch: Front Porch, Patio
- Exterior features: Private Yard, Rain Gutters, No Dock
- Pool features: None
- Spa features: None
- Fencing: None
- Has view: Yes
- View description: Neighborhood, Trees/Woods
- Waterfront features: None
- Body of water: None
Lot
- Size: 6,098 Square Feet
- Features: Back Yard, Level, Private
Details
- Additional structures: None
- Parcel number: R7156 375
- Other equipment: None
- Horse amenities: None
Construction
Type & style
- Home type: SingleFamily
- Architectural style: Traditional
- Property subtype: Single Family Residence, Residential
Materials
- Brick 3 Sides
- Foundation: Slab
- Roof: Composition
Condition
- Resale
- New construction: No
- Year built: 2005
Utilities & green energy
- Electric: 220 Volts
- Sewer: Public Sewer
- Water: Public
- Utilities for property: Cable Available, Electricity Available, Natural Gas Available, Sewer Available, Water Available
Green energy
- Energy efficient items: Windows
- Energy generation: None
Community & HOA
Community
- Features: Homeowners Assoc, Near Schools, Near Shopping, Playground, Pool, Sidewalks, Street Lights, Tennis Court(s)
- Security: Smoke Detector(s)
- Subdivision: Belmont At Sugarloaf
HOA
- Has HOA: Yes
- Services included: Swim, Tennis
- HOA fee: $450 semi-annually
Location
- Region: Suwanee
Financial & listing details
- Price per square foot: $224/sqft
- Tax assessed value: $660,600
- Annual tax amount: $8,270
- Date on market: 6/10/2026
- Cumulative days on market: 50 days
- Listing terms: Cash,Conventional,FHA,VA Loan
- Electric utility on property: Yes
- Road surface type: Asphalt
Estimated market value
$634,400
$603,000 - $666,000
$2,972/mo
Price history
| Date | Event | Price |
|---|---|---|
| 6/15/2026 | Listed for sale | $650,000+100.7%$224/sqft |
Source:  FMLS GA #7787590 Report a problem FMLS GA #7787590 Report a problem | ||
| 9/23/2005 | Sold | $323,800$112/sqft |
Source: Public Record Report a problem | ||
Public tax history
| Year | Property taxes | Tax assessment |
|---|---|---|
| 2025 | $8,270 +14.7% | $264,240 +36.8% |
| 2024 | $7,207 0% | $193,200 |
| 2023 | $7,209 +0.5% | $193,200 |
| 2022 | $7,176 +17.9% | $193,200 +20.9% |
| 2021 | $6,084 -0.6% | $159,760 |
| 2020 | $6,122 +3.9% | $159,760 |
| 2019 | $5,894 | $159,760 +9.5% |
| 2018 | $5,894 +14.4% | $145,920 +5.9% |
| 2016 | $5,151 +3% | $137,800 +4.6% |
| 2015 | $4,999 | $131,800 +13.7% |
| 2014 | $4,999 +22% | $115,880 +9.7% |
| 2013 | $4,097 | $105,640 |
| 2012 | -- | $105,640 |
| 2011 | -- | $105,640 -14.7% |
| 2010 | -- | $123,840 |
| 2009 | -- | $123,840 -13.8% |
| 2007 | -- | $143,640 |
| 2006 | -- | $143,640 +398.8% |
| 2005 | -- | $28,800 |
Find assessor info on the county website
Monthly payment
Est. payment
Payment breakdown
Explore the cost of this home by adjusting the details. Changes won't be saved.Climate risks
Neighborhood: 30024
Nearby schools
GreatSchools rating
- 9/10Parsons Elementary SchoolGrades: PK-5Distance: 0.4 mi
- 9/10Hull Middle SchoolGrades: 6-8Distance: 1.1 mi
- 8/10Peachtree Ridge High SchoolGrades: 9-12Distance: 0.3 mi
Schools provided by the listing agent
- Elementary: Parsons
- Middle: Hull
- High: Peachtree Ridge
Source: FMLS GA. This data may not be complete. We recommend contacting the local school district to confirm school assignments for this home.
- $558,1005 bd3 ba2.8k sqft1490 Belmont Hills Dr, Suwanee, GA 30024Off Market
- $605,6005 bd3 ba2.9k sqft1470 Belmont Hills Dr, Suwanee, GA 30024Off Market
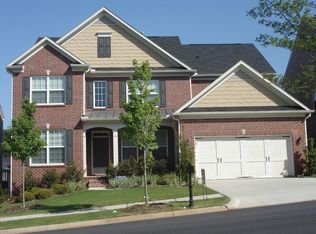
- $603,1005 bd4 ba3k sqft1832 Belmont Creek Pte, Suwanee, GA 30024Off Market
- $626,0005 bd4 ba3k sqft1822 Belmont Creek Pte, Suwanee, GA 30024Off Market
- $615,4006 bd4 ba3.2k sqft1500 Belmont Hills Dr, Suwanee, GA 30024Off Market
- $1,000-- bd-- ba-- sqftBelmont Hills Dr, Suwanee, GA 30024Off Market
- $679,3006 bd4 ba3.9k sqft1460 Belmont Hills Dr, Suwanee, GA 30024Off Market
- $767,6005 bd5 ba3.6k sqft1842 Belmont Creek Pte, Suwanee, GA 30024Off Market
A local agent can set up tours, give advice and negotiate with sellers.
Similar homes
- $649,9004 bd3 ba2.8k sqft7180 Palisades Point, Suwanee, GA 30024Active

 MLS ID #10784525, Manny Casanas, Virtual Properties Realty.com. GAMLS
 - $689,0005 bd4 ba4k sqft243 Ribbon Leaf Vw, Suwanee, GA 30024Active Under Contract
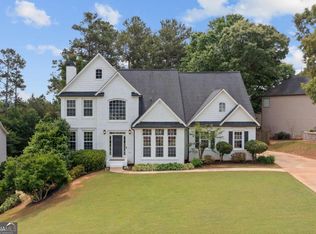 MLS ID #10763717, Betsy Liermann, Crye-Leike, Realtors. GAMLS
 - $689,9005 bd4 ba3.7k sqft3928 Shadow Loch Dr, Suwanee, GA 30024For Sale

 MLS ID #7784046, Susan Healy, Superb Properties, Inc. FMLS GA
 - $649,0005 bd3 ba2.8k sqft2397 Harpers Way, Duluth, GA 30097Active
 MLS ID #10754314, Tae Kang, SSRE LLC. GAMLS
 - $719,9005 bd3 ba3.3k sqft692 Faraday Cir, Suwanee, GA 30024For SaleMLS ID #7782845, Johnnie Chong, Wealthpoint Realty, LLC.. FMLS GA
- $749,0005 bd3 ba2.5k sqft135 Splinter Ct, Johns Creek, GA 30024ActiveMLS ID #10787364, Rodrigo A Villada, Keller Williams Realty Atl. Partners. GAMLS
- $720,0005 bd3 ba3k sqft440 Cranbrooke Cir, Suwanee, GA 30024For SaleMLS ID #7779920, Andrew Hamlin, Century 21 Connect Realty. FMLS GA
- $689,0005 bd5 ba3.5k sqft1345 Cresthaven Ln, Lawrenceville, GA 30043For SaleMLS ID #7796705, Sidra Siddiqui, HomeSmart. FMLS GA
- $485,0004 bd3 ba2.8k sqft2640 Peregrine Ct, Suwanee, GA 30024For SaleMLS ID #7772712, Rhonda Hardy, JNC Property Group. FMLS GA
- $645,0005 bd4 ba4.3k sqft2330 Ashbourne Dr, Lawrenceville, GA 30043ActiveMLS ID #10760639, Brian DiMaggio, Atlanta Communities. GAMLS
- $879,9005 bd5 ba3.8k sqft3086 Willow Leaf Dr, Suwanee, GA 30024Active Under ContractMLS ID #10769690, Esther Chong Realty Group, Keller Williams Realty Atl. Partners. GAMLS
- $749,9005 bd4 ba3.7k sqft1515 Riva Rdg, Suwanee, GA 30024For SaleMLS ID #7764338, SUN JONG SONG, 1000 Realty, LLC. FMLS GA
- $539,0005 bd3 ba3k sqft2456 Stonecroft Way NW, Duluth, GA 30097ActiveMLS ID #10782600, Christie Wilkins, Keller Williams Realty Atl. Partners. GAMLS
- $635,0006 bd3 ba3.1k sqft4207 Reynolds Pl, Buford, GA 30518For SaleMLS ID #7744595, Laurie Brosius, Peachtree Town & Country. FMLS GA
- $685,9005 bd4 ba3.6k sqft3050 Pleasant Valley Trl, Cumming, GA 30028ActiveMLS ID #10813278, Kesa P Stephens, W. G. Stephens & Associates. GAMLS
- $649,0006 bd4 ba3.2k sqft3005 Bunting Run, Cumming, GA 30041ActiveMLS ID #10775550, Venkat Samynathan, Keller Williams Realty Atlanta North. GAMLS
- $514,8885 bd4 ba2.9k sqft381 Ashbourne Trl, Lawrenceville, GA 30043ActiveMLS ID #10783246, Kim Vickery, Chapman Hall Realtors Professionals. GAMLS
- $529,9004 bd3 ba2.3k sqft2015 Kyrle Ln, Duluth, GA 30097For SaleMLS ID #7804755, MING HUANG, All Choices Realty, LLC.. FMLS GA
- $729,0003 bd2 ba3.1k sqft2930 Thistle Trl, Suwanee, GA 30024ActiveMLS ID #10784250, Kyung Park, Virtual Properties Realty.com. GAMLS
- $615,9004 bd4 ba2.9k sqft2380 Arnold Palmer Way, Duluth, GA 30096For SaleMLS ID #7798523, Do Kuk, Virtual Properties Realty. Biz. FMLS GA
