Spacious and beautifully updated home in the desirable Edgewater community, offering over 4,300 square feet of versatile living space. This 5-bedroom, 3.5-bath layout is designed for both comfort and functionality, featuring a main-level owner's suite with a spa-style bathroom, plus a dedicated home office and formal dining room. The heart of the home is an open-concept kitchen with generous cabinet space, stone countertops, and a seamless flow into the soaring two-story living room filled with natural light and anchored by a fireplace. A substantial expansion adds even more flexibility with a large great room, custom built-ins, stacked stone fireplace, wet bar with beverage cooler, and upgraded flooring-ideal for entertaining, a media room, or game space. The additional bedroom offers a perfect setup for guests, extended family, or a private work-from-home suite. Outdoor living shines with a secluded, fenced backyard featuring a covered patio, fire pit, grilling area, and mature landscaping, creating a true backyard retreat. The extended driveway provides added convenience for parking and gatherings. Set on a quiet street in a well-established swim/tennis community, residents enjoy access to a lake, dock, pool, tennis and pickleball courts, clubhouse, playground, and walking trails. Conveniently located near shopping, dining, entertainment, and major highways for an easy commute.
Active
$645,000
2330 Ashbourne Dr, Lawrenceville, GA 30043
5beds
4,340sqft
Single Family Residence
Built in 1996
0.46 Acres Lot
$626,700 Zestimate®
$149/sqft
$83/mo HOA
What's special
Stacked stone fireplaceSecluded fenced backyardCustom built-insDedicated home officeQuiet streetCovered patioUpgraded flooring
- 99 days |
- 417 |
- 21 |
Zillow last checked:
Listing updated:
Listed by:
Brian DiMaggio 404-788-7946,
Atlanta Communities
Source: GAMLS,MLS#: 10760639
Facts & features
Interior
Bedrooms & bathrooms
- Bedrooms: 5
- Bathrooms: 4
- Full bathrooms: 3
- 1/2 bathrooms: 1
- Main level bathrooms: 1
- Main level bedrooms: 1
Rooms
- Room types: Foyer, Game Room, Great Room, Laundry, Office, Other
Kitchen
- Features: Breakfast Bar, Pantry
Heating
- Central, Forced Air, Natural Gas
Cooling
- Ceiling Fan(s), Central Air
Appliances
- Included: Dishwasher, Dryer, Gas Water Heater, Microwave, Refrigerator, Washer
- Laundry: In Kitchen
Features
- Double Vanity, In-Law Floorplan, Master On Main Level, Tray Ceiling(s), Walk-In Closet(s), Wet Bar
- Flooring: Carpet, Hardwood
- Windows: Double Pane Windows
- Basement: None
- Number of fireplaces: 2
- Fireplace features: Factory Built, Gas Log, Gas Starter, Living Room, Other
- Common walls with other units/homes: No Common Walls
Interior area
- Total structure area: 4,340
- Total interior livable area: 4,340 sqft
- Finished area above ground: 4,340
- Finished area below ground: 0
Property
Parking
- Total spaces: 6
- Parking features: Garage
- Has garage: Yes
Features
- Levels: Two
- Stories: 2
- Patio & porch: Deck, Patio
- Body of water: None
Lot
- Size: 0.46 Acres
- Features: Corner Lot, Level, Private
- Residential vegetation: Wooded
Details
- Additional structures: Shed(s)
- Parcel number: R7107 127
Construction
Type & style
- Home type: SingleFamily
- Architectural style: Brick Front,Traditional
- Property subtype: Single Family Residence
Materials
- Concrete
- Roof: Composition
Condition
- Resale
- New construction: No
- Year built: 1996
Utilities & green energy
- Sewer: Public Sewer
- Water: Public
- Utilities for property: Cable Available, Electricity Available, Other, Sewer Available, Water Available
Community & HOA
Community
- Features: Lake, Playground, Pool, Sidewalks, Tennis Court(s), Near Public Transport, Walk To Schools, Near Shopping
- Security: Carbon Monoxide Detector(s), Smoke Detector(s)
- Subdivision: Edgewater
HOA
- Has HOA: Yes
- Services included: Swimming, Tennis
- HOA fee: $1,000 annually
Location
- Region: Lawrenceville
Financial & listing details
- Price per square foot: $149/sqft
- Tax assessed value: $573,100
- Annual tax amount: $8,586
- Date on market: 5/8/2026
- Cumulative days on market: 99 days
- Listing agreement: Exclusive Right To Sell
- Electric utility on property: Yes
Estimated market value
$626,700
$595,000 - $658,000
$3,476/mo
Price history
| Date | Event | Price |
|---|---|---|
| 5/8/2026 | Listed for sale | $645,000-0.8%$149/sqft |
Source:  FMLS GA #7767546 Report a problem FMLS GA #7767546 Report a problem | ||
| 11/17/2023 | Sold | $650,000$150/sqft |
Source:  GAMLS #10210988 Report a problem GAMLS #10210988 Report a problem | ||
| 10/25/2023 | Pending sale | $650,000$150/sqft |
Source: FMLS GA #7284733 Report a problem | ||
| 10/19/2023 | Contingent | $650,000$150/sqft |
Source: GAMLS #10210988 Report a problem | ||
| 10/12/2023 | Price change | $650,000-2.3%$150/sqft |
Source: FMLS GA #7284733 Report a problem | ||
| 10/6/2023 | Listed for sale | $665,000+240.2%$153/sqft |
Source: FMLS GA #7284733 Report a problem | ||
| 10/8/1996 | Sold | $195,500$45/sqft |
Source: Public Record Report a problem | ||
Public tax history
| Year | Property taxes | Tax assessment |
|---|---|---|
| 2025 | $8,586 +3.9% | $229,240 +5% |
| 2024 | $8,265 +52.2% | $218,240 +5.6% |
| 2023 | $5,430 +1.1% | $206,600 +13.7% |
| 2022 | $5,372 +10.8% | $181,720 +18.9% |
| 2021 | $4,847 +6.1% | $152,800 +10.5% |
| 2020 | $4,569 +2.8% | $138,280 |
| 2019 | $4,443 | $138,280 |
| 2018 | $4,443 +13.2% | $138,280 +22.3% |
| 2016 | $3,926 +7.1% | $113,080 +13.2% |
| 2015 | $3,667 | $99,880 |
| 2014 | $3,667 +12.4% | $99,880 +18.3% |
| 2013 | $3,262 | $84,440 -13.1% |
| 2012 | -- | $97,200 |
| 2011 | -- | $97,200 -18% |
| 2010 | -- | $118,560 |
| 2009 | -- | $118,560 +2.7% |
| 2007 | -- | $115,480 |
| 2006 | -- | $115,480 +13% |
| 2005 | -- | $102,200 |
| 2004 | $1,402 -0.1% | $102,200 |
| 2003 | $1,403 -43.7% | $102,200 +16.6% |
| 2002 | $2,493 -3.1% | $87,640 |
| 2001 | $2,572 | $87,640 |
Find assessor info on the county website
Monthly payment
Est. payment
Payment breakdown
Explore the cost of this home by adjusting the details. Changes won't be saved.Climate risks
Neighborhood: 30043
Nearby schools
GreatSchools rating
- 6/10Rock Springs Elementary SchoolGrades: PK-5Distance: 1.9 mi
- 7/10Creekland Middle SchoolGrades: 6-8Distance: 1.5 mi
- 6/10Collins Hill High SchoolGrades: 9-12Distance: 0.6 mi
Schools provided by the listing agent
- Elementary: Rock Springs
- Middle: Creekland
- High: Collins Hill
Source: GAMLS. This data may not be complete. We recommend contacting the local school district to confirm school assignments for this home.
- $591,0004 bd4 ba4.3k sqft2305 Ashbourne Dr #107, Lawrenceville, GA 30043Off Market

- $532,6004 bd3 ba3.2k sqft2350 Ashbourne Dr, Lawrenceville, GA 30043Off Market
- $625,0004 bd4 ba4.3k sqft2305 Ashbourne Dr, Lawrenceville, GA 30043Sold

- $525,6004 bd3 ba3.6k sqft2308 Lake Forest Trl, Lawrenceville, GA 30043Off Market
- $242,2124 bd3 ba4.3k sqft2325 Ashbourne Dr, Lawrenceville, GA 30043Sold
- $547,4004 bd4 ba3.4k sqft2360 Ashbourne Dr, Lawrenceville, GA 30043Off Market
- $484,8003 bd3 ba3k sqft2309 Ashbourne Dr, Lawrenceville, GA 30043Off Market
- $553,6004 bd3 ba3.9k sqft2318 Lake Forest Trl, Lawrenceville, GA 30043Off Market
A local agent can set up tours, give advice and negotiate with sellers.
Similar homes
- $624,9005 bd4 ba6.4k sqft2914 Volland Grove Trl, Lawrenceville, GA 30043Active
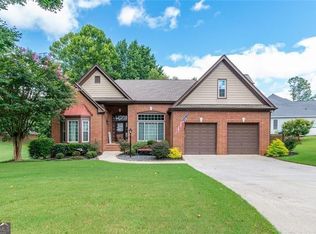
 MLS ID #10784726, Gordon W Upshaw, BHHS Georgia Properties. GAMLS
 - $499,9005 bd4 ba2.9k sqft381 Ashbourne Trl, Lawrenceville, GA 30043Active
 MLS ID #10783246, Kim Vickery, Chapman Hall Realtors Professionals. GAMLS
 - $659,0005 bd5 ba3.5k sqft1345 Cresthaven Ln, Lawrenceville, GA 30043For Sale
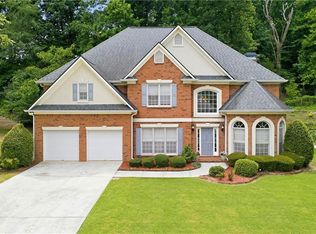
 MLS ID #7796705, Sidra Siddiqui, HomeSmart. FMLS GA
 - $665,0005 bd4 ba4.7k sqft3545 Sentry View Trce, Suwanee, GA 30024Active
 MLS ID #10799115, Jinghui Fan, Virtual Properties Realty.com. GAMLS
 - $795,0004 bd3 ba3.4k sqft1796 Suwanee Valley Rd, Lawrenceville, GA 30043For SaleMLS ID #7790014, Robert Walker, Virtual Properties Realty. Biz. FMLS GA
- $510,0004 bd3 ba3.7k sqft2116 Gatwick Dr, Lawrenceville, GA 30043For SaleMLS ID #7802284, Eric Becraft, Georgia Premier Realty Team Inc.. FMLS GA
- $649,0005 bd3 ba3.2k sqft4299 Two Bridge Dr, Buford, GA 30518ActiveMLS ID #10821249, Jennifer K Lewis, PEND Realty, LLC. GAMLS
- $689,9005 bd4 ba3.7k sqft3928 Shadow Loch Dr, Suwanee, GA 30024For SaleMLS ID #7784046, Susan Healy, Superb Properties, Inc. FMLS GA
- $688,0006 bd4 ba5.9k sqft2382 Merrymount Dr, Suwanee, GA 30024For SaleMLS ID #7708405, Yu Feng Zhang, Realty Resources ATL, Inc.. FMLS GA
- $699,9004 bd4 ba3.6k sqft7350 Devonhall Way, Johns Creek, GA 30097ActiveMLS ID #10826788, J Stephen Roos, Realty One Group Edge. GAMLS
- $799,9006 bd4 ba4.9k sqft1400 Cresthaven Ln, Lawrenceville, GA 30043For SaleMLS ID #7791759, Niloufer Panjwani, Virtual Properties Realty. Biz. FMLS GA
- $639,9005 bd4 ba3.6k sqft669 Grand Folia Ct, Sugar Hill, GA 30518ActiveMLS ID #10820804, Julie Tressler, BHGRE Metro Brokers. GAMLS
- $650,0006 bd4 ba4k sqft3357 Mulberry Lane Way, Dacula, GA 30019ActiveMLS ID #10692098, Pamela B Duncan, Keller Williams Realty Consultants. GAMLS
- $590,0005 bd4 ba3.4k sqft778 Laurel West Ln, Dacula, GA 30019For SaleMLS ID #7811214, MIKE COLLARD, Virtual Properties Realty. Biz. FMLS GA
- $637,0904 bd3 ba2.6k sqft1170 Pin Oak Ct, Cumming, GA 30041Off Market
- $725,0006 bd5 ba4.8k sqft3856 Creekview Ridge Dr, Buford, GA 30518For SaleMLS ID #7812346, Thomas Whitehead, Berkshire Hathaway HomeServices Georgia Properties. FMLS GA
- $624,9004 bd5 ba4.6k sqft2737 Duncans View Trce NE, Buford, GA 30519ActiveMLS ID #10760383, Connie Quinn, BHGRE Metro Brokers. GAMLS
- $620,0004 bd4 ba3.4k sqft5437 Blue Cedar Dr, Sugar Hill, GA 30518ActiveMLS ID #10776473, Donna Charitat, BHHS Georgia Properties. GAMLS
- $649,0004 bd4 ba5.4k sqft2200 Spruce Lake Dr, Dacula, GA 30019ActiveMLS ID #10723735, Jenneisha Parker, Hester Group, REALTORS. GAMLS
- $650,0005 bd4 ba3.6k sqft5631 Grand Reunion Dr, Hoschton, GA 30548ActiveMLS ID #10796777, Elvira Hammonds, BHHS Georgia Properties. GAMLS
