Welcome to this beautifully maintained 5 bedroom, 4 bath home offering a well designed living space in the highly desirable and sought after Reunion Golf & County Club Community. From the inviting front porch to the spacious interior, this home blends comfort and functionality throughout. The main level features spacious, light-filled living areas with a cozy fireplace, and and an excellent flow, perfect for everyday living and entertaining. The oversized owner's suite offers a relaxing retreat with spacious en-suite bath featuring a double vanity, soaking tub, separate shower and large walk-on closet. Additional bedrooms provide plenty of space for guests, or home office. Brand new carpet and paint throughout, and a new water heater offer added value and peace of mind. Step outside and enjoy one of the largest backyards in the entire neighborhood, providing exceptional space for outdoor entertaining, recreation, or gardening. Additional highlights include, a whole home automatic standby generator for uninterrupted comfort during power outages, an attic ventilation fan that automatically activates at approximately 110 degrees to reduce heat buildup, and built-in shelving in the garage for optimal storage and organization. Ideally located just minutes from Northeast Georgia Medical Center Braselton, this home offers unmatched convenience to healthcare, shopping, dining and major commuter routes. Residents at the Reunion enjoy resort style amenities including golf, clubhouse swimming pools, tennis, pickleball, playgrounds, walking trails and even classes of all sorts. This home delivers the perfect combination of space, upgrades, location, and lifestyle. A rare opportunity to own a fully finished basement home with a second kitchen in one of Hoschton's most desirable communities. Schedule your showing today!
Active
$650,000
5631 Grand Reunion Dr, Hoschton, GA 30548
5beds
3,610sqft
:
Get pre-qualified$4,217/mo
Single Family Residence
Built in 2005
0.39 Acres Lot
$631,700 Zestimate®
$180/sqft
$100/mo HOA
What's special
Cozy fireplaceInviting front porchSpacious interiorRelaxing retreatLarge walk-on closetSpacious en-suite bathSeparate shower
- 28 days |
- 1,074 |
- 57 |
Zillow last checked:
Listing updated:
Listed by:
Elvira Hammonds 770-536-3007,
BHHS Georgia Properties
Source: GAMLS,MLS#: 10796777
Facts & features
Interior
Bedrooms & bathrooms
- Bedrooms: 5
- Bathrooms: 4
- Full bathrooms: 4
- Main level bathrooms: 1
Rooms
- Room types: Media Room, Sun Room, Office, Loft
Kitchen
- Features: Breakfast Room, Pantry, Second Kitchen, Solid Surface Counters
Heating
- Other, Central
Cooling
- Central Air
Appliances
- Included: Dishwasher, Dryer, Washer, Disposal, Microwave, Other, Refrigerator
- Laundry: In Hall, Laundry Closet
Features
- Tray Ceiling(s), Walk-In Closet(s)
- Flooring: Hardwood
- Windows: Double Pane Windows
- Basement: Finished,Full,Exterior Entry
- Number of fireplaces: 1
- Fireplace features: Living Room
- Common walls with other units/homes: No Common Walls
Interior area
- Total structure area: 3,610
- Total interior livable area: 3,610 sqft
- Finished area above ground: 2,701
- Finished area below ground: 909
Video & virtual tour
Property
Parking
- Total spaces: 6
- Parking features: Garage
- Has garage: Yes
Features
- Levels: Three Or More
- Stories: 3
- Patio & porch: Patio, Deck, Screened
- Has private pool: Yes
- Pool features: In Ground
Lot
- Size: 0.39 Acres
- Features: Private
Details
- Parcel number: 15041C000002
Construction
Type & style
- Home type: SingleFamily
- Architectural style: Traditional
- Property subtype: Single Family Residence
Materials
- Other
- Roof: Other,Concrete
Condition
- Resale
- New construction: No
- Year built: 2005
Utilities & green energy
- Electric: Generator, 220 Volts
- Sewer: Public Sewer
- Water: Public
- Utilities for property: Cable Available, Electricity Available, Water Available, Natural Gas Available
Community & HOA
Community
- Features: Clubhouse, Fitness Center, Golf, Playground, Pool, Sidewalks, Tennis Court(s)
- Security: Smoke Detector(s)
- Subdivision: REUNION COUNTRY CLUB
HOA
- Has HOA: Yes
- Services included: Maintenance Grounds, Tennis, Trash
- HOA fee: $1,200 annually
Location
- Region: Hoschton
Financial & listing details
- Price per square foot: $180/sqft
- Tax assessed value: $612,000
- Annual tax amount: $5,954
- Date on market: 7/1/2026
- Cumulative days on market: 29 days
- Listing agreement: Exclusive Right To Sell
- Listing terms: Cash,Conventional,FHA,USDA Loan,VA Loan
- Electric utility on property: Yes
Estimated market value
$631,700
$600,000 - $663,000
$3,380/mo
Price history
| Date | Event | Price |
|---|---|---|
| 7/1/2026 | Listed for sale | $650,000+82.9%$180/sqft |
Source:  GAMLS #10796777 Report a problem GAMLS #10796777 Report a problem | ||
| 6/16/2009 | Sold | $355,300$98/sqft |
Source: Public Record Report a problem | ||
Public tax history
| Year | Property taxes | Tax assessment |
|---|---|---|
| 2025 | $5,953 -7.2% | $244,800 -7.1% |
| 2024 | $6,411 +10.3% | $263,480 +14.5% |
| 2023 | $5,814 +25.7% | $230,120 +31.9% |
| 2022 | $4,626 -2.4% | $174,480 +3.4% |
| 2021 | $4,739 +10.6% | $168,800 +10.8% |
| 2020 | $4,285 -14.7% | $152,320 -13.3% |
| 2019 | $5,020 +32% | $175,680 +33.2% |
| 2018 | $3,805 -1.1% | $131,880 -6% |
| 2017 | $3,848 +8.7% | $140,360 +12% |
| 2016 | $3,541 +3.1% | $125,360 |
| 2015 | $3,433 | $125,360 +4% |
| 2014 | $3,433 | $120,520 |
| 2013 | -- | -- |
| 2012 | -- | -- |
| 2011 | -- | -- |
| 2010 | -- | -- |
| 2009 | $3,153 +2.3% | -- |
| 2007 | $3,083 -1.3% | -- |
| 2006 | $3,123 +196.2% | -- |
| 2005 | $1,054 +132% | -- |
| 2004 | $454 +549.4% | -- |
| 2003 | $70 -9.6% | -- |
| 2002 | $77 | -- |
| 2001 | -- | -- |
Find assessor info on the county website
Monthly payment
Est. payment
Payment breakdown
Explore the cost of this home by adjusting the details. Changes won't be saved.Climate risks
Neighborhood: 30548
Nearby schools
GreatSchools rating
- 7/10Spout Springs Elementary SchoolGrades: PK-5Distance: 2.7 mi
- 8/10Cherokee Bluff MiddleGrades: 6-8Distance: 2.5 mi
- 8/10Cherokee Bluff High SchoolGrades: 9-12Distance: 2.9 mi
Schools provided by the listing agent
- Elementary: Spout Springs
- Middle: Cherokee Bluff
- High: Cherokee Bluff
Source: GAMLS. This data may not be complete. We recommend contacting the local school district to confirm school assignments for this home.
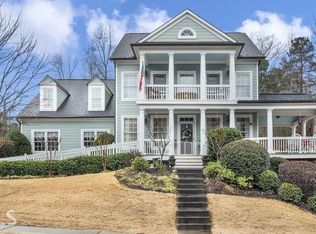
- $646,2005 bd3 ba3.3k sqft5635 Grand Reunion Dr, Hoschton, GA 30548Off Market
- $569,1004 bd3 ba2.9k sqft5639 Grand Reunion Dr, Hoschton, GA 30548Off Market

- $665,1005 bd3 ba3.4k sqft5628 Grand Reunion Dr, Hoschton, GA 30548Off Market
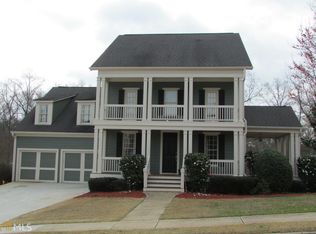
- $689,7005 bd5 ba3.4k sqft5632 Grand Reunion Dr, Hoschton, GA 30548Off Market
- $698,4005 bd5 ba-- sqft5632 Grand Reunion Dr #132, Hoschton, GA 30548Off Market
- $883,2006 bd5 ba5.8k sqft5624 Grand Reunion Dr, Hoschton, GA 30548Off Market
- $654,5005 bd4 ba3.3k sqft5643 Grand Reunion Dr, Hoschton, GA 30548Off Market
- $839,8005 bd5 ba4k sqft5636 Grand Reunion Dr, Hoschton, GA 30548Off Market
A local agent can set up tours, give advice and negotiate with sellers.
Similar homes
- $649,9004 bd5 ba3.3k sqft2315 Council Ln, Buford, GA 30519Active

 MLS ID #10795630, Cashen Whitlock, Chris McCall Realty. GAMLS
 - $559,9005 bd4 ba3.2k sqft4755 Trilogy Park Trl, Hoschton, GA 30548Active
 MLS ID #10754550, Brenda K Wiley, Keller Williams Realty Atl. Partners. GAMLS
 - $649,9004 bd5 ba4.6k sqft2737 Duncans View Trce NE, Buford, GA 30519Active
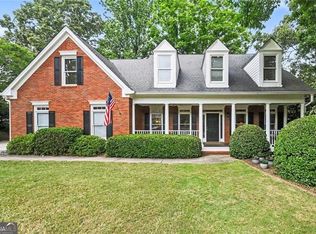 MLS ID #10760383, Connie Quinn, BHGRE Metro Brokers. GAMLS
 - $650,0006 bd4 ba4k sqft7780 Leeward Cove Ct, Cumming, GA 30041Active
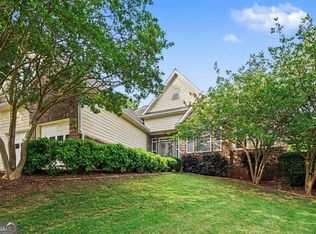 MLS ID #10814629, Joe Huggins, Orchard Brokerage, LLC. GAMLS
 - $575,0006 bd4 ba3.8k sqft2264 Oak Falls Ln, Buford, GA 30519For Sale
 MLS ID #7795760, Emma Dashiell Charles, PeachStone Realty Partners. FMLS GA
 - $625,0004 bd4 ba3.8k sqft4020 Derby Dr, Gainesville, GA 30507ActiveMLS ID #10808764, Stacy DeRogatis, Keller Williams Realty Atl. Partners. GAMLS
- $650,0006 bd4 ba4k sqft3357 Mulberry Lane Way, Dacula, GA 30019ActiveMLS ID #10692098, Pamela B Duncan, Keller Williams Realty Consultants. GAMLS
- $589,9005 bd3 ba3.3k sqft7331 Bird Song Pl, Flowery Branch, GA 30542ActiveMLS ID #10778263, Porter Williams Team, BHHS Georgia Properties. GAMLS
- $620,0006 bd5 ba4.9k sqft4112 Copper Creek Way, Buford, GA 30519For SaleMLS ID #7747260, PAIGE SLYMAN, Slyman Real Estate, LLC.. FMLS GA
- $635,0006 bd3 ba3.1k sqft4207 Reynolds Pl, Buford, GA 30518For SaleMLS ID #7744595, Laurie Brosius, Peachtree Town & Country. FMLS GA
- $645,0005 bd4 ba4.3k sqft2330 Ashbourne Dr, Lawrenceville, GA 30043ActiveMLS ID #10760639, Brian DiMaggio, Atlanta Communities. GAMLS
- $585,0005 bd3 ba2.6k sqft4379 Depot Ridge Ct, Buford, GA 30518ActiveMLS ID #10786872, Thinh Dinh Le, Keller Williams Realty Atl. Partners. GAMLS
- $639,0004 bd4 ba3.4k sqft5437 Blue Cedar Dr, Sugar Hill, GA 30518ActiveMLS ID #10776473, Donna Charitat, BHHS Georgia Properties. GAMLS
- $690,0006 bd5 ba4.9k sqft2562 Wild Heron Ct, Dacula, GA 30019Active Under ContractMLS ID #10787282, Olga Brancato, Virtual Properties Realty.com. GAMLS
- $649,9004 bd3 ba2.8k sqft7180 Palisades Point, Suwanee, GA 30024ActiveMLS ID #10784525, Manny Casanas, Virtual Properties Realty.com. GAMLS
- $689,0005 bd4 ba4k sqft243 Ribbon Leaf Vw, Suwanee, GA 30024Active Under ContractMLS ID #10763717, Betsy Liermann, Crye-Leike, Realtors. GAMLS
- $689,9005 bd4 ba3.7k sqft3928 Shadow Loch Dr, Suwanee, GA 30024For SaleMLS ID #7784046, Susan Healy, Superb Properties, Inc. FMLS GA
- $699,0005 bd4 ba4.7k sqft3545 Sentry View Trce, Suwanee, GA 30024ActiveMLS ID #10799115, Jinghui Fan, Virtual Properties Realty.com. GAMLS
- $589,0004 bd4 ba2.9k sqft5813 Coles Ct, Buford, GA 30518ActiveMLS ID #10781924, Don L Lewis, Virtual Properties Realty.Net. GAMLS
- $639,9994 bd4 ba4.4k sqft3480 Talking Leaves Trl, Gainesville, GA 30506ActiveMLS ID #10764117, Doreen Hamilton, Vineyard Real Estate Group. GAMLS
