Skip main navigation
Off market
  • $569,100

    5639 Grand Reunion Dr, Hoschton, GA 30548

    4beds
    2,913sqft
    SingleFamily
    Built in 2003
    0.44 Acres Lot
    $569,100 Zestimate®
    $195/sqft
    $2,825 Estimated rent

    Home value

    $569,100

    $541,000 - $598,000

    $2,825/mo

    Zestimate® history
    Loading
    Loading...

    Owner options

    List your home for rent

    $2,825/mo

    Rent Zestimate®

    Find your next renter with Zillow Rental Manager. Plus, with online applications, you can quickly screen prospective tenants – for free.

    Learn more

    $2,825/mo

    Rent Zestimate®

    Refinance and save

    $3,566/mo

    Est. payment

    Refinancing to a lower rate could help reduce your monthly payments and save thousands over the life of the loan.

    See today's rates

    $3,566/mo

    Est. payment

    Explore your selling options

    Work with a Zillow partner agent

    Leverage their expertise and Zillow's premium Showcase listings to get your home seen by more buyers.

    Get started

    List with your own agent

    Get your home in front of millions of buyers by listing it on Zillow.

    Learn how to do it

    Sell it yourself

    Take full control of how buyers see your home on Zillow by listing For Sale by Owner (FSBO).

    List your home

    What's special

    Craftsman styleUpdated kitchen

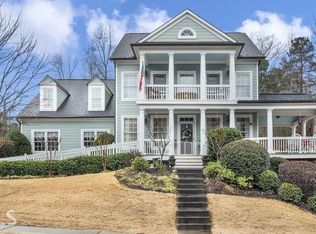
    Beautiful Craftsman style house located in Reunion Country Club. Home is just three doors down from the clubhouse and pool so just a short walk to events and activities such as food trucks and get togethers. This home is 4 br and 2 1/2 baths with a updated kitchen and paint trough out. Downstairs has tall ceilings with crown moldings and includes the half bath and eat in kitchen area as well as formal dining room and office. Living room has a gas fireplace with built in’s and large windows looking out on backyard and deck. Back yard is flat and spacious and steps lead up to a flagstone patio area All four bedrooms are upstairs and three of the four have a walk in closest Large master bath has a jacuzzi tub and oversized walk in shower. Second upstairs full bath has hallway and one bedroom access. Upstairs den is very nicely lit with large windows looking out on backyard Both thermostats have been upgraded to digital and WiFi enabled models Gfcis in kitchen have been updated with leds and others with USB chargers built in Home sits on a encapsulated crawl space. buyers agents will be compensated

    This property is off market, which means it's not currently listed for sale or rent on Zillow. This may be different from what's available on other websites or public sources.

    Facts & features

    Interior

    Bedrooms & bathrooms
    • Bedrooms: 4
    • Bathrooms: 3
    • Full bathrooms: 2
    • 1/2 bathrooms: 1
    Heating
    • Forced air, Gas
    Cooling
    • Central
    Appliances
    • Included: Dishwasher, Garbage disposal, Microwave, Range / Oven, Refrigerator
    Features
    • Flooring: Hardwood
    • Has fireplace: Yes
    Interior area
    • Total interior livable area: 2,913 sqft

    Property

    Parking
    • Total spaces: 2
    • Parking features: Garage - Attached
    Features
    • Patio & porch: Deck, Front Porch
    • Exterior features: Cement / Concrete
    Lot
    • Size: 0.44 Acres
    Details
    • Parcel number: 15041C000004
    • Other equipment: Satellite Dish

    Construction

    Type & style
    • Home type: SingleFamily
    Materials
    • Stone
    • Foundation: Crawl/Raised
    • Roof: Composition
    Condition
    • Year built: 2003

    Utilities & green energy

    • Water: Public Water

    Community & HOA

    Community
    • Security: Smoke Detector(s)
    HOA
    • Has HOA: Yes
    • HOA fee: $70 monthly
    Location
    • Region: Hoschton

    Financial & listing details

    • Price per square foot: $195/sqft
    • Tax assessed value: $577,200
    • Annual tax amount: $5,449

    Price history

    DateEventPrice
    10/8/2021Sold$430,000$148/sqft
    Source: FMLS GA #6942681 Report a problem
    9/10/2021Pending sale$430,000+3.6%$148/sqft
    Source: GAMLS #9048775 Report a problem
    8/26/2021Listed for sale$415,000+22.1%$142/sqft
    Source: Owner Report a problem
    12/20/2018Listing removed$340,000$117/sqft
    Source: Coldwell Banker Residential Brokerage #6092109 Report a problem
    12/20/2018Listed for sale$340,000-1.2%$117/sqft
    Source: Coldwell Banker Residential Brokerage #6092109 Report a problem
    12/14/2018Sold$344,000+1.2%$118/sqft
    Source: Public Record Report a problem
    10/31/2018Pending sale$340,000$117/sqft
    Source: Coldwell Banker Residential Brokerage - 400 North/Lake Lanier #6092109 Report a problem
    10/26/2018Listed for sale$340,000+38.1%$117/sqft
    Source: COLDWELL BANKER RESIDENTIAL BROKERAGE #6092109 Report a problem
    6/16/2015Sold$246,112-10.5%$84/sqft
    Source: Public Record Report a problem
    8/20/2014Sold$275,000-2.8%$94/sqft
    Source: FMLS GA #5306155 Report a problem
    6/18/2014Listed for sale$282,900+2.9%$97/sqft
    Source: U.S. Home Buyers Assistance Corp. #07288739 Report a problem
    3/1/2004Sold$274,900$94/sqft
    Source: Public Record Report a problem

    Public tax history

    YearProperty taxesTax assessment
    2025$5,449 -8.9%$230,880 -6.7%
    2024$5,984 +6%$247,480 +9.8%
    2023$5,648 +35.8%$225,320 +42.4%
    2022$4,160 -1.6%$158,280 +5.4%
    2021$4,230 +14.1%$150,160 +14.6%
    2020$3,706 -7.4%$131,080 -4.7%
    2019$4,002 +18%$137,480 +15.5%
    2018$3,391 -1.1%$119,040 -3.6%
    2017$3,430 +24.5%$123,520 +11.2%
    2016$2,755 -8%$111,080 +0.4%
    2015$2,994 $110,680 +3.9%
    2014$2,994 $106,520
    2013-- --
    2012-- --
    2011-- --
    2010-- --
    2009$3,235 +8.8%--
    2007$2,973 +5%--
    2006$2,831 +6%--
    2005$2,669 +10.9%--
    2004$2,408 +885.3%--
    2003$244 -39.1%--
    2002$401 --
    2001-- --
    Find assessor info on the county website

    Neighborhood: 30548

    Nearby schools

    GreatSchools rating
    Schools provided by the listing agent
    • Elementary: Spout Springs
    • Middle: C.W. Davis
    • High: Flowery Branch

    Source: The MLS. This data may not be complete. We recommend contacting the local school district to confirm school assignments for this home.

    Get a cash offer in 3 minutes
    Find out how much your home could sell for in as little as 3 minutes with a no-obligation cash offer.
    Estimated market value
    $569,100
    Get a cash offer in 3 minutes
    Find out how much your home could sell for in as little as 3 minutes with a no-obligation cash offer.
    Estimated market value
    $569,100