Nestled in a quiet cul-de-sac in sought-after Daniel Park, this home combines peaceful neighborhood living with unbeatable convenience - top-rated schools, swim and tennis amenities, and easy access to Mall of Georgia, Gwinnett Field, Exchange at Gwinnett, dining, and I-85, all within minutes. The moment you step inside, you exhale. Calming paint colors, high ceilings, and an abundance of natural light set the tone immediately - this home was designed to feel like a retreat from the very first step through the door. This exceptionally maintained 6-bedroom, 5-bath home offers space and flexibility for the way families actually live. A main-floor bedroom and full bath make hosting guests or multigenerational living effortless. The kitchen is where this home truly shines. A picture window frames the private backyard like a painting, a crank window over the sink invites in the breeze, and sunlight fills the space. The adjoining keeping room adds an inviting ease to the main floor - the perfect place to linger. Upstairs, the owner's suite features a private sitting area and a newly updated en suite shower, while a versatile loft adapts to whatever you need - teen lounge, media room, home office, library. Three additional bedrooms and two full baths complete the upper level beautifully. The side-entry basement is anything but an afterthought. Finished in 2024, a bedroom, full bath, office, and game room make it ideal for guests, extended living, or a proper night in. You'll also find generous storage throughout and a workshop. Outside, a thoughtfully designed deck sits just a few quick steps from the grass - no towering staircase, just an easy transition to the backyard below. A dedicated grilling pad and fire pit set the stage for evenings worth staying for, all framed by a level, private yard. An extended driveway offers ample parking for family and guests alike. Newly installed windows, gutters, hot water heater, stove, refinished floors, fresh paint inside and out, and a striking portico at the entrance round out a home that has been loved into readiness - and it shows in every detail. SHOWINGS WILL BEGIN SATURDAY JUNE 20TH
Active under contract
$690,000
2562 Wild Heron Ct, Dacula, GA 30019
6beds
4,939sqft
:
Get pre-qualified$4,402/mo
Single Family Residence
Built in 2004
0.33 Acres Lot
$676,300 Zestimate®
$140/sqft
$63/mo HOA
What's special
- 40 days |
- 662 |
- 33 |
Zillow last checked:
Listing updated:
Listed by:
Olga Brancato 4048385371,
Virtual Properties Realty.com
Source: GAMLS,MLS#: 10787282
Facts & features
Interior
Bedrooms & bathrooms
- Bedrooms: 6
- Bathrooms: 5
- Full bathrooms: 5
- Main level bathrooms: 1
- Main level bedrooms: 1
Rooms
- Room types: Den, Family Room, Foyer, Game Room, Keeping Room, Laundry, Loft, Media Room, Office
Dining room
- Features: Seats 12+, Separate Room
Kitchen
- Features: Breakfast Bar, Breakfast Room, Kitchen Island, Pantry, Solid Surface Counters, Walk-in Pantry
Heating
- Central, Natural Gas, Zoned
Cooling
- Ceiling Fan(s), Central Air
Appliances
- Included: Dishwasher, Disposal
- Laundry: Other
Features
- Bookcases, Double Vanity, In-Law Floorplan, Separate Shower, Tray Ceiling(s), Entrance Foyer, Walk-In Closet(s)
- Flooring: Carpet, Hardwood, Stone
- Windows: Double Pane Windows
- Basement: Bath Finished,Daylight,Finished,Full
- Number of fireplaces: 2
- Fireplace features: Family Room, Masonry
- Common walls with other units/homes: No Common Walls
Interior area
- Total structure area: 4,939
- Total interior livable area: 4,939 sqft
- Finished area above ground: 3,672
- Finished area below ground: 1,267
Property
Parking
- Total spaces: 2
- Parking features: Garage, Kitchen Level, Side/Rear Entrance
- Has garage: Yes
Features
- Levels: Three Or More
- Stories: 3
- Patio & porch: Deck, Patio
- Exterior features: Garden
- Body of water: None
Lot
- Size: 0.33 Acres
- Features: Cul-De-Sac
Details
- Parcel number: R3001D302
Construction
Type & style
- Home type: SingleFamily
- Architectural style: Traditional
- Property subtype: Single Family Residence
Materials
- Concrete, Stone
- Roof: Composition
Condition
- Resale
- New construction: No
- Year built: 2004
Utilities & green energy
- Electric: 220 Volts
- Sewer: Public Sewer
- Water: Public
- Utilities for property: Cable Available, Electricity Available, High Speed Internet, Sewer Available, Underground Utilities, Water Available
Green energy
- Energy efficient items: Windows
Community & HOA
Community
- Features: Lake, Playground, Pool, Sidewalks, Street Lights, Tennis Court(s)
- Security: Smoke Detector(s)
- Subdivision: Daniel Park
HOA
- Has HOA: Yes
- Services included: Swimming, Tennis
- HOA fee: $750 annually
Location
- Region: Dacula
Financial & listing details
- Price per square foot: $140/sqft
- Tax assessed value: $596,100
- Annual tax amount: $6,348
- Date on market: 6/15/2026
- Cumulative days on market: 41 days
- Listing agreement: Exclusive Right To Sell
- Listing terms: Cash,Conventional,FHA
- Electric utility on property: Yes
Estimated market value
$676,300
$642,000 - $710,000
$4,201/mo
Price history
| Date | Event | Price |
|---|---|---|
| 7/8/2026 | Pending sale | $690,000$140/sqft |
Source:  FMLS GA #7788361 Report a problem FMLS GA #7788361 Report a problem | ||
| 6/15/2026 | Listed for sale | $690,000+170.6%$140/sqft |
Source: FMLS GA #7788361 Report a problem | ||
| 3/28/2013 | Sold | $255,000-1.9%$52/sqft |
Source:  FMLS GA #5103366 Report a problem FMLS GA #5103366 Report a problem | ||
| 2/1/2013 | Pending sale | $260,000$53/sqft |
Source: ERA Sunrise Realty #5103366 Report a problem | ||
| 1/26/2013 | Listed for sale | $260,000-26.4%$53/sqft |
Source: ERA Sunrise Realty #5103366 Report a problem | ||
| 11/16/2005 | Sold | $353,500+6.1%$72/sqft |
Source: Public Record Report a problem | ||
| 9/3/2004 | Sold | $333,200$67/sqft |
Source: Public Record Report a problem | ||
Public tax history
| Year | Property taxes | Tax assessment |
|---|---|---|
| 2025 | $6,348 -0.9% | $238,440 +2.2% |
| 2024 | $6,406 +15.3% | $233,280 +8.2% |
| 2023 | $5,557 +1.4% | $215,560 +13.2% |
| 2022 | $5,483 +20.5% | $190,480 +34.3% |
| 2021 | $4,551 -0.7% | $141,800 |
| 2020 | $4,584 +2.8% | $141,800 |
| 2019 | $4,459 | $141,800 +8.6% |
| 2018 | $4,459 +13.2% | $130,560 +12.2% |
| 2016 | $3,939 +6.7% | $116,400 +12.5% |
| 2015 | $3,692 | $103,480 +2.9% |
| 2014 | $3,692 +5.3% | $100,520 +6.8% |
| 2013 | $3,508 | $94,120 |
| 2012 | -- | $94,120 -8.2% |
| 2011 | -- | $102,480 -19.5% |
| 2010 | -- | $127,280 |
| 2009 | -- | $127,280 -9.7% |
| 2007 | -- | $140,880 +17.1% |
| 2006 | -- | $120,320 |
| 2005 | -- | $120,320 +614.5% |
| 2004 | -- | $16,840 |
Find assessor info on the county website
Monthly payment
Est. payment
Payment breakdown
Explore the cost of this home by adjusting the details. Changes won't be saved.Climate risks
Neighborhood: 30019
Nearby schools
GreatSchools rating
- 9/10Fort Daniel Elementary SchoolGrades: PK-5Distance: 0.4 mi
- 8/10Frank N. Osborne Middle SchoolGrades: 6-8Distance: 4.2 mi
- 9/10Mill Creek High SchoolGrades: 9-12Distance: 4 mi
Schools provided by the listing agent
- Elementary: Fort Daniel
- Middle: Frank N Osborne
- High: Mill Creek
Source: GAMLS. This data may not be complete. We recommend contacting the local school district to confirm school assignments for this home.
- $1,000-- bd-- ba-- sqftWild Heron Ct, Dacula, GA 30019Off Market
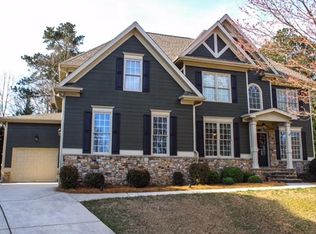
- $651,6005 bd5 ba4.3k sqft2572 Wild Heron Ct, Dacula, GA 30019Off Market
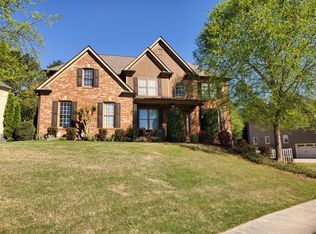
- $520,3005 bd4 ba3.2k sqft2018 Mapmaker Dr, Dacula, GA 30019Off Market
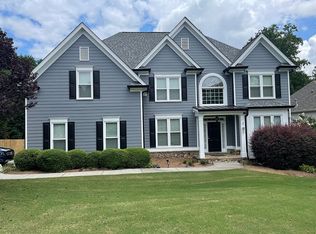
- $627,9007 bd5 ba5.7k sqft2555 Wild Heron Ct, Dacula, GA 30019Off Market
- $562,9005 bd4 ba2.9k sqft2008 Mapmaker Dr, Dacula, GA 30019Off Market
- $689,1006 bd5 ba4.3k sqft2582 Wild Heron Ct, Dacula, GA 30019Off Market
- $2,4005 bd3 ba2.4k sqft1717 Pine Fort Cir, Dacula, GA 30019For Rent
- $703,8005 bd5 ba5.5k sqft2575 Wild Heron Ct, Dacula, GA 30019Off Market
A local agent can set up tours, give advice and negotiate with sellers.
Similar homes
- $623,9005 bd4 ba4.9k sqft3097 Trinity Grove Dr, Dacula, GA 30019Active Under Contract

 MLS ID #10779242, Bob Hartwell, Keller Williams Realty Atl. Partners. GAMLS
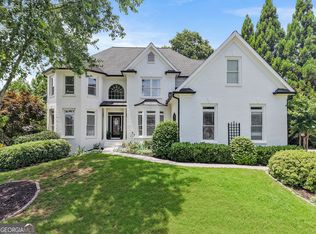
 - $799,0006 bd5 ba5.3k sqft2461 Floral Valley Dr, Dacula, GA 30019Active Under Contract
 MLS ID #10787314, Sarah Pickell, eXp Realty. GAMLS
 - $575,0005 bd5 ba3.9k sqft1922 Ambrosia Ct, Dacula, GA 30019For Sale
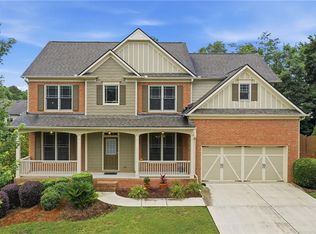
 MLS ID #7790220, DEVYN LEBLANC, Keller Williams Realty Atlanta Partners. FMLS GA
 - $559,0006 bd4 ba4.6k sqft1130 Rose Lily Pl, Dacula, GA 30019Active
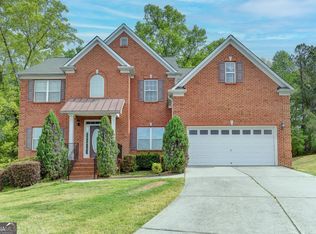 MLS ID #10732290, Derek Spain, eXp Realty. GAMLS
 - $699,0005 bd4 ba4.7k sqft3545 Sentry View Trce, Suwanee, GA 30024ActiveMLS ID #10799115, Jinghui Fan, Virtual Properties Realty.com. GAMLS
- $559,9004 bd3 ba2.9k sqft677 River Cove Ct, Dacula, GA 30019ActiveMLS ID #10787742, Susan E Mitchell, BHHS Georgia Properties. GAMLS
- $680,0005 bd5 ba4.4k sqft7530 Grand Reunion Dr, Hoschton, GA 30548ActiveMLS ID #10802027, Cindy Howell, Keller Williams Realty Atl. Partners. GAMLS
- $689,9005 bd4 ba3.7k sqft3928 Shadow Loch Dr, Suwanee, GA 30024For SaleMLS ID #7784046, Susan Healy, Superb Properties, Inc. FMLS GA
- $645,0005 bd4 ba4.3k sqft2330 Ashbourne Dr, Lawrenceville, GA 30043ActiveMLS ID #10760639, Brian DiMaggio, Atlanta Communities. GAMLS
- $669,9006 bd5 ba3.3k sqft1859 Alcovy Shoals Blf, Lawrenceville, GA 30045For SaleMLS ID #7792540, Bernice Rodriguez Liriano, Strong Tower Realty, Inc.. FMLS GA
- $679,9005 bd5 ba3.5k sqft3136 Oxford Mill Ln, Buford, GA 30519For SaleMLS ID #7746100, SUNNY YOO, Heritage GA. Realty. FMLS GA
- $610,0005 bd3 ba3.5k sqft2774 Porches Ln, Dacula, GA 30019ActiveMLS ID #10760545, Phillis Miller, BHHS Georgia Properties. GAMLS
- $649,0007 bd4 ba3.2k sqft365 Ruby Forest Pkwy, Suwanee, GA 30024For SaleMLS ID #7787071, Un Shin, Focus Realty Investment. FMLS GA
- $735,0006 bd5 ba4.6k sqft1920 Woods River Ln, Duluth, GA 30097ActiveMLS ID #10765650, Anne Sepko, Keller Williams Realty Atl. Partners. GAMLS
- $665,0006 bd4 ba4k sqft(Undisclosed Address), Cumming, GA 30041For SaleMLS ID #7773852, Joe Huggins, Orchard Brokerage LLC. FMLS GA
- $670,0004 bd4 ba6k sqft1580 Winding Creek Cir, Snellville, GA 30078ActiveMLS ID #10807435, Mohammad Zakir Sikder, Chapman Hall Realtors Professionals. GAMLS
- $569,9005 bd4 ba4.4k sqft185 Amberbrook Cir, Grayson, GA 30017For SaleMLS ID #7800533, CC Smith, HomeSmart. FMLS GA
- $765,0005 bd3 ba3.4k sqft2335 Copper Mill Trl, Cumming, GA 30041ActiveMLS ID #10803206, Laura Quinn, BHGRE Metro Brokers. GAMLS
- $650,0005 bd3 ba3.3k sqft1040 Scenic View Trce, Lawrenceville, GA 30044ActiveMLS ID #10802663, Diana Uscatu, Atlanta Communities. GAMLS
- $739,0005 bd4 ba4.1k sqft2259 Bright Water Dr, Snellville, GA 30078For SaleMLS ID #7780420, Syed Firoz, Virtual Properties Realty.com. FMLS GA
