Beautiful 5 bed / 4.5 bath with 3-sided brick home in the desirable Creekside at Kilgore. As you step inside, an open entry foyer greets you, leading to a formal coffered ceiling dining area and a versatile study that's perfect for those who work from home or desire a quiet retreat. This ideal open floor plan concept features a beautifully maintained interior that is bright and sunny and includes a first-floor guest bedroom, generous living spaces and gas fireplace. Gourmet kitchen with granite countertops, stainless steel appliances, induction cooktop, and a spacious walk-in pantry open to the coffered ceiling great room. The main floor offers a guest suite, providing a private and comfortable space for visitors or extended family members. The owner's suite upstairs is a true sanctuary, offering a spacious walk-in closet and an owner's bathroom with an enlarged shower. A master bathroom connected to a laundry room offers significant convenience and efficiency which allows for seamless transitions between personal care and laundry tasks, enhancing daily routines. Also, you'll discover a versatile loft area, perfect for a second living space or playroom. There are three more spacious secondary bedrooms. It is a well-maintained home. Great Location! Quick access to I-85 and I-985. Closed to Mall of GA. With upscale finishes and an intelligent layout, this property is an opportunity you won't want to miss.
Active
$679,900
3136 Oxford Mill Ln, Buford, GA 30519
5beds
3,573sqft
:
Get pre-qualified$4,358/mo
Single Family Residence, Residential
Built in 2019
0.32 Acres Lot
$665,500 Zestimate®
$190/sqft
$38/mo HOA
What's special
Gas fireplaceUpscale finishesVersatile loft areaGenerous living spacesStainless steel appliancesFormal dining areaSpacious walk-in closet
- 123 days |
- 286 |
- 16 |
Zillow last checked:
Listing updated:
Listed by:
SUNNY YOO,
Heritage GA. Realty 770-622-4723
Source: FMLS GA,MLS#: 7746100
Facts & features
Interior
Bedrooms & bathrooms
- Bedrooms: 5
- Bathrooms: 5
- Full bathrooms: 4
- 1/2 bathrooms: 1
- Main level bathrooms: 1
- Main level bedrooms: 1
Rooms
- Room types: Loft, Media Room, Office
Primary bedroom
- Features: Other
- Level: Other
Bedroom
- Features: Other
Primary bathroom
- Features: Double Vanity, Shower Only, Other
Dining room
- Features: Seats 12+, Separate Dining Room
Kitchen
- Features: Breakfast Bar, Cabinets White, Kitchen Island, Pantry Walk-In, Stone Counters, View to Family Room
Heating
- Central, Natural Gas, Zoned
Cooling
- Ceiling Fan(s), Central Air, Zoned
Appliances
- Included: Dishwasher, Disposal, Electric Cooktop, Electric Oven, Electric Range, Gas Water Heater, Microwave
- Laundry: Laundry Room, Upper Level
Features
- Coffered Ceiling(s), Double Vanity, High Ceilings 9 ft Main, High Ceilings 9 ft Upper, Tray Ceiling(s)
- Flooring: Carpet, Ceramic Tile, Hardwood
- Windows: Insulated Windows
- Basement: None
- Attic: Pull Down Stairs
- Number of fireplaces: 1
- Fireplace features: Factory Built, Gas Log, Great Room
- Common walls with other units/homes: No Common Walls
Interior area
- Total structure area: 3,573
- Total interior livable area: 3,573 sqft
Video & virtual tour
Property
Parking
- Total spaces: 2
- Parking features: Attached, Garage, Garage Door Opener
- Attached garage spaces: 2
Accessibility
- Accessibility features: None
Features
- Levels: Two
- Stories: 2
- Patio & porch: Covered, Front Porch, Patio
- Exterior features: None
- Pool features: None
- Spa features: None
- Fencing: None
- Has view: Yes
- View description: Other
- Waterfront features: None
- Body of water: None
Lot
- Size: 0.32 Acres
- Features: Back Yard, Landscaped
Details
- Parcel number: R7185 503
- Other equipment: None
- Horse amenities: None
Construction
Type & style
- Home type: SingleFamily
- Architectural style: Craftsman,Traditional
- Property subtype: Single Family Residence, Residential
Materials
- Brick 3 Sides, Cement Siding
- Foundation: Slab
- Roof: Composition
Condition
- Resale
- New construction: No
- Year built: 2019
Utilities & green energy
- Electric: 110 Volts, 220 Volts
- Sewer: Public Sewer
- Water: Public
- Utilities for property: Cable Available, Electricity Available, Natural Gas Available, Phone Available, Underground Utilities
Green energy
- Energy efficient items: None
- Energy generation: None
Community & HOA
Community
- Features: Homeowners Assoc, Near Schools, Near Shopping, Sidewalks, Street Lights
- Security: Carbon Monoxide Detector(s), Smoke Detector(s)
- Subdivision: Creekside At Kilgore
HOA
- Has HOA: Yes
- HOA fee: $450 annually
Location
- Region: Buford
Financial & listing details
- Price per square foot: $190/sqft
- Tax assessed value: $659,000
- Annual tax amount: $2,493
- Date on market: 4/2/2026
- Cumulative days on market: 101 days
- Electric utility on property: Yes
- Road surface type: Paved
Estimated market value
$665,500
$632,000 - $699,000
$3,649/mo
Price history
| Date | Event | Price |
|---|---|---|
| 4/20/2026 | Listed for sale | $679,900$190/sqft |
Source:  FMLS GA #7746100 Report a problem FMLS GA #7746100 Report a problem | ||
Public tax history
| Year | Property taxes | Tax assessment |
|---|---|---|
| 2025 | $2,493 +0.9% | $263,600 +34.5% |
| 2024 | $2,472 +6.7% | $195,920 |
| 2023 | $2,318 -4.7% | $195,920 |
| 2022 | $2,431 +0.7% | $195,920 +17.6% |
| 2021 | $2,415 -59.7% | $166,600 +4.8% |
| 2020 | $5,991 | $158,920 |
Find assessor info on the county website
Monthly payment
Est. payment
Payment breakdown
Explore the cost of this home by adjusting the details. Changes won't be saved.Climate risks
Neighborhood: 30519
Nearby schools
GreatSchools rating
- 7/10Patrick Elementary SchoolGrades: PK-5Distance: 0.9 mi
- 9/10Glenn C. Jones Middle SchoolGrades: 6-8Distance: 2.4 mi
- 9/10Seckinger High SchoolGrades: 9-12Distance: 3.2 mi
Schools provided by the listing agent
- Elementary: Patrick
- Middle: Twin Rivers
- High: Seckinger
Source: FMLS GA. This data may not be complete. We recommend contacting the local school district to confirm school assignments for this home.
- $605,1005 bd4 ba3k sqft3126 Oxford Mill Ln, Buford, GA 30519Off Market
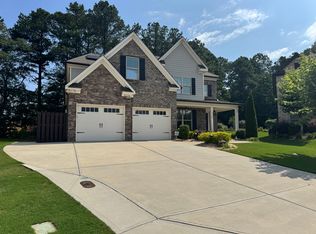
- $588,5005 bd5 ba3.3k sqft3146 Oxford Mill Ln, Buford, GA 30519Off Market
- $58,1003 bd2 ba1.5k sqft2319 Kilgore Rd, Buford, GA 30519Off Market
- $456,5004 bd3 ba2.3k sqft3116 Oxford Mill Ln, Buford, GA 30519Off Market
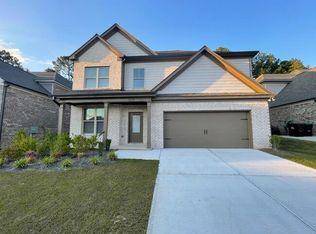
- $54,0003 bd2 ba2.2k sqft2357 Kilgore Rd, Buford, GA 30519Off Market
- $462,7004 bd3 ba2.4k sqft3166 Oxford Mill Ln, Buford, GA 30519Off Market
- $599,6005 bd5 ba3.4k sqft3106 Oxford Mill Ln, Buford, GA 30519Off Market
- $581,7005 bd4 ba3.5k sqft3107 Oxford Mill Ln, Buford, GA 30519Off Market
A local agent can set up tours, give advice and negotiate with sellers.
Similar homes
- $681,0005 bd5 ba4k sqft2375 Matlin Way, Buford, GA 30519Active
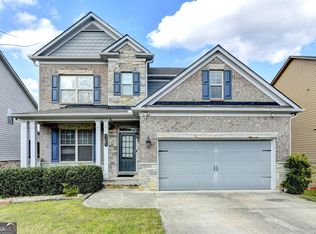
 MLS ID #10717887, Ruby Zhuang, Virtual Properties Realty.com. GAMLS
 - $635,0005 bd4 ba3.3k sqft3332 Grace Farm Ln, Buford, GA 30519For Sale

 MLS ID #7810054, jane ghori, Wealthpoint Realty, LLC.. FMLS GA
 - $515,0004 bd3 ba2.8k sqft3437 Ivy Birch Way, Buford, GA 30519Active
 MLS ID #10782435, Monica O'Keefe, BHGRE Metro Brokers. GAMLS
 - $560,0005 bd4 ba3.2k sqft2723 Ivy Bluff Ct, Buford, GA 30519For Sale
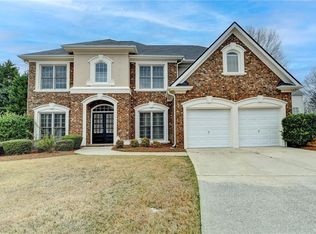 MLS ID #7755234, Charles Li, Realty Resources ATL, Inc.. FMLS GA
 - $500,0004 bd3 ba3k sqft2515 Chandler Grove Dr, Buford, GA 30519ActiveMLS ID #10798017, Danielle Forlaw, Virtual Properties Realty.com. GAMLS
- $550,0005 bd4 ba3.3k sqft1540 Newbridge Cir, Buford, GA 30519ActiveMLS ID #10771493, Rose A Barrett, BHGRE Metro Brokers. GAMLS
- $680,0005 bd4 ba4.7k sqft3545 Sentry View Trce, Suwanee, GA 30024ActiveMLS ID #10799115, Jinghui Fan, Virtual Properties Realty.com. GAMLS
- $719,9005 bd3 ba3.3k sqft692 Faraday Cir, Suwanee, GA 30024For SaleMLS ID #7782845, Johnnie Chong, Wealthpoint Realty, LLC.. FMLS GA
- $599,0004 bd4 ba2.6k sqft2824 Pleasant Oak Dr, Buford, GA 30519For SaleMLS ID #7800811, Sunki Lee, Focus Realty. FMLS GA
- $680,0005 bd5 ba4.4k sqft7530 Grand Reunion Dr, Hoschton, GA 30548ActiveMLS ID #10802027, Cindy Howell, Keller Williams Realty Atl. Partners. GAMLS
- $689,9004 bd3 ba2.6k sqft1930 Grand Lanier Dr, Buford, GA 30518For SaleMLS ID #7753804, Jannie Huh, Heritage GA. Realty. FMLS GA
- $690,0006 bd5 ba4.9k sqft2562 Wild Heron Ct, Dacula, GA 30019Active Under ContractMLS ID #10787282, Olga Brancato, Virtual Properties Realty.com. GAMLS
- $684,0006 bd4 ba4.7k sqft5971 Peacock Ln, Hoschton, GA 30548ActiveMLS ID #10769325, The Rains Team, PEND Realty, LLC. GAMLS
- $499,9004 bd4 ba2.6k sqft1434 Weeping Tree Cir, Auburn, GA 30011ActiveMLS ID #10817706, Joanna Head, Virtual Properties Realty.com. GAMLS
- $750,0004 bd4 ba3.3k sqft4463 Thach Ave, Sugar Hill, GA 30518For SaleMLS ID #7798759, SUNNY YOO, Heritage GA. Realty. FMLS GA
- $649,5005 bd3 ba3.1k sqft6330 Oldham Ct, Gainesville, GA 30506ActiveMLS ID #10802867, Kerstin Crawford, BHHS Georgia Properties. GAMLS
- $679,0005 bd5 ba4k sqft4545 Brumby Ln, Cumming, GA 30041ActiveMLS ID #10762502, Yichao Zhou, Elite Progress Realty. GAMLS
- $720,0005 bd3 ba3k sqft440 Cranbrooke Cir, Suwanee, GA 30024For SaleMLS ID #7779920, Andrew Hamlin, Century 21 Connect Realty. FMLS GA
- $589,9005 bd3 ba3.3k sqft7331 Bird Song Pl, Flowery Branch, GA 30542ActiveMLS ID #10778263, Porter Williams Team, BHHS Georgia Properties. GAMLS
- $499,9006 bd4 ba3.5k sqft6195 Park Leaf Walk, Buford, GA 30518ActiveMLS ID #10806679, Derek Whitner, BHGRE Metro Brokers. GAMLS
