Skip main navigation
Off market
  • $608,200

    3126 Oxford Mill Ln, Buford, GA 30519

    5beds
    3,054sqft
    Single Family Residence
    Built in ----
    -- sqft lot
    $608,200 Zestimate®
    $199/sqft
    $3,278 Estimated rent

    Home value

    $608,200

    $578,000 - $639,000

    $3,278/mo

    Zestimate® history
    Loading
    Loading...

    Owner options

    List your home for rent

    $3,278/mo

    Rent Zestimate®

    Find your next renter with Zillow Rental Manager. Plus, with online applications, you can quickly screen prospective tenants – for free.

    Learn more

    $3,278/mo

    Rent Zestimate®

    Refinance and save

    $3,764/mo

    Est. payment

    Refinancing to a lower rate could help reduce your monthly payments and save thousands over the life of the loan.

    See today's rates

    $3,764/mo

    Est. payment

    Explore your selling options

    Work with a Zillow partner agent

    Leverage their expertise and Zillow's premium Showcase listings to get your home seen by more buyers.

    Get started

    List with your own agent

    Get your home in front of millions of buyers by listing it on Zillow.

    Learn how to do it

    Sell it yourself

    Take full control of how buyers see your home on Zillow by listing For Sale by Owner (FSBO).

    List your home

    What's special

    Cozy gas fireplaceCrown moldingCenter islandDriveway parkingCharming covered front porchCustom walk-in pantryUpgraded ceiling fans

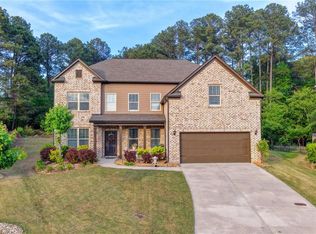
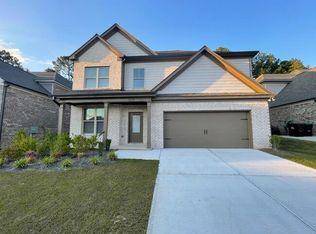
    Welcome to this stunning custom-built home in one of Buford's most sought-after small, quiet neighborhoods. Built by the community's original builder, this four-sided brick residence features a one-of-a-kind custom floor plan found nowhere else in the neighborhood. Inside you'll find upgraded high-end light fixtures, coffered ceilings, crown molding, designer chandeliers and sconces, and custom board-and-batten wainscoting throughout the main level. The living room features a cozy gas fireplace, and every room is finished with upgraded ceiling fans. The main floor offers a private primary suite with custom-built closets and a spa-style ensuite bath with a frameless glass shower and soaking tub, plus a dedicated laundry room and a flexible dining room/home office space. Upstairs you'll find four spacious carpeted bedrooms, including a junior suite with its own ensuite and walk-in closet, plus a shared bath with double sinks. One upper-level bedroom offers flexibility as a media room. The gourmet kitchen features premium stainless steel appliances including a double-oven gas range, designer quartz countertops, a tiled backsplash, a center island, a farmhouse sink with filtered-water faucet, and a custom walk-in pantry, all flowing into the living room with durable tile flooring throughout the main level. Perched at the top of the hill with neighborhood views, the home offers a charming covered front porch, a screened sunroom, a paver path leading to a stone fire pit, and a fully fenced, professionally landscaped yard with full irrigation and landscape lighting. The 2-car garage features carriage-style doors plus driveway parking. Smart features include perimeter security cameras, a smart front door lock, and a smart doorbell, along with smart thermostats, split AC with gas heat, and a gas water heater. Double-pane windows with UV film help keep the home efficient year-round. Solar power is included in the rent at no extra cost to tenants. Zoned for top-rated Gwinnett County Public Schools in the Seckinger Cluster, with Patrick Elementary just 2 minutes away, all in a peaceful, low-traffic community. Solar power is included in the rent tenant has no separate solar payment. Tenant is responsible for electric, water/sewer, gas, and internet/cable. Lease term is 12 months (renewable). Security deposit equals one month's rent ($3,500). Small pets only (cats and small dogs), $250 per-pet deposit. Renters insurance is required, with proof due before move-in. No smoking indoor. No parking on the street. Tenant must maintain a professional lawn care service to persevere the lawn health and landscaping. Tenant must comply with Creekside at Kilgore HOA rules; the $440/year HOA fee is covered by the landlord. Minimum 650 credit score, good rental history, and verifiable income of at least 3x rent ($10,500/month gross) required. Background check required for all adult applicants. First month's rent plus security deposit due at lease signing

    This property is not currently displayed as for sale or rent on Zillow. This may be different from what's on other websites or public sources.

    Zillow last checked:

    Listing updated:

    Source: Zillow Rentals

    Facts & features

    Interior

    Bedrooms & bathrooms
    • Bedrooms: 5
    • Bathrooms: 4
    • Full bathrooms: 3
    • 1/2 bathrooms: 1
    Heating
    • Forced Air
    Cooling
    • Central Air
    Appliances
    • Included: Dishwasher, Dryer, Freezer, Microwave, Oven, Refrigerator, Washer
    • Laundry: In Unit
    Features
    • Walk In Closet
    • Flooring: Carpet, Tile
    Interior area
    • Total interior livable area: 3,054 sqft

    Property

    Parking
    • Parking features: Attached
    • Has attached garage: Yes
    • Details: Contact manager
    Features
    • Exterior features: Cable not included in rent, Electricity not included in rent, Gas not included in rent, Heating system: Forced Air, Internet not included in rent, Living room furnitures and dinning furniture included, Sewage not included in rent, Walk In Closet, Water not included in rent
    Details
    • Parcel number: R7185502

    Construction

    Type & style
    • Home type: SingleFamily
    • Property subtype: Single Family Residence

    Community & HOA

    Community
    • Deposit fee: $3,500
    Location
    • Region: Buford

    Financial & listing details

    • Price per square foot: $199/sqft
    • Tax assessed value: $598,300
    • Annual tax amount: $8,723
    • Date on market: 6/30/2026
    • Date available: 08/01/2026
    • Lease term: 1 Year

    Price history

    DateEventPrice
    7/8/2026Listing removed$3,500$1/sqft
    Source: Zillow Rentals Report a problem
    7/1/2026Price change$3,500+6.1%$1/sqft
    Source: Zillow Rentals Report a problem
    6/30/2026Listed for rent$3,300$1/sqft
    Source: Zillow Rentals Report a problem
    2/14/2023Sold$615,000-0.8%$201/sqft
    Source: FMLS GA #7141423 Report a problem
    1/3/2023Pending sale$619,900$203/sqft
    Source: FMLS GA #7141423 Report a problem
    11/8/2022Listed for sale$619,900+104.6%$203/sqft
    Source: FMLS GA #7141423 Report a problem
    2/10/2020Sold$303,043$99/sqft
    Source: Public Record Report a problem

    Public tax history

    YearProperty taxesTax assessment
    2025$8,723 +31.4%$239,320 +34.2%
    2024$6,639 +20.6%$178,280
    2023$5,504 -7.6%$178,280
    2022$5,959 +7.3%$178,280 +15.5%
    2021$5,555 -1.5%$154,360 +3.4%
    2020$5,641 $149,280
    Find assessor info on the county website

    Neighborhood: 30519

    Nearby schools

    GreatSchools rating
    Get a cash offer in 3 minutes
    Find out how much your home could sell for in as little as 3 minutes with a no-obligation cash offer.
    Estimated market value
    $608,200
    Get a cash offer in 3 minutes
    Find out how much your home could sell for in as little as 3 minutes with a no-obligation cash offer.
    Estimated market value
    $608,200