Immaculate and move-in ready, this stunning 6-bedroom, 3.5-bath home with a FINISHED BASEMENT is nestled in the desirable Reunion community of Hoschton. From the freshly painted interior and recently installed carpet to the beautifully refreshed deck, every detail reflects the love and care poured into this home. Enjoy peace of mind with a newer roof (approx. 7 years old) featuring upgraded shingles and high-efficiency commercial-grade HVAC systems built to maximize comfort while minimizing energy costs. Spacious living areas provide endless flexibility for entertaining, working from home, or accommodating guests. Tucked away toward the back of the subdivision on a private cul-de-sac lot backing to trees, this home offers both peace and privacy while still enjoying all the incredible amenities Reunion has to offer. Located in one of the area's premier golf, swim, and tennis communities with exceptional amenities and a true neighborhood feel.
Active
Price cut: $15K (7/9)
$684,000
5971 Peacock Ln, Hoschton, GA 30548
6beds
4,752sqft
Single Family Residence
Built in 2004
0.73 Acres Lot
$666,400 Zestimate®
$144/sqft
$100/mo HOA
What's special
- 111 days
- 222
- 17
Zillow last checked:
Listing updated:
Listed by:
The Rains Team (267) 439-7873,
PEND Realty, LLC,
Emily Leon 267-439-7873,
PEND Realty, LLC
Source: GAMLS,MLS#: 10769325
Facts & features
Interior
Bedrooms & bathrooms
- Bedrooms: 6
- Bathrooms: 4
- Full bathrooms: 3
- 1/2 bathrooms: 1
Rooms
- Room types: Bonus Room, Library, Office
Dining room
- Features: Separate Room
Kitchen
- Features: Kitchen Island, Solid Surface Counters, Walk-in Pantry
Heating
- Central, Natural Gas, Zoned
Cooling
- Ceiling Fan(s), Central Air, Gas
Appliances
- Included: Convection Oven, Dishwasher, Disposal, Double Oven, Microwave
- Laundry: Common Area
Features
- Bookcases, High Ceilings, Separate Shower, Walk-In Closet(s)
- Flooring: Carpet, Hardwood, Laminate
- Windows: Double Pane Windows
- Basement: Bath/Stubbed,Concrete,Exterior Entry,Partial
- Number of fireplaces: 1
- Fireplace features: Living Room
- Common walls with other units/homes: No Common Walls
Interior area
- Total structure area: 4,752
- Total interior livable area: 4,752 sqft
- Finished area above ground: 3,344
- Finished area below ground: 1,408
Property
Parking
- Parking features: Garage
- Has garage: Yes
Features
- Levels: Two
- Stories: 2
- Patio & porch: Deck, Porch
- Body of water: None
Lot
- Size: 0.73 Acres
- Features: Cul-De-Sac, Sloped
Details
- Additional structures: Workshop
- Parcel number: 15041G000016
Construction
Type & style
- Home type: SingleFamily
- Architectural style: Traditional
- Property subtype: Single Family Residence
Materials
- Concrete
- Roof: Composition
Condition
- Resale
- New construction: No
- Year built: 2004
Utilities & green energy
- Sewer: Public Sewer
- Water: Public
- Utilities for property: Cable Available, Electricity Available, High Speed Internet, Natural Gas Available, Phone Available, Sewer Available, Sewer Connected, Underground Utilities, Water Available
Community & HOA
Community
- Features: Clubhouse, Fitness Center, Golf, Lake, Playground, Pool, Sidewalks, Walk To Schools
- Security: Smoke Detector(s)
- Subdivision: Reunion
HOA
- Has HOA: Yes
- Services included: Management Fee, Swimming, Tennis
- HOA fee: $1,200 annually
Location
- Region: Hoschton
Financial & listing details
- Price per square foot: $144/sqft
- Tax assessed value: $662,500
- Annual tax amount: $6,433
- Date on market: 5/21/2026
- Cumulative days on market: 111 days
- Listing agreement: Exclusive Right To Sell
- Listing terms: 1031 Exchange,Cash,Conventional,FHA,VA Loan
- Electric utility on property: Yes
Estimated market value
$666,400
$633,000 - $700,000
$3,837/mo
Price history
| Date | Event | Price |
|---|---|---|
| 7/9/2026 | Price change | $684,000-2.1%$144/sqft |
Source:  FMLS GA #7774735 Report a problem FMLS GA #7774735 Report a problem | ||
| 5/21/2026 | Listed for sale | $699,000+111.8%$147/sqft |
Source:  GAMLS #10769325 Report a problem GAMLS #10769325 Report a problem | ||
| 7/17/2013 | Sold | $330,000$69/sqft |
Source:  FMLS GA #5160045 Report a problem FMLS GA #5160045 Report a problem | ||
| 6/15/2013 | Listed for sale | $330,000+1.3%$69/sqft |
Source: Keller Williams Realty Atlanta Partners - North Gwinnett #07112509 Report a problem | ||
| 10/8/2004 | Sold | $325,900$69/sqft |
Source: Public Record Report a problem | ||
Public tax history
| Year | Property taxes | Tax assessment |
|---|---|---|
| 2025 | $6,433 -7% | $265,000 -7% |
| 2024 | $6,921 +3.9% | $284,880 +7.8% |
| 2023 | $6,658 +25.7% | $264,360 +31.8% |
| 2022 | $5,297 -1.5% | $200,560 +4.3% |
| 2021 | $5,380 +13.2% | $192,320 +13.5% |
| 2020 | $4,751 -7.2% | $169,440 -4.4% |
| 2019 | $5,121 +7.2% | $177,240 +6.3% |
| 2018 | $4,775 -1.1% | $166,720 -6.9% |
| 2017 | $4,829 +23.5% | $179,080 +28.8% |
| 2016 | $3,911 +4.4% | $139,000 +0.3% |
| 2015 | $3,747 | $138,600 +4.1% |
| 2014 | $3,747 | $133,080 |
| 2013 | -- | -- |
| 2012 | -- | -- |
| 2011 | -- | -- |
| 2010 | -- | -- |
| 2009 | $3,466 +9.1% | -- |
| 2007 | $3,178 +1.9% | -- |
| 2006 | $3,119 +3.6% | -- |
| 2005 | $3,011 +525.5% | -- |
| 2004 | $481 | -- |
Find assessor info on the county website
Monthly payment
Est. payment
Payment breakdown
Explore the cost of this home by adjusting the details. Changes won't be saved.Climate risks
Neighborhood: 30548
Nearby schools
Schools provided by the listing agent
- Elementary: Spout Springs
- Middle: Cherokee Bluff
- High: Cherokee Bluff
Source: GAMLS. This data may not be complete. We recommend contacting the local school district to confirm school assignments for this home.

Similar homes
- $680,0005 bd5 ba4.4k sqft7530 Grand Reunion Dr, Hoschton, GA 30548Active
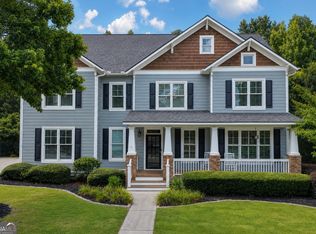
 MLS ID #10802027, Cindy Howell, Keller Williams Realty Atl. Partners. GAMLS
 - $775,0005 bd5 ba5.6k sqft6154 Baybrook Trce, Hoschton, GA 30548Active
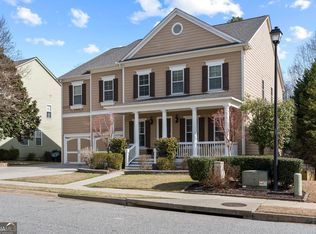 MLS ID #10810917, Mandy Nichols, Keller Williams Realty. GAMLS
 - $599,9005 bd4 ba3.3k sqft6263 Cedar Spring Ln, Hoschton, GA 30548Active
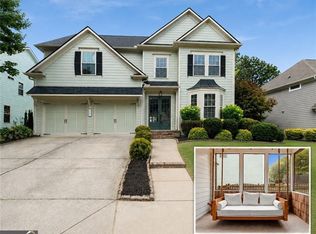 MLS ID #10783821, Stacy D Easley, Harry Norman Realtors. GAMLS
 - $619,0006 bd4 ba3.7k sqft4437 Waxwing St, Hoschton, GA 30548For Sale
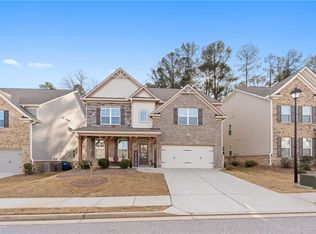
 MLS ID #7703312, Shivani Barot, HomeSmart. FMLS GA
 - $665,0007 bd5 ba5.6k sqft2563 Bogan Bridge Cir, Buford, GA 30519For SaleMLS ID #7827394, AREUM LEE, Wealthpoint Realty, LLC.. FMLS GA
- $849,9005 bd5 ba4.5k sqft183 Sunrise Dr, Hoschton, GA 30548For SaleMLS ID #7798605, Bell Real Estate Group, Keller Williams Realty Atlanta Partners. FMLS GA
- $625,0004 bd4 ba3.8k sqft4020 Derby Dr, Gainesville, GA 30507ActiveMLS ID #10808764, Stacy DeRogatis, Keller Williams Realty Atl. Partners. GAMLS
- $559,0005 bd4 ba3.5k sqft6060 Riverview Pkwy, Braselton, GA 30517ActiveMLS ID #10795757, Jaye Pinckney, Keller Williams Realty Atl. Partners. GAMLS
- $800,0004 bd4 ba3.9k sqft1830 Sauterne Dr, Hoschton, GA 30548ActiveMLS ID #10578682, Michael Riggan, BHHS Georgia Properties. GAMLS
- $650,0006 bd4 ba4k sqft3357 Mulberry Lane Way, Dacula, GA 30019ActiveMLS ID #10692098, Pamela B Duncan, Keller Williams Realty Consultants. GAMLS
- $699,9995 bd3 ba2.7k sqft348 Hidden Trl, Pendergrass, GA 30567For SaleMLS ID #7735574, EMILY CIMAROSSA, Virtual Properties Realty. Biz. FMLS GA
- $849,0005 bd5 ba4.1k sqft3209 Thompson Mill Rd, Buford, GA 30519ActiveMLS ID #10814555, David R Fuller, Hill Wood Realty. GAMLS
- $679,9005 bd5 ba3.5k sqft3136 Oxford Mill Ln, Buford, GA 30519For SaleMLS ID #7746100, SUNNY YOO, Heritage GA. Realty. FMLS GA
- $629,0005 bd4 ba3.6k sqft2640 Ivy Brook Ln, Buford, GA 30519Active Under ContractMLS ID #10830189, Jenny Pan, Trans World Real Estate Service. GAMLS
- $797,0005 bd4 ba4.4k sqft4550 Point Rock Dr, Buford, GA 30519ActiveMLS ID #10830138, Angelica Becerra, Rudhil Companies, LLC. GAMLS
- $658,0005 bd4 ba4.7k sqft3545 Sentry View Trce, Suwanee, GA 30024ActiveMLS ID #10799115, Jinghui Fan, Virtual Properties Realty.com. GAMLS
- $545,0005 bd4 ba3.1k sqft7525 Brookstone Cir, Flowery Branch, GA 30542ActiveMLS ID #10829603, Chasity R Tillman, PEND Realty, LLC. GAMLS
- $681,0005 bd5 ba4k sqft2375 Matlin Way, Buford, GA 30519ActiveMLS ID #10717887, Ruby Zhuang, Virtual Properties Realty.com. GAMLS
- $750,0006 bd5 ba5.3k sqft4614 Kiplin Lake Ct, Sugar Hill, GA 30518ActiveMLS ID #10813680, Holly J Brown, Harry Norman Realtors. GAMLS
- $724,9006 bd5 ba4.9k sqft85 Tollwood Pl, Grayson, GA 30017ActiveMLS ID #10829048, Chasity R Tillman, PEND Realty, LLC. GAMLS
