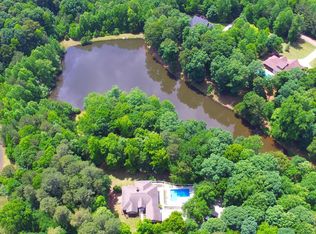
Welcome to 183 Sunrise Drive in the sought-after Rivers Edge Estates community of Hoschton. Tucked away on a private 3.73-acre cul-de-sac lot, this thoughtfully designed custom home offers exceptional privacy, peaceful wooded views, and the rare feeling of being surrounded by nature. With 5 bedrooms, 4.5 bathrooms, a full basement, and over 4,500 square feet of finished living space, this home was designed for both everyday living and memorable gatherings. Inside, you will find beautiful oak hardwood floors throughout the main living areas, a spacious keeping room just off the kitchen, and a formal dining room with a butler's pantry. The kitchen features a double oven, stainless steel refrigerator, and dishwasher, and serves as a true gathering space with seating and connection points throughout. The breakfast bar, dining room, sunny bay window nook, and easy access to outdoor seating on the deck, this space was designed for everyday living and effortless entertaining. The main-level owner's suite features a triple tray ceiling, spa tub, dual vanities, and a large marble shower. A second bedroom on the main level with an adjacent full bath offers flexibility for guests, a study, or additional living needs. Upstairs, three additional bedrooms provide plenty of space, including one ensuite bedroom and two bedrooms connected by a Jack and Jill bath. The upper-level loft with floor-to-ceiling built-in shelving creates the perfect spot for reading, relaxing, or working from home. The partially finished daylight walk-out basement expands the home even further with a theater room, wine cellar, kitchenette, wood stove, half bath, flex room, workshop area, garage door, exterior access, and generous storage. Outdoor living is just as impressive, with a spacious Trex wraparound deck, covered porch, patios, fenced backyard, large fenced garden with irrigation, and peaceful wooded views. Surrounded by native plants, fruit trees, wildlife, and protected natural scenery, this property offers a rare sense of privacy and connection to nature. Recent updates include a new roof in 2024, two new hot water heaters in 2023, new exterior paint, new carpet, smart thermostats, smart switches, security cameras, and additional attic insulation. Rivers Edge Estates offers exceptional community amenities including a clubhouse, pool, tennis and pickleball courts, fishing ponds, trails, 125 acres of green space, and equestrian amenities. This is a truly special property with space, privacy, nature, and community all in one.
Pending
Price cut: $10.1K (7/17)
$849,900
183 Sunrise Dr, Hoschton, GA 30548
5beds
4,573sqft
:
Get pre-qualified$5,320/mo
Single Family Residence
Built in 2005
3.73 Acres Lot
$821,500 Zestimate®
$186/sqft
$-- HOA
What's special
Wood stoveWorkshop areaHalf bathFenced backyardFull basementSpacious trex wraparound deckPeaceful wooded views
- 23 days |
- 1,094 |
- 65 |
Zillow last checked:
Listing updated:
Listed by:
Bell Real Estate Group 678-304-1995,
Keller Williams Realty Atl. Partners,
Dallas Black 706-658-6524,
Keller Williams Realty Atl. Partners
Source: GAMLS,MLS#: 10798077
Facts & features
Interior
Bedrooms & bathrooms
- Bedrooms: 5
- Bathrooms: 5
- Full bathrooms: 4
- 1/2 bathrooms: 1
- Main level bathrooms: 2
- Main level bedrooms: 2
Rooms
- Room types: Den, Family Room, Office
Dining room
- Features: Seats 12+, Separate Room
Kitchen
- Features: Breakfast Bar, Breakfast Room, Walk-in Pantry
Heating
- Central
Cooling
- Ceiling Fan(s), Central Air, Electric
Appliances
- Included: Cooktop, Dishwasher, Disposal, Double Oven, Microwave, Refrigerator
- Laundry: In Hall
Features
- Bookcases, Tile Bath, Tray Ceiling(s), Wine Cellar
- Flooring: Carpet, Hardwood
- Basement: Bath Finished,Daylight,Exterior Entry,Partial,Unfinished
- Number of fireplaces: 2
- Fireplace features: Basement, Family Room, Gas Log, Wood Burning Stove
- Common walls with other units/homes: No Common Walls
Interior area
- Total structure area: 4,573
- Total interior livable area: 4,573 sqft
- Finished area above ground: 3,341
- Finished area below ground: 1,232
Property
Parking
- Total spaces: 2
- Parking features: Garage
- Has garage: Yes
Features
- Levels: Three Or More
- Stories: 3
- Patio & porch: Deck, Patio
- Exterior features: Garden
- Fencing: Back Yard
Lot
- Size: 3.73 Acres
- Features: Cul-De-Sac
Details
- Parcel number: 107A 014
- Other equipment: Home Theater
Construction
Type & style
- Home type: SingleFamily
- Architectural style: Traditional
- Property subtype: Single Family Residence
Materials
- Brick, Other
- Roof: Composition
Condition
- Resale
- New construction: No
- Year built: 2005
Utilities & green energy
- Electric: 220 Volts
- Sewer: Septic Tank
- Water: Public
- Utilities for property: Cable Available, Electricity Available, Propane, Water Available
Green energy
- Energy efficient items: Appliances, Insulation, Thermostat
Community & HOA
Community
- Features: Clubhouse, Pool, Street Lights, Tennis Court(s)
- Security: Smoke Detector(s)
- Subdivision: RIVERS EDGE ESTATES S/D
HOA
- Has HOA: Yes
- Services included: Reserve Fund, Security, Tennis, Management Fee
Location
- Region: Hoschton
Financial & listing details
- Price per square foot: $186/sqft
- Tax assessed value: $611,000
- Annual tax amount: $3,237
- Date on market: 7/6/2026
- Cumulative days on market: 23 days
- Listing agreement: Exclusive Right To Sell
- Listing terms: Cash,Conventional,FHA,VA Loan
- Electric utility on property: Yes
Estimated market value
$821,500
$780,000 - $863,000
$3,967/mo
Price history
| Date | Event | Price |
|---|---|---|
| 7/25/2026 | Pending sale | $849,900$186/sqft |
Source:  GAMLS #10798077 Report a problem GAMLS #10798077 Report a problem | ||
| 7/17/2026 | Price change | $849,900-1.2%$186/sqft |
Source: GAMLS #10798077 Report a problem | ||
| 7/6/2026 | Listed for sale | $860,000$188/sqft |
Source: GAMLS #10798077 Report a problem | ||
| 6/27/2026 | Listing removed | $860,000$188/sqft |
Source: GAMLS #10714670 Report a problem | ||
| 6/10/2026 | Price change | $860,000-1.7%$188/sqft |
Source: GAMLS #10714670 Report a problem | ||
| 5/21/2026 | Price change | $875,000-0.5%$191/sqft |
Source: GAMLS #10714670 Report a problem | ||
| 4/16/2026 | Price change | $879,000-1.1%$192/sqft |
Source: GAMLS #10714670 Report a problem | ||
| 3/26/2026 | Listed for sale | $889,000+1085.3%$194/sqft |
Source: GAMLS #10714670 Report a problem | ||
| 4/15/2005 | Sold | $75,000$16/sqft |
Source: Public Record Report a problem | ||
Public tax history
| Year | Property taxes | Tax assessment |
|---|---|---|
| 2025 | $3,508 -23% | $244,400 +18.3% |
| 2024 | $4,558 +7.7% | $206,560 +10.6% |
| 2023 | $4,234 +16.4% | $186,840 +20.4% |
| 2022 | $3,636 -0.8% | $155,120 |
| 2021 | $3,665 -2.7% | $155,120 +6% |
| 2020 | $3,768 -22.6% | $146,360 -4.1% |
| 2019 | $4,867 +3.8% | $152,640 +4.4% |
| 2018 | $4,691 +3.5% | $146,160 +8% |
| 2017 | $4,534 +0.5% | $135,281 +4.2% |
| 2016 | $4,510 +3.6% | $129,822 +6.5% |
| 2015 | $4,352 +6.6% | $121,910 +15.2% |
| 2014 | $4,082 +14.9% | $105,857 +11.4% |
| 2013 | $3,553 | $95,027 |
| 2012 | -- | -- |
| 2011 | -- | -- |
| 2010 | -- | -- |
Find assessor info on the county website
Monthly payment
Est. payment
Payment breakdown
Explore the cost of this home by adjusting the details. Changes won't be saved.Climate risks
Neighborhood: 30548
Nearby schools
GreatSchools rating
- 8/10Gum Springs Elementary SchoolGrades: PK-5Distance: 2.4 mi
- 7/10West Jackson Middle SchoolGrades: 6-8Distance: 2.6 mi
- 5/10Jackson County High SchoolGrades: 9-12Distance: 3.9 mi
Schools provided by the listing agent
- Elementary: Gum Springs
- High: Jackson
Source: GAMLS. This data may not be complete. We recommend contacting the local school district to confirm school assignments for this home.
- $770,000-- bd2 ba2.8k sqft158 Sunrise Dr, Hoschton, GA 30548Sold
- $822,600-- bd4 ba4.1k sqft171 Sunrise Dr, Hoschton, GA 30548Off Market
- $843,8004 bd4 ba5.9k sqft145 Sunrise Dr, Hoschton, GA 30548Off Market

- $681,4005 bd4 ba3.8k sqft108 Sunrise Dr, Hoschton, GA 30548Off Market
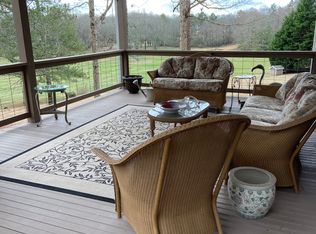
- $896,7005 bd5 ba5.1k sqft699 Old Collins Rd, Hoschton, GA 30548Off Market
- $824,7005 bd4 ba3.3k sqft727 Old Collins Rd, Hoschton, GA 30548For Sale
- $726,4004 bd3 ba3.4k sqft105 Sunrise Dr, Hoschton, GA 30548Off Market
- $918,200-- bd3 ba4.1k sqft645 Old Collins Rd, Hoschton, GA 30548Off Market
A local agent can set up tours, give advice and negotiate with sellers.
Similar homes
- $949,0005 bd4 ba4.9k sqft1178 Antrim Glen Dr, Hoschton, GA 30548Active

 MLS ID #10777927, Stacy Crum, Dwelli. GAMLS
 - $847,9005 bd5 ba5.5k sqft990 Bramlett Shoals Rd, Lawrenceville, GA 30045Active
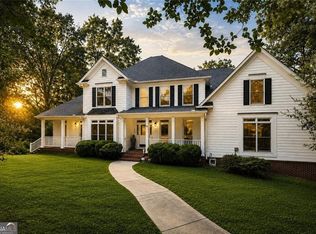 MLS ID #10814814, Mikel D Muffley, Weichert Realtors - The Collective. GAMLS
 - $749,9005 bd4 ba4.6k sqft411 Meadow Lake Ter, Hoschton, GA 30548For Sale
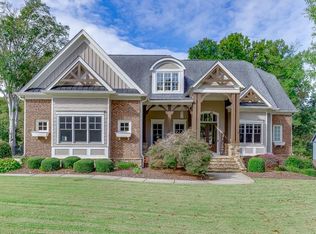
 MLS ID #7800087, JOANNA KRAUZ, Keller Williams Realty Atlanta Partners. FMLS GA
 - $849,9004 bd4 ba3.8k sqft72 Lake Ct, Jefferson, GA 30549Active
 MLS ID #10768490, Mike Kinlaw, Virtual Properties Realty.com. GAMLS
 - $949,9005 bd7 ba5.5k sqft2240 N Pear Grove Ct, Jefferson, GA 30549ActiveMLS ID #10759891, Simply Stephens Real Estate, Keller Williams Realty Atl. Partners. GAMLS
- $824,9005 bd4 ba4k sqft2420 Hopehaven Way, Hoschton, GA 30548ActiveMLS ID #10801786, Jonesy Realty Group, HomeSmart. GAMLS
- $899,9005 bd4 ba3.9k sqft1173 Dee Kennedy Rd, Auburn, GA 30011ActiveMLS ID #10774760, Jonathan G Davis, Buford Realty. GAMLS
- $825,0005 bd4 ba3.7k sqft959 Old Forge Ln, Jefferson, GA 30549ActiveMLS ID #10689614, Kelley Aurelia, BHGRE Metro Brokers. GAMLS
- $800,0004 bd4 ba3.9k sqft1830 Sauterne Dr, Hoschton, GA 30548ActiveMLS ID #10578682, Michael Riggan, BHHS Georgia Properties. GAMLS
- $775,0005 bd5 ba5.6k sqft6154 Baybrook Trce, Hoschton, GA 30548ActiveMLS ID #10810917, Mandy Nichols, Keller Williams Realty. GAMLS
- $835,0005 bd5 ba4.9k sqft1030 Oaklake Ter, Watkinsville, GA 30677ActiveMLS ID #10793712, Kristy Lonsford, Keller Williams Greater Athens. GAMLS
- $779,0004 bd4 ba4.8k sqft7305 Hedgewood Way, Hoschton, GA 30548Active Under ContractMLS ID #10793323, Kim La, Real Broker, LLC. GAMLS
- $680,0005 bd5 ba4.4k sqft7530 Grand Reunion Dr, Hoschton, GA 30548ActiveMLS ID #10802027, Cindy Howell, Keller Williams Realty Atl. Partners. GAMLS
- $594,0004 bd3 ba3.5k sqft667 Wellington Dr, Winder, GA 30680ActiveMLS ID #10810307, Brandi Benton, Hill Wood Realty. GAMLS
- $859,9005 bd5 ba4.9k sqft2183 Floral Ridge Dr, Dacula, GA 30019ActiveMLS ID #10795874, Amelia Barclay-Goodridge, Virtual Properties Realty.com. GAMLS
- $849,0005 bd5 ba5.1k sqft6342 Brookridge Dr, Flowery Branch, GA 30542For SaleMLS ID #7798132, DENISE VOLANTE, First United Realty of Ga, Inc.. FMLS GA
- $675,0005 bd4 ba3.3k sqft7310 Hedgewood Way, Hoschton, GA 30548ActiveMLS ID #10768437, The Rains Team, PEND Realty, LLC. GAMLS
- $875,0004 bd4 ba5.8k sqft2124 Stonegate Way, Monroe, GA 30656ActiveMLS ID #10742706, Katie Arlt, Katie Arlt & Associates Real Estate. GAMLS
- $684,0006 bd4 ba4.7k sqft5971 Peacock Ln, Hoschton, GA 30548ActiveMLS ID #10769325, The Rains Team, PEND Realty, LLC. GAMLS
- $650,0005 bd4 ba3.6k sqft5631 Grand Reunion Dr, Hoschton, GA 30548ActiveMLS ID #10796777, Elvira Hammonds, BHHS Georgia Properties. GAMLS
