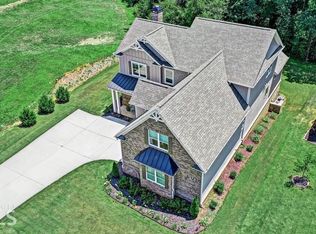
Golf course living with privacy buyers rarely find. Located in a sought-after section of Traditions of Braselton known for its larger homes and beautiful golf course settings, this five-bedroom, four-bathroom home adjoins the sixth hole. Mature woods with a creek create a peaceful natural buffer between the home and the course. Inside, approximately 3,722 finished square feet offers a flexible layout designed for everyday living and entertaining. The open kitchen flows into a light-filled family room, where vaulted architecture and a wall of windows create an open, airy feel. A dedicated dining room provides an inviting setting for meals and gatherings, while a separate flex room can be used as an office or sitting room. A main level bedroom with convenient access to a full bathroom offers versatility for guests or multigenerational living. The screened back porch offers a peaceful place to enjoy morning coffee or unwind while overlooking the wooded creek and golf course. Upstairs, the primary suite features a beautiful private bathroom and an exceptionally large walk-in closet. Three additional bedrooms offer privacy and convenience, with two sharing a Jack and Jill bathroom and the third featuring its own private bathroom. An additional 1,741 square feet of unfinished basement space offers exceptional storage and the opportunity to create future living, recreation, fitness, or entertainment spaces. The basement is already stubbed for a bathroom, giving the next owner a valuable head start. The level front lawn provides usable outdoor space, while the two-car garage supports both parking and practical storage needs. Traditions of Braselton offers a clubhouse, swimming pool, fitness center, tennis, pickleball, playground, neighborhood activities, and access to a privately operated 18-hole golf course. Shopping, dining, and Publix are also conveniently nearby. Offered at $789,900, this home combines generous finished space, substantial expansion potential, and a private golf course setting in one of the area's most sought-after communities.
Active
$789,900
959 Old Forge Ln, Jefferson, GA 30549
5beds
3,722sqft
Single Family Residence
Built in 2017
0.4 Acres Lot
$769,600 Zestimate®
$212/sqft
$92/mo HOA
What's special
Vaulted architectureExceptionally large walk-in closetAdjoins the sixth hole
- 32 days
- 322
- 14
Zillow last checked:
Listing updated:
Listed by:
Whitney Hardigree 706-255-0452,
Keller Williams Realty Atl. Partners
Source: GAMLS,MLS#: 10852122
Facts & features
Interior
Bedrooms & bathrooms
- Bedrooms: 5
- Bathrooms: 4
- Full bathrooms: 4
- Main level bathrooms: 1
- Main level bedrooms: 1
Rooms
- Room types: Laundry
Dining room
- Features: Separate Room
Kitchen
- Features: Kitchen Island, Pantry, Solid Surface Counters
Heating
- Central, Electric
Cooling
- Central Air, Electric
Appliances
- Included: Cooktop, Dishwasher, Microwave, Oven, Stainless Steel Appliance(s)
- Laundry: Upper Level
Features
- Double Vanity, High Ceilings, Separate Shower, Soaking Tub, Vaulted Ceiling(s), Walk-In Closet(s)
- Flooring: Carpet, Hardwood, Tile
- Basement: Unfinished
- Number of fireplaces: 1
- Fireplace features: Living Room, Other
- Common walls with other units/homes: No Common Walls
Interior area
- Total structure area: 3,722
- Total interior livable area: 3,722 sqft
- Finished area above ground: 3,722
- Finished area below ground: 0
Property
Parking
- Total spaces: 2
- Parking features: Garage
- Has garage: Yes
Features
- Levels: Two
- Stories: 2
- Patio & porch: Deck, Porch
Lot
- Size: 0.4 Acres
- Features: Level, Sloped
- Residential vegetation: Partially Wooded
Details
- Parcel number: 105D 028J
Construction
Type & style
- Home type: SingleFamily
- Architectural style: Traditional
- Property subtype: Single Family Residence
Materials
- Brick, Wood Siding
- Roof: Composition
Condition
- Resale
- New construction: No
- Year built: 2017
Utilities & green energy
- Sewer: Public Sewer
- Water: Public
- Utilities for property: Cable Available, Electricity Available, Sewer Available, Sewer Connected, Underground Utilities, Water Available
Community & HOA
Community
- Features: Clubhouse, Golf, Playground, Pool, Sidewalks, Tennis Court(s)
- Subdivision: Traditions Of Braselton
HOA
- Has HOA: Yes
- Services included: Swimming, Tennis
- HOA fee: $1,100 annually
Location
- Region: Jefferson
Financial & listing details
- Price per square foot: $212/sqft
- Tax assessed value: $752,100
- Annual tax amount: $8,827
- Date on market: 9/24/2026
- Cumulative days on market: 32 days
- Listing agreement: Exclusive Right To Sell
- Listing terms: Cash,Conventional,FHA,USDA Loan,VA Loan
- Electric utility on property: Yes
Estimated market value
$769,600
$731,000 - $808,000
$3,115/mo
Price history
| Date | Event | Price |
|---|---|---|
| 9/24/2026 | Listed for sale | $789,900-4.3%$212/sqft |
Source:  GAMLS #10852122 Report a problem GAMLS #10852122 Report a problem | ||
| 8/12/2026 | Listing removed | $825,000$222/sqft |
Source: GAMLS #10689614 Report a problem | ||
| 2/11/2026 | Listed for sale | $825,000+85.4%$222/sqft |
Source: GAMLS #10689614 Report a problem | ||
| 11/1/2019 | Sold | $445,000-3.2%$120/sqft |
Source: Public Record Report a problem | ||
| 3/30/2018 | Sold | $459,900$124/sqft |
Source: Public Record Report a problem | ||
| 3/5/2018 | Pending sale | $459,900$124/sqft |
Source: Paran Realty, LLC #5958986 Report a problem | ||
| 2/4/2018 | Listed for sale | $459,900+945.2%$124/sqft |
Source: Virtual Properties Realty.com #5958986 Report a problem | ||
| 12/10/2015 | Sold | $44,000-53.7%$12/sqft |
Source: Public Record Report a problem | ||
| 8/2/2006 | Sold | $95,000$26/sqft |
Source: Public Record Report a problem | ||
Public tax history
| Year | Property taxes | Tax assessment |
|---|---|---|
| 2025 | $7,803 -4.3% | $300,840 -4.9% |
| 2024 | $8,150 +6.8% | $316,280 +11.1% |
| 2023 | $7,633 +16.3% | $284,600 +25.1% |
| 2022 | $6,561 -0.7% | $227,480 |
| 2021 | $6,607 +15.3% | $227,480 +24.3% |
| 2020 | $5,729 -5.4% | $183,040 -2% |
| 2019 | $6,057 +122.6% | $186,720 +95.6% |
| 2018 | $2,721 +343% | $95,440 +418.7% |
| 2017 | $614 +0.6% | $18,400 -43.2% |
| 2016 | $611 +4% | $32,400 +252.2% |
| 2015 | $588 +91.6% | $9,200 +43.8% |
| 2014 | $307 +43.5% | $6,400 +60% |
| 2013 | $214 | $4,000 |
| 2012 | -- | -- |
| 2011 | -- | -- |
| 2010 | -- | -- |
Find assessor info on the county website
Monthly payment
Est. payment
Payment breakdown
Explore the cost of this home by adjusting the details. Changes won't be saved.Climate risks
Neighborhood: 30549
Nearby schools
Schools provided by the listing agent
- Elementary: Gum Springs
- Middle: West Jackson
- High: Jackson County
Source: GAMLS. This data may not be complete. We recommend contacting the local school district to confirm school assignments for this home.

Similar homes
- $549,9004 bd3 ba2.3k sqft4324 Links Blvd, Jefferson, GA 30549Active
 MLS ID #10877832, Taylor Deleon, GA Realty LLC. GAMLS
 - $799,0005 bd5 ba4.5k sqft617 Skyland Dr, Hoschton, GA 30548Active
 MLS ID #10852766, Barbie Pierce Eisenberg, Coldwell Banker Upchurch Realty. GAMLS
 - $530,0006 bd4 ba3.5k sqft1755 Lark Trl, Jefferson, GA 30549Active
 MLS ID #10777103, Syed Firoz, Virtual Properties Realty.com. GAMLS
 - $615,0005 bd4 ba3.8k sqft103 Parkers Pl, Hoschton, GA 30548Active
 MLS ID #10849077, Emely Urdaneta, Virtual Properties Realty.com. GAMLS
 - $800,0004 bd4 ba3.9k sqft1830 Sauterne Dr, Hoschton, GA 30548ActiveMLS ID #10578682, Michael Riggan, BHHS Georgia Properties. GAMLS
- $795,0005 bd5 ba4.1k sqft3209 Thompson Mill Rd, Buford, GA 30519ActiveMLS ID #10814555, David R Fuller, Hill Wood Realty. GAMLS
- $574,9005 bd4 ba3.3k sqft160 Blue Billed Xing, Jefferson, GA 30549ActiveMLS ID #10828249, Alys Davis, OCC Realty Co.. GAMLS
- $650,0005 bd4 ba3.2k sqft205 Michigan Cir, Hoschton, GA 30548For Sale
 MLS ID #7796183, Leah Gause, Redfin Corporation. FMLS GA
 - $678,5005 bd4 ba3.8k sqft4863 Highland Wood Dr, Auburn, GA 30011For SaleMLS ID #7848051, YANG SOOK KWON, America Realty Center, Inc.. FMLS GA
- $789,9005 bd4 ba4.4k sqft4550 Point Rock Dr, Buford, GA 30519ActiveMLS ID #10830138, Angelica Becerra, Rudhil Companies, LLC. GAMLS
- $744,5004 bd4 ba3.2k sqft4611 Chartwell Chase Ct, Flowery Branch, GA 30542ActiveMLS ID #10831446, Craig Shoemaker, The Norton Agency. GAMLS
- $775,0006 bd6 ba5.1k sqft3161 Perimeter Cir, Buford, GA 30519For SaleMLS ID #7852736, ABRAHAM JOHN, Virtual Properties Realty. Biz. FMLS GA
- $774,9005 bd4 ba3.6k sqft2232 Rambling Rill Dr, Statham, GA 30666ActiveMLS ID #10778903, Dinu Dariy, eXp Realty. GAMLS
- $975,0005 bd5 ba4.9k sqft1977 Stonewater Ct, Hoschton, GA 30548ActiveMLS ID #10876635, Angie Brooks, Realty One Group Edge. GAMLS
- $699,9995 bd3 ba2.7k sqft348 Hidden Trl, Pendergrass, GA 30567For SaleMLS ID #7735574, EMILY CIMAROSSA, Virtual Properties Realty. Biz. FMLS GA
- $680,0005 bd5 ba4.4k sqft7530 Grand Reunion Dr, Hoschton, GA 30548ActiveMLS ID #10802027, Cindy Howell, Keller Williams Realty Atl. Partners. GAMLS
- $524,9995 bd5 ba2.9k sqft778 Laurel Cove Dr, Hoschton, GA 30548For SaleMLS ID #7798995, Stephen McClain, Your Home Sold Guaranteed Realty Crown Group. FMLS GA
- $775,0004 bd5 ba4k sqft2410 Wildlife Ct, Buford, GA 30519For SaleMLS ID #7772637, Nick Findoliya, Virtual Properties Realty. Biz. FMLS GA
- $659,9005 bd4 ba3.3k sqft7310 Hedgewood Way, Hoschton, GA 30548ActiveMLS ID #10768437, The Rains Team, PEND Realty, LLC. GAMLS
- $630,0004 bd4 ba3.1k sqft41 Saint Ives Cir, Winder, GA 30680ActiveMLS ID #10830191, Luke MacDonald, Rise 24 Real Estate. GAMLS
