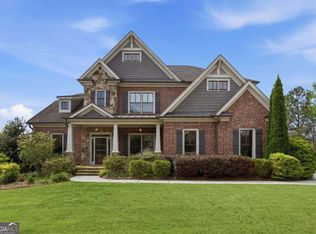
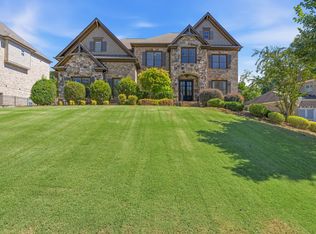
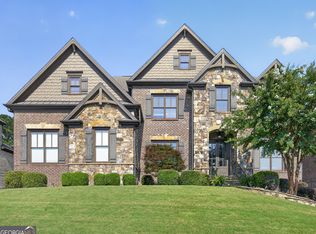
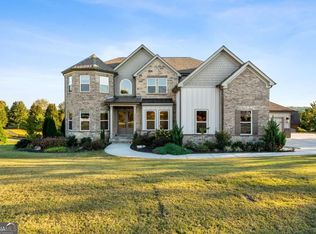
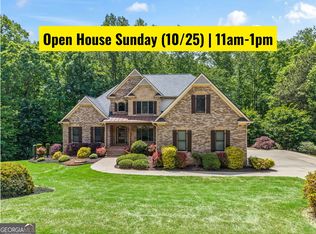
**PRICED BELOW APPRAISED VALUE! LUXURY LIVING WITH EQUITY POTENTIAL AND ENDLESS POSSIBILITIES!** An exceptional opportunity awaits in the prestigious gated community of Stonewater Creek, located in the highly sought-after **Mill Creek High School Cluster!** This beautifully updated, custom-built 5-bedroom, 4.5-bath luxury residence is priced below appraised value, offering buyers the potential for immediate equity and the opportunity to create their ultimate dream home! A ONE-OF-A-KIND FLOOR PLAN WITHIN THE COMMUNITY! Situated on a beautifully landscaped corner lot, this impressive four-sided brick and stone home features a grand double-door entrance, side-entry three-car garage, soaring ceilings, and stunning architectural details. Recent improvements include fresh interior paint, brand-new carpet, and beautifully renovated bathrooms throughout. The breathtaking two-story foyer opens to elegant living spaces, including a dramatic two-story family room with a raised-hearth stacked-stone fireplace. The chef-inspired kitchen features granite countertops, a six-burner gas cooktop, double ovens, a spacious center island, and a built-in floating bar. TWO PRIVATE BEDROOM SUITES ON THE MAIN LEVEL! The luxurious primary suite features its own fireplace, while a second main-level bedroom with a private en-suite bath provides exceptional flexibility for guests or multigenerational living. Upstairs, an elegant catwalk overlooks the foyer and family room, complemented by spacious secondary bedrooms, an open loft, and a private office. AN EXPANSIVE TERRACE LEVEL IS READY FOR YOUR VISION! The enormous unfinished daylight terrace level offers incredible square footage and endless possibilities! Already plumbed for additional bathroom, this space is ready to be transformed into a spectacular entertainment retreat, home theater, fitness studio, game room, guest accommodations, or additional living space. The possibilities are limited only by your imagination! DREAMING OF A PRIVATE BACKYARD POOL? The spacious, beautifully landscaped backyard offers room for a future swimming pool. Imagine creating your own private resort-style retreat with a sparkling pool, outdoor lounge, and entertaining areas. The existing pergola-covered patio, outdoor fireplace, grilling area, and mature trees provide a beautiful foundation for outdoor living and privacy. Enjoy exclusive Stonewater Creek amenities including gated access, swimming, tennis, and a clubhouse, all conveniently located near Chateau Elan, shopping, dining, and Interstate 85. **BELOW APPRAISED VALUE. MILL CREEK SCHOOLS. CUSTOM LUXURY. ROOM TO MAKE IT YOUR OWN!** This is more than a beautiful home; it's an opportunity to purchase exceptional luxury with the potential for equity and the flexibility to create the lifestyle you've always envisioned. Schedule your private showing today and discover the possibilities!
Active
$975,000
1977 Stonewater Ct, Hoschton, GA 30548
5beds
4,905sqft
Single Family Residence
Built in 2013
0.38 Acres Lot
$937,200 Zestimate®
$199/sqft
$208/mo HOA
What's special
Raised-hearth stacked-stone fireplaceOutdoor fireplaceSoaring ceilingsPrivate officeOpen loftElegant living spacesSpacious beautifully landscaped backyard
- 4 days
- 346
- 23
Zillow last checked:
Listing updated:
Listed by:
Angie Brooks 404-492-6403,
Realty One Group Edge
Source: GAMLS,MLS#: 10876635
Facts & features
Interior
Bedrooms & bathrooms
- Bedrooms: 5
- Bathrooms: 5
- Full bathrooms: 4
- 1/2 bathrooms: 1
- Main level bathrooms: 2
- Main level bedrooms: 2
Rooms
- Room types: Family Room, Foyer, Great Room, Keeping Room, Laundry, Loft, Office
Kitchen
- Features: Breakfast Bar, Breakfast Room, Kitchen Island, Walk-in Pantry
Heating
- Central
Cooling
- Ceiling Fan(s), Central Air
Appliances
- Included: Dishwasher, Double Oven, Microwave, Refrigerator
- Laundry: Common Area
Features
- Double Vanity, Master On Main Level, Split Bedroom Plan, Tray Ceiling(s), Vaulted Ceiling(s), Walk-In Closet(s)
- Flooring: Carpet, Hardwood, Tile
- Windows: Double Pane Windows
- Basement: Bath/Stubbed,Daylight,Exterior Entry,Full,Interior Entry,Unfinished
- Number of fireplaces: 2
- Fireplace features: Family Room, Master Bedroom
- Common walls with other units/homes: No Common Walls
Interior area
- Total structure area: 4,905
- Total interior livable area: 4,905 sqft
- Finished area above ground: 4,905
- Finished area below ground: 0
Property
Parking
- Total spaces: 3
- Parking features: Attached, Garage, Side/Rear Entrance
- Has attached garage: Yes
Features
- Levels: Three Or More
- Stories: 3
- Patio & porch: Patio
- Exterior features: Gas Grill
- Waterfront features: No Dock Or Boathouse
- Body of water: None
Lot
- Size: 0.38 Acres
- Features: Corner Lot, Level
Details
- Parcel number: R3003 810
- Other equipment: Intercom
Construction
Type & style
- Home type: SingleFamily
- Architectural style: Brick 4 Side,Craftsman,European
- Property subtype: Single Family Residence
Materials
- Brick, Stone
- Roof: Other
Condition
- Resale
- New construction: No
- Year built: 2013
Utilities & green energy
- Sewer: Public Sewer
- Water: Public
- Utilities for property: Electricity Available, Natural Gas Available, Water Available
Community & HOA
Community
- Features: Clubhouse, Gated, Pool, Sidewalks, Street Lights, Tennis Court(s)
- Security: Smoke Detector(s)
- Subdivision: Stonewater Creek
HOA
- Has HOA: Yes
- Services included: Swimming, Tennis
- HOA fee: $2,499 annually
Location
- Region: Hoschton
Financial & listing details
- Price per square foot: $199/sqft
- Tax assessed value: $1,052,500
- Annual tax amount: $8,854
- Date on market: 10/21/2026
- Cumulative days on market: 5 days
- Listing agreement: Exclusive Right To Sell
- Electric utility on property: Yes
Estimated market value
$937,200
$890,000 - $984,000
$4,580/mo
Price history
| Date | Event | Price |
|---|---|---|
| 10/21/2026 | Listed for sale | $975,000$199/sqft |
Source:  FMLS GA #7857256 Report a problem FMLS GA #7857256 Report a problem | ||
| 9/30/2026 | Listing removed | $975,000$199/sqft |
Source:  GAMLS #10816582 Report a problem GAMLS #10816582 Report a problem | ||
| 8/28/2026 | Price change | $975,000-7.1%$199/sqft |
Source: GAMLS #10816582 Report a problem | ||
| 8/14/2026 | Listed for sale | $1,050,000+29.6%$214/sqft |
Source: GAMLS #10816582 Report a problem | ||
| 11/15/2021 | Sold | $810,000-1.8%$165/sqft |
Source: FMLS GA #6913043 Report a problem | ||
| 10/11/2021 | Pending sale | $825,000$168/sqft |
Source: FMLS GA #6913043 Report a problem | ||
| 10/4/2021 | Contingent | $825,000$168/sqft |
Source: FMLS GA #6913043 Report a problem | ||
| 10/4/2021 | Pending sale | $825,000+34.4%$168/sqft |
Source: GAMLS #9029642 Report a problem | ||
| 3/15/2019 | Sold | $614,000-2.2%$125/sqft |
Source:  FMLS GA #6093561 Report a problem FMLS GA #6093561 Report a problem | ||
| 1/10/2019 | Pending sale | $627,900$128/sqft |
Source: Virtual Properties Realty.Com #6093561 Report a problem | ||
| 1/2/2019 | Price change | $627,900-1.8%$128/sqft |
Source: Virtual Properties Realty.Com #6093561 Report a problem | ||
| 10/31/2018 | Price change | $639,500+1.6%$130/sqft |
Source: Virtual Properties Realty.com #6093561 Report a problem | ||
| 10/26/2018 | Listed for sale | $629,500$128/sqft |
Source: Virtual Properties Realty.com #8348971 Report a problem | ||
| 9/8/2018 | Pending sale | $629,500$128/sqft |
Source: Virtual Properties Realty.com #5985145 Report a problem | ||
| 8/28/2018 | Price change | $629,500-0.9%$128/sqft |
Source: Virtual Properties Realty.com #5985145 Report a problem | ||
| 7/9/2018 | Listed for sale | $635,000$129/sqft |
Source: Virtual Properties Realty.com #5985145 Report a problem | ||
| 6/25/2018 | Pending sale | $635,000$129/sqft |
Source: Virtual Properties Realty.com #5985145 Report a problem | ||
| 6/6/2018 | Price change | $635,000-2.3%$129/sqft |
Source: Virtual Properties Realty.com #5985145 Report a problem | ||
| 4/25/2018 | Price change | $650,000-1.9%$133/sqft |
Source: Virtual Properties Realty.com #5985145 Report a problem | ||
| 3/26/2018 | Listed for sale | $662,600+1%$135/sqft |
Source: Virtual Properties Realty.com #5985145 Report a problem | ||
| 8/23/2017 | Listing removed | $655,900$134/sqft |
Source: Virtual Properties Realty.com #8176274 Report a problem | ||
| 4/25/2017 | Listed for sale | $655,900+2.5%$134/sqft |
Source: Virtual Properties Realty.com #8176274 Report a problem | ||
| 7/20/2016 | Listing removed | $639,900$130/sqft |
Source: Owner Report a problem | ||
| 2/9/2016 | Listed for sale | $639,900-0.9%$130/sqft |
Source: Owner Report a problem | ||
| 12/16/2015 | Listing removed | $645,900$132/sqft |
Source: SOLID SOURCE REALTY INC. #07477375 Report a problem | ||
| 6/24/2015 | Listed for sale | $645,900+30.5%$132/sqft |
Source: SOLID SOURCE REALTY INC. #5559239 Report a problem | ||
| 6/3/2013 | Sold | $495,000+1314.3%$101/sqft |
Source: FMLS GA #5061849 Report a problem | ||
| 6/18/2012 | Sold | $35,000-57.6%$7/sqft |
Source: Public Record Report a problem | ||
| 6/21/2010 | Sold | $82,500+16.2%$17/sqft |
Source: Public Record Report a problem | ||
| 5/10/2010 | Sold | $71,000$14/sqft |
Source: Public Record Report a problem | ||
Public tax history
| Year | Property taxes | Tax assessment |
|---|---|---|
| 2026 | -- | $421,000 -2% |
| 2025 | $8,854 -1.1% | $429,600 +2.9% |
| 2024 | $8,949 -23.1% | $417,680 +9.6% |
| 2023 | $11,638 +9.1% | $381,240 +22.1% |
| 2022 | $10,667 +8.3% | $312,360 +12.9% |
| 2021 | $9,849 +8.9% | $276,640 +12.6% |
| 2020 | $9,044 +222.7% | $245,600 -5.3% |
| 2019 | $2,803 | $259,280 +1.9% |
| 2018 | $2,803 0% | $254,360 +10.8% |
| 2016 | $2,804 -2.7% | $229,640 +16% |
| 2015 | $2,881 | $198,000 |
| 2014 | $2,881 -49.3% | $198,000 +32.1% |
| 2013 | $5,680 | $149,920 +1262.9% |
| 2012 | -- | $11,000 |
| 2011 | -- | $11,000 -66% |
| 2010 | -- | $32,400 |
| 2009 | -- | $32,400 |
| 2007 | -- | -- |
Find assessor info on the county website
Monthly payment
Est. payment
Payment breakdown
Explore the cost of this home by adjusting the details. Changes won't be saved.Climate risks
Neighborhood: 30548
Nearby schools
Schools provided by the listing agent
- Elementary: Duncan Creek
- Middle: Frank N Osborne
- High: Mill Creek
Source: GAMLS. This data may not be complete. We recommend contacting the local school district to confirm school assignments for this home.

Similar homes
- $995,0005 bd5 ba4.5k sqft2013 Skybrooke Ln, Hoschton, GA 30548Active
 MLS ID #10816905, Stephanie C Willis, Compass. GAMLS
 - $899,0005 bd4 ba4.9k sqft1178 Antrim Glen Dr, Hoschton, GA 30548Active
 MLS ID #10867207, Stacy Crum, Dwelli. GAMLS
 - $975,0005 bd5 ba4k sqft4725 Cardinal Ridge Way, Flowery Branch, GA 30542Active
 MLS ID #10873598, Tyler Pardee, Atlantic Real Estate Brokers. GAMLS
 - $874,9005 bd5 ba4.2k sqft4726 Quailwood Dr, Flowery Branch, GA 30542Active
 MLS ID #10871582, Tristen Adams, eXp Realty. GAMLS
 - $899,9995 bd5 ba4.1k sqft4405 Park Royal Dr, Flowery Branch, GA 30542ActiveMLS ID #10868743, Samuel Love, South Property Collective. GAMLS
- $580,0004 bd3 ba3.6k sqft1360 Ashbury Park Dr, Hoschton, GA 30548ActiveMLS ID #10857952, Tommy Fricks, Amenity Properties, Inc.. GAMLS
- $989,0007 bd7 ba7.2k sqft2559 Sagebrush Trl, Buford, GA 30519ActiveMLS ID #10834646, Kenyon T Irvin, First United Realty, Inc.. GAMLS
- $865,0005 bd5 ba6.3k sqft1738 Mulberry Lake Dr, Dacula, GA 30019ActiveMLS ID #10802873, Laura Gray, Chapman Hall Realtors Professionals. GAMLS
- $860,0005 bd6 ba3.2k sqft719 Austin Reynolds Rd, Bethlehem, GA 30620ActiveMLS ID #10876977, Diana Marcu, Virtual Properties Realty.Net. GAMLS
- $800,8705 bd6 ba4k sqft290 Races Rd, Hoschton, GA 30548ActiveMLS ID #10832907, Samuel D Bass, DFH Realty Georgia. GAMLS
- $950,0005 bd5 ba4.5k sqft4801 Belle Estates Rd, Suwanee, GA 30024ActiveMLS ID #10833923, Shannon Sandler, Redfin Corporation. GAMLS
- $1,120,0006 bd6 ba5.9k sqft861 Bailey Woods Rd, Dacula, GA 30019ActiveMLS ID #10832221, Crystal Nguyen, Real Broker, LLC. GAMLS
- $793,2525 bd6 ba4k sqft494 Races Rd, Hoschton, GA 30548ActiveMLS ID #10845510, Samuel D Bass, DFH Realty Georgia. GAMLS
- $796,9285 bd6 ba4k sqft98 Blue Rider Trl, Hoschton, GA 30548ActiveMLS ID #10845286, Samuel D Bass, DFH Realty Georgia. GAMLS
- $800,0006 bd5 ba5.1k sqft1718 Mulberry Lake Dr, Dacula, GA 30019Active Under ContractMLS ID #10734629, Debbie L Kavadas, Heartland Real Estate. GAMLS
- $799,0005 bd4 ba3.3k sqft727 Old Collins Rd, Hoschton, GA 30548ActiveMLS ID #10841437, Richard Rodriguez, BHHS Georgia Properties. GAMLS
- $719,9004 bd4 ba2.7k sqft537 Old Collins Rd, Hoschton, GA 30548ActiveMLS ID #10789431, Stacy Arrowood, Real Broker, LLC. GAMLS
- $799,0005 bd5 ba5.1k sqft152 Clear Lake Pkwy, Hoschton, GA 30548ActiveMLS ID #10793051, Mindy Cintron, Keller Williams Community Partners. GAMLS
- $1,174,9005 bd5 ba4.1k sqft2973 N Bogan Rd NE #3, Buford, GA 30519ActiveMLS ID #10876497, Alpha Property Group, HomeSmart. GAMLS
- $767,6855 bd6 ba4k sqft134 Blue Rider Trl, Hoschton, GA 30548ActiveMLS ID #10845605, Samuel D Bass, DFH Realty Georgia. GAMLS
