Skip main navigation
Closed
  • $1,120,000

    1972 Stonewater Ct, Hoschton, GA 30548

    6beds
    6,278sqft
    Single Family Residence, Residential
    Built in 2015
    0.57 Acres Lot
    $1,119,700 Zestimate®
    $178/sqft
    $5,846 Estimated rent

    Home value

    $1,119,700

    $1.04M - $1.21M

    $5,846/mo

    Zestimate® history
    Loading
    Loading...

    Owner options

    List your home for rent

    $5,846/mo

    Rent Zestimate®

    Find your next renter with Zillow Rental Manager. Plus, with online applications, you can quickly screen prospective tenants – for free.

    Learn more

    $5,846/mo

    Rent Zestimate®

    Refinance and save

    $8,059/mo

    Est. payment

    Refinancing to a lower rate could help reduce your monthly payments and save thousands over the life of the loan.

    See today's rates

    $8,059/mo

    Est. payment

    Explore your selling options

    Work with a Zillow partner agent

    Leverage their expertise and Zillow's premium Showcase listings to get your home seen by more buyers.

    Get started

    List with your own agent

    Get your home in front of millions of buyers by listing it on Zillow.

    Learn how to do it

    Sell it yourself

    Take full control of how buyers see your home on Zillow by listing For Sale by Owner (FSBO).

    List your home

    What's special

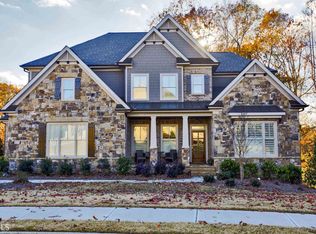
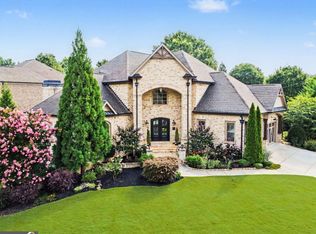
    Welcome to this stunning four-sided brick luxury home tucked inside a sought-after gated community, where comfort meets effortless entertaining. Thoughtfully designed for gathering with friends and family, this home features a fully finished basement—perfect for game nights, movie marathons, or hosting guests—and the convenience of two laundry rooms for added functionality. Step outside to your private backyard oasis, complete with a heated, saltwater Gunite pool and spa. Elegant water features and a striking gas torch accent create a true resort-style experience, perfect for unforgettable evenings. In addition, enjoy two private outdoor living spaces with fireplaces, ideal for year-round entertaining or relaxing in a cozy setting. With a WiFi-enabled remote system, you can easily manage pool settings with ease year-round. Whether you’re hosting summer pool parties, holiday celebrations, or quiet nights under the stars, this home was made for bringing people together and creating lasting memories. Seamlessly blending timeless construction, modern upgrades, and exceptional indoor-outdoor living, this is truly a rare offering. All of this conveniently located near schools, shopping, restaurants, Lake Lanier, golf courses, and I-85!

    Zillow last checked:

    Listing updated:

    Listed by:

    Jana L Waycaster,

    Berkshire Hathaway HomeServices Georgia Properties 706-654-2086

    Bought with:

    Jacky Walker, 365550

    Keller Williams Realty Atlanta Partners

    Source: FMLS GA,MLS#: 7745433MLS Logo

    Facts & features

    Interior

    Bedrooms & bathrooms
    • Bedrooms: 6
    • Bathrooms: 5
    • Full bathrooms: 4
    • 1/2 bathrooms: 1
    • Main level bathrooms: 1
    • Main level bedrooms: 1
    Rooms
    • Room types: Bonus Room, Exercise Room, Family Room, Game Room, Laundry, Media Room
    Primary bedroom
    • Features: Master on Main
    • Level: Master on Main
    Bedroom
    • Features: Master on Main
    Primary bathroom
    • Features: Double Vanity, Separate His/Hers, Separate Tub/Shower
    Dining room
    • Features: Seats 12+, Separate Dining Room
    Kitchen
    • Features: Breakfast Bar, Breakfast Room, Cabinets White, Kitchen Island, Pantry Walk-In, Solid Surface Counters, View to Family Room
    Heating
    • Central
    Cooling
    • Ceiling Fan(s), Central Air
    Appliances
    • Included: Dishwasher, Disposal
    • Laundry: In Basement, Laundry Room, Main Level
    Features
    • Bookcases, Coffered Ceiling(s), Crown Molding, Entrance Foyer 2 Story, High Ceilings, High Ceilings 10 ft Main, High Ceilings 10 ft Upper, High Speed Internet, Tray Ceiling(s), Walk-In Closet(s), Wet Bar
    • Flooring: Carpet, Ceramic Tile, Hardwood
    • Windows: Double Pane Windows, Window Treatments
    • Basement: Exterior Entry,Finished,Finished Bath,Full,Walk-Out Access
    • Number of fireplaces: 4
    • Fireplace features: Basement, Factory Built, Family Room, Gas Starter, Living Room, Outside
    • Common walls with other units/homes: No Common Walls
    Interior area
    • Total structure area: 6,278
    • Total interior livable area: 6,278 sqft
    • Finished area above ground: 4,078
    • Finished area below ground: 2,000

    Property

    Parking
    • Total spaces: 3
    • Parking features: Attached, Garage, Garage Faces Side, Kitchen Level, Level Driveway
    • Attached garage spaces: 3
    • Has uncovered spaces: Yes
    Accessibility
    • Accessibility features: None
    Features
    • Levels: Three Or More
    • Patio & porch: Covered, Deck, Front Porch, Patio, Rear Porch, Side Porch
    • Exterior features: Private Yard, Other, No Dock
    • Has private pool: Yes
    • Pool features: Gunite, Heated, In Ground, Pool/Spa Combo, Private, Salt Water
    • Has spa: Yes
    • Spa features: Private
    • Fencing: Back Yard,Wrought Iron
    • Has view: Yes
    • View description: Pool
    • Waterfront features: None
    • Body of water: None
    Lot
    • Size: 0.57 Acres
    • Features: Back Yard, Landscaped, Level
    Details
    • Additional structures: None
    • Parcel number: R3003 829
    • Special conditions: Third Party Approval
    • Other equipment: Irrigation Equipment
    • Horse amenities: None

    Construction

    Type & style
    • Home type: SingleFamily
    • Architectural style: Traditional
    • Property subtype: Single Family Residence, Residential
    Materials
    • Brick 4 Sides, Stone
    • Foundation: Brick/Mortar, Concrete Perimeter
    • Roof: Ridge Vents,Shingle
    Condition
    • Resale
    • New construction: No
    • Year built: 2015

    Utilities & green energy

    • Electric: 110 Volts, 220 Volts
    • Sewer: Public Sewer
    • Water: Public
    • Utilities for property: Cable Available, Electricity Available, Natural Gas Available, Phone Available, Sewer Available, Underground Utilities, Water Available
    Green energy
    • Energy efficient items: Thermostat, Windows
    • Energy generation: None

    Community & HOA

    Community
    • Features: Clubhouse, Gated, Homeowners Assoc, Near Schools, Near Shopping, Playground, Pool, Sidewalks, Tennis Court(s)
    • Security: Carbon Monoxide Detector(s), Smoke Detector(s)
    • Subdivision: Stonewater Creek
    HOA
    • Has HOA: Yes
    • Services included: Reserve Fund, Swim, Tennis
    • HOA fee: $2,400 annually
    • HOA phone: 770-609-1624
    Location
    • Region: Hoschton

    Financial & listing details

    • Price per square foot: $178/sqft
    • Tax assessed value: $985,000
    • Annual tax amount: $11,517
    • Date on market: 4/13/2026
    • Cumulative days on market: 59 days
    • Listing terms: 1031 Exchange,Cash,Conventional
    • Electric utility on property: Yes
    • Road surface type: Asphalt, Concrete

    Price history

    DateEventPrice
    7/9/2026Sold$1,120,000-1.7%$178/sqft
    Source: FMLS GA #7745433 Report a problem
    6/23/2026Pending sale$1,139,000$181/sqft
    Source: FMLS GA #7745433 Report a problem
    5/15/2026Price change$1,139,000-8.1%$181/sqft
    Source: GAMLS #10730821 Report a problem
    4/25/2026Price change$1,240,000-2%$198/sqft
    Source: GAMLS #10730821 Report a problem
    4/13/2026Listed for sale$1,265,000+37.5%$201/sqft
    Source: FMLS GA #7745433 Report a problem
    10/29/2021Sold$920,000-1.6%$147/sqft
    Source: Public Record Report a problem
    10/15/2021Pending sale$935,000$149/sqft
    Source: FMLS GA #6935411 Report a problem
    9/26/2021Contingent$935,000$149/sqft
    Source: FMLS GA #6935411 Report a problem
    9/26/2021Pending sale$935,000$149/sqft
    Source: GAMLS #9040836 Report a problem
    8/29/2021Listed for sale$935,000+97.4%$149/sqft
    Source: FMLS GA #6935411 Report a problem
    7/17/2015Sold$473,586$75/sqft
    Source: Public Record Report a problem

    Public tax history

    YearProperty taxesTax assessment
    2025$11,517 -2.6%$394,000 -8.1%
    2024$11,825 +4.5%$428,960 +9%
    2023$11,319 +16.2%$393,720 +33.3%
    2022$9,743 +166.8%$295,360 +24.3%
    2021$3,652 +7.1%$237,560 +7.3%
    2020$3,411 +22.8%$221,320 +12.9%
    2019$2,778 $196,000
    2018$2,778 +3.9%$196,000 +3.5%
    2016$2,673 +146.2%$189,400 +519%
    2015$1,086 $30,600
    2014$1,086 $30,600 +162.9%
    2012-- $11,640
    2011-- $11,640 -10.2%
    2010-- $12,960
    2009-- $12,960
    2007-- --
    Find assessor info on the county website

    Neighborhood: 30548

    Nearby schools

    GreatSchools rating
    Schools provided by the listing agent
    • Elementary: Duncan Creek
    • Middle: Osborne
    • High: Mill Creek

    Source: FMLS GA. This data may not be complete. We recommend contacting the local school district to confirm school assignments for this home.

    Get a cash offer in 3 minutes
    Find out how much your home could sell for in as little as 3 minutes with a no-obligation cash offer.
    Estimated market value
    $1,119,700
    Get a cash offer in 3 minutes
    Find out how much your home could sell for in as little as 3 minutes with a no-obligation cash offer.
    Estimated market value
    $1,119,700