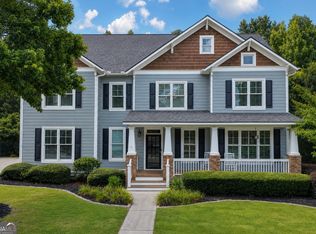
Welcome home -where luxury, comfort, and lifestyle come together in one of Gwinnett's most sought-after gated communities. From the moment you arrive, you'll appreciate the impressive curb appeal and inviting presence of this beautifully designed home. Inside, an open, light-filled floor plan offers the perfect balance of elegance and functionality. Expansive living spaces, designer finishes, and thoughtful details create an atmosphere that feels both sophisticated and welcoming. The heart of the home is a stunning chef's kitchen that seamlessly flows into the spacious family room, making it ideal for entertaining, holiday gatherings, or everyday living. Retreat to the generously sized owner's suite with his and hers closets, where comfort and relaxation take center stage, while spacious secondary bedrooms and flexible living areas provide room for family, guests, a home office, or fitness space. Enjoy a full walkout basement level complete with a full bar and home theater amongst ample entertaining space. Step outside to your private backyard retreat-perfect for morning coffee, evening sunsets, outdoor dining, or creating the backyard oasis you've always envisioned. Beyond the home, enjoy the unmatched lifestyle Stonewater Creek is known for, featuring resort-style amenities including a clubhouse, swimming pool with waterslide, tennis, basketball and pickleball courts, playgrounds, and scenic sidewalks throughout the community. Conveniently located just minutes from shopping, dining, parks, Northeast Georgia Medical Center, and top-rated schools, this home offers the perfect blend of luxury and everyday convenience.
Active
Price cut: $100K (10/16)
$980,000
1992 Stonewater Ct, Hoschton, GA 30548
5beds
6,865sqft
Single Family Residence
Built in 2014
0.48 Acres Lot
$955,100 Zestimate®
$143/sqft
$200/mo HOA
What's special
Designer finishesOpen light-filled floor planExpansive living spacesSpacious family roomPrivate backyard retreatSpacious secondary bedroomsImpressive curb appeal
- 94 days
- 651
- 35
Zillow last checked:
Listing updated:
Listed by:
Sara L McGill 603-380-3770,
Compass
Source: GAMLS,MLS#: 10811905
Facts & features
Interior
Bedrooms & bathrooms
- Bedrooms: 5
- Bathrooms: 6
- Full bathrooms: 5
- 1/2 bathrooms: 1
- Main level bathrooms: 1
- Main level bedrooms: 1
Rooms
- Room types: Bonus Room, Media Room
Dining room
- Features: Seats 12+
Kitchen
- Features: Pantry, Kitchen Island
Heating
- Forced Air
Cooling
- Central Air
Appliances
- Included: Dishwasher, Disposal, Double Oven, Gas Water Heater, Refrigerator, Washer, Dryer
- Laundry: Upper Level
Features
- Walk-In Closet(s)
- Flooring: Carpet, Laminate
- Windows: Double Pane Windows
- Basement: Finished,Full
- Number of fireplaces: 2
- Fireplace features: Masonry
- Common walls with other units/homes: No Common Walls
Interior area
- Total structure area: 6,865
- Total interior livable area: 6,865 sqft
- Finished area above ground: 4,865
- Finished area below ground: 2,000
Property
Parking
- Total spaces: 3
- Parking features: Garage
- Has garage: Yes
Accessibility
- Accessibility features: Other
Features
- Levels: Three Or More
- Stories: 3
- Fencing: Back Yard
Lot
- Size: 0.48 Acres
- Features: Private
Details
- Additional structures: Other
- Parcel number: R3003 827
Construction
Type & style
- Home type: SingleFamily
- Architectural style: Colonial
- Property subtype: Single Family Residence
Materials
- Wood Siding
- Foundation: Block
- Roof: Other
Condition
- Resale
- New construction: No
- Year built: 2014
Utilities & green energy
- Electric: 220 Volts
- Sewer: Public Sewer
- Water: Public
- Utilities for property: Cable Available, Electricity Available, Natural Gas Available, Phone Available, Sewer Available, Underground Utilities, Water Available
Community & HOA
Community
- Features: Clubhouse, Gated, Playground, Pool, Street Lights, Tennis Court(s), Sidewalks
- Subdivision: Stonewater Creek
HOA
- Has HOA: Yes
- Services included: Tennis, Maintenance Grounds
- HOA fee: $2,400 annually
Location
- Region: Hoschton
Financial & listing details
- Price per square foot: $143/sqft
- Tax assessed value: $1,176,400
- Annual tax amount: $16,937
- Date on market: 7/24/2026
- Cumulative days on market: 94 days
- Listing agreement: Exclusive Agency
- Electric utility on property: Yes
Estimated market value
$955,100
$907,000 - $1.00M
$5,938/mo
Price history
| Date | Event | Price |
|---|---|---|
| 10/16/2026 | Price change | $980,000-9.3%$143/sqft |
Source:  FMLS GA #7810063 Report a problem FMLS GA #7810063 Report a problem | ||
| 7/24/2026 | Listed for sale | $1,080,000+4.3%$157/sqft |
Source:  GAMLS #10811905 Report a problem GAMLS #10811905 Report a problem | ||
| 7/8/2022 | Sold | $1,035,000+2.5%$151/sqft |
Source: FMLS GA #7054240 Report a problem | ||
| 6/7/2022 | Pending sale | $1,010,000$147/sqft |
Source: FMLS GA #7054240 Report a problem | ||
| 6/2/2022 | Contingent | $1,010,000$147/sqft |
Source: FMLS GA #7054240 Report a problem | ||
| 5/25/2022 | Listed for sale | $1,010,000+57.9%$147/sqft |
Source: FMLS GA #7054240 Report a problem | ||
| 1/26/2015 | Sold | $639,500+10.4%$93/sqft |
Source:  FMLS GA #5262510 Report a problem FMLS GA #5262510 Report a problem | ||
| 1/8/2015 | Pending sale | $579,000$84/sqft |
Source: Keller Williams Realty Atlanta Partners Report a problem | ||
| 1/8/2015 | Listed for sale | $579,000+5.5%$84/sqft |
Source: Keller Williams Realty Atlanta Partners Report a problem | ||
| 10/15/2014 | Listing removed | $548,888$80/sqft |
Source: Keller Williams Realty Atlanta Partners - North Gwinnett #07236062 Report a problem | ||
| 10/1/2014 | Price change | $548,888-2%$80/sqft |
Source: Keller Williams Realty Atlanta Partners - North Gwinnett #07236062 Report a problem | ||
| 7/24/2014 | Price change | $559,900-0.9%$82/sqft |
Source: Keller Williams Realty Atlanta Partners - North Gwinnett #07236062 Report a problem | ||
| 7/11/2014 | Price change | $564,900-1.7%$82/sqft |
Source: Keller Williams Realty Atlanta Partners - North Gwinnett #07236062 Report a problem | ||
| 7/3/2014 | Price change | $574,900-0.9%$84/sqft |
Source: Keller Williams Realty Atlanta Partners - North Gwinnett #07236062 Report a problem | ||
| 6/28/2014 | Price change | $579,900-2.5%$84/sqft |
Source: Keller Williams Realty Atlanta Partners - North Gwinnett #07236062 Report a problem | ||
| 3/31/2014 | Price change | $594,900+2.7%$87/sqft |
Source: Keller Williams Realty Atlanta Partners - North Gwinnett #07236062 Report a problem | ||
| 3/15/2014 | Listed for sale | $579,000$84/sqft |
Source: Keller Williams Realty Atlanta Partners - North Gwinnett #07236062 Report a problem | ||
Public tax history
| Year | Property taxes | Tax assessment |
|---|---|---|
| 2026 | -- | $470,560 -1.6% |
| 2025 | $16,937 +1.1% | $478,240 +3.3% |
| 2024 | $16,750 +11.3% | $463,000 +11.8% |
| 2023 | $15,047 +49.3% | $414,000 +31.6% |
| 2022 | $10,077 +5.9% | $314,600 +12.9% |
| 2021 | $9,512 +3.4% | $278,680 +6.7% |
| 2020 | $9,199 +3.5% | $261,120 |
| 2019 | $8,886 | $261,120 +0.2% |
| 2018 | $8,886 +6.7% | $260,720 +11.6% |
| 2016 | $8,328 -3.2% | $233,560 |
| 2015 | $8,600 | $233,560 +663.3% |
| 2014 | $8,600 | $30,600 +178.2% |
| 2012 | -- | $11,000 |
| 2011 | -- | $11,000 -3.5% |
| 2010 | -- | $11,400 |
| 2009 | -- | $11,400 |
| 2007 | -- | -- |
Find assessor info on the county website
Monthly payment
Est. payment
Payment breakdown
Explore the cost of this home by adjusting the details. Changes won't be saved.Climate risks
Neighborhood: 30548
Nearby schools
Schools provided by the listing agent
- Elementary: Duncan Creek
- Middle: Frank N Osborne
- High: Mill Creek
Source: GAMLS. This data may not be complete. We recommend contacting the local school district to confirm school assignments for this home.

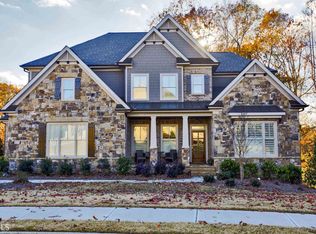
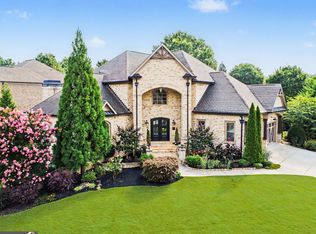
Similar homes
- $899,0006 bd6 ba6.4k sqft952 Ardmore Trl, Hoschton, GA 30548Active
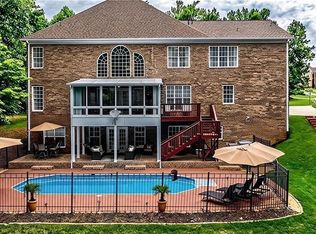
 MLS ID #10778569, Monica O'Keefe, BHGRE Metro Brokers. GAMLS
 - $689,0005 bd5 ba7.5k sqft6154 Baybrook Trce, Hoschton, GA 30548Active
 MLS ID #10878270, Mandy Nichols, Keller Williams Realty. GAMLS
 - $999,0006 bd5 ba6.2k sqft2895 Shumard Oak Dr, Braselton, GA 30517For Sale
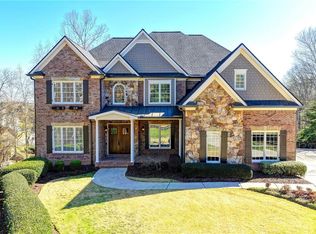
 MLS ID #7733382, Sarah Oh, Millenia Realty Group, LLC.. FMLS GA
 - $680,0005 bd5 ba4.4k sqft7530 Grand Reunion Dr, Hoschton, GA 30548Active
 MLS ID #10802027, Cindy Howell, Keller Williams Realty Atl. Partners. GAMLS
 - $760,0005 bd6 ba6.5k sqft2638 White Rock Dr, Buford, GA 30519ActiveMLS ID #10869739, Bob Hartwell, Keller Williams Realty Atl. Partners. GAMLS
- $875,0006 bd6 ba6.8k sqft872 Pathview Ct, Dacula, GA 30019Active Under ContractMLS ID #10819771, Go with Joe and Co, Century 21 Results. GAMLS
- $949,0006 bd7 ba7.1k sqft2919 Hidden Falls Dr, Buford, GA 30519ActiveMLS ID #10762656, Suada Nisic, Century 21 Results. GAMLS
- $800,0004 bd4 ba3.9k sqft1830 Sauterne Dr, Hoschton, GA 30548ActiveMLS ID #10578682, Michael Riggan, BHHS Georgia Properties. GAMLS
- $678,5005 bd4 ba3.8k sqft4863 Highland Wood Dr, Auburn, GA 30011For SaleMLS ID #7848051, YANG SOOK KWON, America Realty Center, Inc.. FMLS GA
- $972,0007 bd6 ba5.6k sqft5869 Chickasaw Ln, Braselton, GA 30517For SaleMLS ID #7759091, Doris Armstrong, LoKation Real Estate, LLC. FMLS GA
- $950,0006 bd5 ba6.3k sqft1765 Severbrook Pl, Lawrenceville, GA 30043ActiveMLS ID #10870162, Peary Perry, Atlanta Communities. GAMLS
- $619,0006 bd4 ba3.7k sqft4437 Waxwing St, Hoschton, GA 30548For SaleMLS ID #7703312, Shivani Barot, HomeSmart. FMLS GA
- $1,180,0005 bd4 ba4.2k sqft641 Freeman Brock Rd, Auburn, GA 30011ActiveMLS ID #10834000, Mikel D Muffley, Weichert Realtors - The Collective. GAMLS
- $795,0005 bd5 ba4.1k sqft3209 Thompson Mill Rd, Buford, GA 30519ActiveMLS ID #10814555, David R Fuller, Hill Wood Realty. GAMLS
- $779,0006 bd5 ba6.7k sqft1940 Trinity Mill Dr, Dacula, GA 30019ActiveMLS ID #10796949, Alicia M Strickland, PEND Realty, LLC. GAMLS
- $999,8905 bd5 ba5.3k sqft3370 Seven Oaks Dr, Cumming, GA 30041For SaleMLS ID #7834897, Jason Jeong, Wealthpoint Realty, LLC.. FMLS GA
- $994,9005 bd5 ba4.7k sqft1458 Edenfield Pte, Cumming, GA 30041For SaleMLS ID #7778076, CONNIE CHUNG, Chapman Hall Professionals. FMLS GA
- $943,0005 bd4 ba3.7k sqft760 Carl Davis Rd, Monroe, GA 30656For SaleMLS ID #7812975, The Eterno Realty Group, The Rezerve, LLC. FMLS GA
- $978,9006 bd5 ba4.4k sqft6040 Windjammer Point, Cumming, GA 30041ActiveMLS ID #10849689, James Loftus Jr, Seaglass Southern Charm. GAMLS
