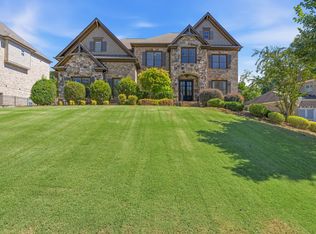
Nestled in Sought After Stonewater Creek, this 4-side brick, 3-car garage custom home embodies traditional elegance. This home is only one of seven custom homes built in the community. A refined entrance offers the first views of a beautiful formal dining room, while across the hall is a dedicated home office with many windows, which sets the stage for both productivity and comfort. At the heart of the residence, a two-story great room extends an invitation to unwind, seamlessly connecting to a covered veranda that boasts views of a wooded backyard. The designer kitchen is a culinary haven, featuring a central island adorned with granite countertops, professional-grade appliances, stylish cabinetry, and an elegant tile backsplash. Adjacent to the kitchen, the breakfast room creates a warm, inviting space for morning gatherings. The keeping room with a fireplace provides a place to relax and reflect. The main level primary bedroom suite offers a luxurious retreat with a sitting room and a spa-inspired marble bathroom featuring a jetted tub, a large walk-in shower, and dual vanities. The home's thoughtful layout includes three en-suite bedrooms and a bonus room on the upper floor, accessible via a central staircase. The terrace level is designed to entertain and impress, hosting an open-concept media room, an additional guest suite, and a second office dedicated to privacy and focus. Enjoy relaxing on the weekend in the community, playing tennis, or enjoying the Olympic-sized pool with a slide. The clubhouse offers tons of space for entertaining. This magnificent home blends sophisticated design with ultimate comfort and luxury, offering an unparalleled living experience within the community. The Sellers are meticulous and have maintained this home to the highest degree. It is in a prime location close to Mill Creek schools, shopping, golf courses, and I-85.
Closed
Zillow last checked:
Listing updated:
Bought with:
Hutch Morrone, 362801
Epique Realty
Source: GAMLS,MLS#: 10314223
Price history
| Date | Event | Price |
|---|---|---|
| 11/15/2024 | Pending sale | $1,059,900+3.4%$157/sqft |
Source:  FMLS GA #7399890 Report a problem FMLS GA #7399890 Report a problem | ||
| 11/14/2024 | Sold | $1,025,000-3.3%$152/sqft |
Source:  GAMLS #10314223 Report a problem GAMLS #10314223 Report a problem | ||
| 9/8/2024 | Price change | $1,059,900-0.5%$157/sqft |
Source: FMLS GA #7399890 Report a problem | ||
| 8/15/2024 | Price change | $1,065,000-0.5%$158/sqft |
Source: FMLS GA #7399890 Report a problem | ||
| 7/24/2024 | Pending sale | $1,070,000$159/sqft |
Source: GAMLS #10314223 Report a problem | ||
| 7/16/2024 | Price change | $1,070,000-0.5%$159/sqft |
Source: FMLS GA #7399890 Report a problem | ||
| 6/7/2024 | Listed for sale | $1,075,000-6.1%$159/sqft |
Source: FMLS GA #7399890 Report a problem | ||
| 6/6/2024 | Listing removed | -- |
Source: GAMLS #10301765 Report a problem | ||
| 5/31/2024 | Price change | $1,145,000-2.6%$170/sqft |
Source: GAMLS #10301765 Report a problem | ||
| 5/17/2024 | Listed for sale | $1,175,000+201.3%$174/sqft |
Source: FMLS GA #7388725 Report a problem | ||
| 12/2/2009 | Sold | $390,000-20.4%$58/sqft |
Source: Public Record Report a problem | ||
| 10/11/2009 | Listed for sale | $490,000+3.2%$73/sqft |
Source: RE/MAX Suburban Atlanta #2744766 Report a problem | ||
| 10/9/2009 | Sold | $475,000-9.5%$70/sqft |
Source: Public Record Report a problem | ||
| 9/22/2009 | Price change | $525,000-4.4%$78/sqft |
Source: RE/MAX Suburban Atlanta #2744766 Report a problem | ||
| 6/21/2009 | Price change | $549,000-7.7%$81/sqft |
Source: RE/MAX Suburban Atlanta #2744766 Report a problem | ||
| 6/5/2009 | Listed for sale | $595,000$88/sqft |
Source: RE/MAX Suburban Atlanta #2744766 Report a problem | ||
Nearby homes


Get a cash offer in 3 minutes
Find out how much your home could sell for in as little as 3 minutes with a no-obligation cash offer.
Estimated market value
$1,019,200
