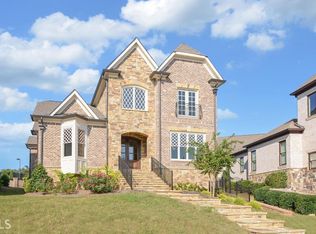
Step into a lifestyle where every day feels like a getaway and discover the unmatched experience of living in Château Élan. Welcome to 5869 Chickasaw Lane, where elegance, comfort, and resort-style living come together inside one of North Georgia’s most coveted gated communities just outside Atlanta. From the moment you enter the gates, the pace shifts and the surroundings elevate with tree lined streets, manicured landscapes, and a sense of privacy and prestige that defines Château Élan. Inside the home, the experience continues with a layout designed for both everyday living and unforgettable entertaining featuring a fully finished basement that transforms into your own private retreat complete with a sauna, dedicated workout room, and a movie theater creating a space where relaxation, wellness, and entertainment all live under one roof. Beyond your front door, the lifestyle expands in every direction with access to world class amenities that rival a luxury resort including championship golf courses, tennis courts, and a state of the art sports club and fitness center offering classes and top tier equipment designed to elevate your daily routine. Spend your afternoons unwinding at the resort style pool, your evenings enjoying fine dining just minutes away, and your weekends indulging in spa treatments or wine tastings at the renowned Château Élan Winery and Resort where wellness, relaxation, and entertainment are always within reach. With miles of scenic walking trails, vibrant social events, and a true live work play environment, this community offers more than just a home it delivers a lifestyle defined by luxury, convenience, and connection. 5869 Chickasaw Lane is not just a home it is your invitation to experience Château Élan the way it was meant to be lived!
Active
Price cut: $25K (8/28)
$972,000
5869 Chickasaw Ln, Braselton, GA 30517
7beds
5,630sqft
Single Family Residence, Residential
Built in 2016
9,278 Square Feet Lot
$948,000 Zestimate®
$173/sqft
$400/mo HOA
What's special
Dedicated workout roomMovie theaterResort style poolPrivate retreatManicured landscapesTree lined streetsFully finished basement
- 186 days
- 303
- 17
Zillow last checked:
Listing updated:
Listed by:
Doris Armstrong,
LoKation Real Estate, LLC 404-348-0420
Source: FMLS GA,MLS#: 7759091
Facts & features
Interior
Bedrooms & bathrooms
- Bedrooms: 7
- Bathrooms: 6
- Full bathrooms: 5
- 1/2 bathrooms: 1
- Main level bathrooms: 2
- Main level bedrooms: 2
Rooms
- Room types: Laundry, Other
Primary bedroom
- Features: Master on Main, Oversized Master, Sitting Room
- Level: Master on Main, Oversized Master, Sitting Room
Bedroom
- Features: Master on Main, Oversized Master, Sitting Room
Primary bathroom
- Features: Double Vanity, Separate Tub/Shower
Dining room
- Features: Open Concept
Kitchen
- Features: Breakfast Room, Kitchen Island, Pantry, Solid Surface Counters
Heating
- Forced Air
Cooling
- Central Air
Appliances
- Included: Dishwasher, Disposal, Dryer, Gas Cooktop, Gas Water Heater, Microwave, Refrigerator, Self Cleaning Oven, Washer
- Laundry: Upper Level
Features
- High Ceilings 9 ft Main
- Flooring: Hardwood
- Windows: Double Pane Windows
- Basement: Finished,Full
- Number of fireplaces: 1
- Fireplace features: Gas Log, Living Room
- Common walls with other units/homes: No Common Walls
Interior area
- Total structure area: 5,630
- Total interior livable area: 5,630 sqft
- Finished area above ground: 3,228
- Finished area below ground: 2,402
Video & virtual tour
Property
Parking
- Total spaces: 4
- Parking features: Attached, Garage
- Attached garage spaces: 3
Accessibility
- Accessibility features: None
Features
- Levels: Three Or More
- Patio & porch: Front Porch
- Exterior features: Other
- Pool features: None
- Spa features: None
- Fencing: None
- Has view: Yes
- View description: City, Other
- Waterfront features: None
- Body of water: None
Lot
- Size: 9,278 Square Feet
- Dimensions: 105x120x47x141
- Features: Level
Details
- Additional structures: Other
- Parcel number: R3006 658
- Other equipment: Home Theater
- Horse amenities: None
Construction
Type & style
- Home type: SingleFamily
- Architectural style: Contemporary
- Property subtype: Single Family Residence, Residential
Materials
- Brick
- Foundation: Slab
- Roof: Composition
Condition
- Resale
- New construction: No
- Year built: 2016
Utilities & green energy
- Electric: 220 Volts
- Sewer: Public Sewer
- Water: Public
- Utilities for property: Cable Available, Electricity Available, Natural Gas Available, Water Available
Green energy
- Energy efficient items: None
- Energy generation: None
Community & HOA
Community
- Features: Clubhouse, Fitness Center
- Security: Security Gate
- Subdivision: Village At Chateau Elan
HOA
- Has HOA: Yes
- Services included: Maintenance Grounds, Reserve Fund, Security, Swim
- HOA fee: $400 monthly
Location
- Region: Braselton
Financial & listing details
- Price per square foot: $173/sqft
- Tax assessed value: $907,600
- Annual tax amount: $11,691
- Date on market: 4/23/2026
- Cumulative days on market: 165 days
- Listing terms: Cash,Conventional,VA Loan
- Electric utility on property: Yes
- Road surface type: Asphalt
Estimated market value
$948,000
$901,000 - $995,000
$6,593/mo
Price history
| Date | Event | Price |
|---|---|---|
| 8/28/2026 | Price change | $972,000-2.5%$173/sqft |
Source:  FMLS GA #7759091 Report a problem FMLS GA #7759091 Report a problem | ||
| 8/7/2026 | Listed for rent | $6,500+8.3%$1/sqft |
Source: FMLS GA #7817921 Report a problem | ||
| 7/17/2026 | Listing removed | $6,000$1/sqft |
Source: FMLS GA #7777563 Report a problem | ||
| 6/20/2026 | Price change | $997,000-16.8%$177/sqft |
Source: FMLS GA #7759091 Report a problem | ||
| 6/20/2026 | Price change | $6,000-7.7%$1/sqft |
Source: FMLS GA #7777563 Report a problem | ||
| 5/27/2026 | Listed for rent | $6,500-13.3%$1/sqft |
Source: FMLS GA #7777563 Report a problem | ||
| 4/24/2026 | Listed for sale | $1,199,000+105%$213/sqft |
Source: FMLS GA #7759091 Report a problem | ||
| 3/14/2026 | Listing removed | $7,500$1/sqft |
Source: FMLS GA #7726036 Report a problem | ||
| 2/27/2026 | Listed for rent | $7,500$1/sqft |
Source: FMLS GA #7726036 Report a problem | ||
| 10/21/2025 | Listing removed | $7,500$1/sqft |
Source: GAMLS #10604118 Report a problem | ||
| 10/6/2025 | Listed for rent | $7,500$1/sqft |
Source: GAMLS #10604118 Report a problem | ||
| 10/6/2025 | Listing removed | $7,500$1/sqft |
Source: FMLS GA #7649679 Report a problem | ||
| 9/15/2025 | Listed for rent | $7,500+15.4%$1/sqft |
Source: FMLS GA #7649679 Report a problem | ||
| 2/16/2023 | Listing removed | -- |
Source: FMLS GA #7156477 Report a problem | ||
| 1/30/2023 | Price change | $6,500-7.1%$1/sqft |
Source: FMLS GA #7156477 Report a problem | ||
| 12/29/2022 | Price change | $7,000+55.6%$1/sqft |
Source: FMLS GA #7156477 Report a problem | ||
| 9/21/2022 | Listed for rent | $4,500$1/sqft |
Source: Zillow Rental Network_1 #10093787 Report a problem | ||
| 8/16/2019 | Sold | $585,000-2.3%$104/sqft |
Source:  GAMLS #8583831 Report a problem GAMLS #8583831 Report a problem | ||
| 7/21/2019 | Pending sale | $598,800$106/sqft |
Source: Sun Realty Group, LLC. #6549883 Report a problem | ||
| 5/9/2019 | Listed for sale | $598,800+10.9%$106/sqft |
Source: Sun Realty Group, LLC. #6549883 Report a problem | ||
| 6/18/2018 | Sold | $540,000-8.5%$96/sqft |
Source:  FMLS GA #5905631 Report a problem FMLS GA #5905631 Report a problem | ||
| 5/28/2018 | Pending sale | $589,900$105/sqft |
Source: Funari Realty LLC #8256265 Report a problem | ||
| 3/9/2018 | Price change | $589,900-7.8%$105/sqft |
Source: Funari Realty LLC #8256265 Report a problem | ||
| 9/11/2017 | Price change | $639,900+0%$114/sqft |
Source: Funari Realty LLC #8256265 Report a problem | ||
| 4/6/2017 | Listed for sale | $639,800$114/sqft |
Source: CHATEAU ELAN ESTATES #5808485 Report a problem | ||
Public tax history
| Year | Property taxes | Tax assessment |
|---|---|---|
| 2026 | -- | $363,040 -1.9% |
| 2025 | $11,691 -3% | $369,960 -1.8% |
| 2024 | $12,055 +443.4% | $376,720 +17.6% |
| 2023 | $2,219 -6.1% | $320,280 +3.6% |
| 2022 | $2,362 | $309,160 +34.8% |
| 2021 | $2,362 | $229,320 +6.2% |
| 2020 | $2,362 | $216,000 |
| 2019 | -- | $216,000 -1.7% |
| 2018 | $7,273 +536.5% | $219,680 +535.6% |
| 2016 | $1,143 +14.1% | $34,560 +15.7% |
| 2015 | $1,002 | $29,880 |
| 2014 | $1,002 | $29,880 +198.8% |
| 2012 | -- | $10,000 |
| 2011 | -- | $10,000 -58.3% |
| 2010 | -- | $24,000 |
| 2009 | -- | $24,000 -14.3% |
| 2007 | -- | $28,000 |
| 2006 | -- | $28,000 |
| 2005 | -- | $28,000 |
Find assessor info on the county website
Monthly payment
Est. payment
Payment breakdown
Explore the cost of this home by adjusting the details. Changes won't be saved.Climate risks
Neighborhood: 30517
Nearby schools
Schools provided by the listing agent
- Elementary: Duncan Creek
- Middle: Osborne
- High: Mill Creek
Source: FMLS GA. This data may not be complete. We recommend contacting the local school district to confirm school assignments for this home.
Similar homes
- $999,0006 bd5 ba6.2k sqft2895 Shumard Oak Dr, Braselton, GA 30517For Sale
 MLS ID #7733382, Sarah Oh, Millenia Realty Group, LLC.. FMLS GA
 - $589,0006 bd4 ba3.7k sqft914 Rainsong Ct, Braselton, GA 30517For Sale
 MLS ID #7835329, Stanley Nweke, Otentic Properties Realty, LLC. FMLS GA
 - $725,0005 bd5 ba5.2k sqft5508 Ridgemoor Dr, Braselton, GA 30517Active
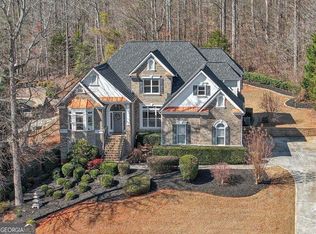
 MLS ID #10844411, Judy Jernigan, The Agency - Atlanta Metro. GAMLS
 - $899,0006 bd6 ba6.4k sqft952 Ardmore Trl, Hoschton, GA 30548Active
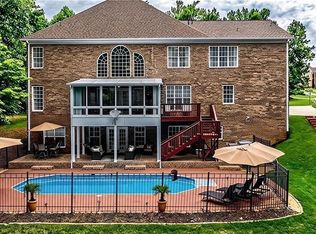 MLS ID #10778569, Monica O'Keefe, BHGRE Metro Brokers. GAMLS
 - $980,0005 bd6 ba6.8k sqft1992 Stonewater Ct, Hoschton, GA 30548ActiveMLS ID #10811905, Sara L McGill, Compass. GAMLS
- $843,0007 bd6 ba4.9k sqft3459 Lake Mill Rd, Buford, GA 30519ActiveMLS ID #10820957, Yadira Homan, Virtual Properties Realty.com. GAMLS
- $949,0006 bd7 ba7.1k sqft2919 Hidden Falls Dr, Buford, GA 30519ActiveMLS ID #10762656, Suada Nisic, Century 21 Results. GAMLS
- $950,0007 bd6 ba4.9k sqft3420 Camellia Ln, Suwanee, GA 30024ActiveMLS ID #10873550, Tanya Pickens, Opendoor Brokerage. GAMLS
- $1,049,9995 bd6 ba6.7k sqft5118 Deer Creek Ct, Flowery Branch, GA 30542For SaleMLS ID #7783676, Alex Crocker, Realty Hub, LLC. FMLS GA
- $689,0005 bd5 ba7.5k sqft6154 Baybrook Trce, Hoschton, GA 30548ActiveMLS ID #10878270, Mandy Nichols, Keller Williams Realty. GAMLS
- $795,0005 bd5 ba4.1k sqft3209 Thompson Mill Rd, Buford, GA 30519ActiveMLS ID #10814555, David R Fuller, Hill Wood Realty. GAMLS
- $875,0006 bd6 ba6.8k sqft872 Pathview Ct, Dacula, GA 30019Active Under ContractMLS ID #10819771, Go with Joe and Co, Century 21 Results. GAMLS
- $1,050,0006 bd6 ba6.2k sqft3910 Two Rivers Dr, Cumming, GA 30041ActiveMLS ID #10782488, Tom Stocks, Harry Norman Realtors. GAMLS
- $1,099,9006 bd7 ba4.9k sqft7128 Highway 81, Monroe, GA 30656ActiveMLS ID #10869162, Dinu Dariy, eXp Realty. GAMLS
- $1,150,0006 bd6 ba6.4k sqft5911 Ashley Falls Ln, Flowery Branch, GA 30542For SaleMLS ID #7765556, Jose Andrade, Realty Hub, LLC. FMLS GA
- $749,9006 bd5 ba4.6k sqft1710 Winter Jasmine Dr, Dacula, GA 30019ActiveMLS ID #10840510, Isla Mills, Re/Max Tru, Inc.. GAMLS
- $896,4954 bd4 ba5.3k sqft640 Ivy Lea Dr, Lawrenceville, GA 30045ActiveMLS ID #10831568, Svetlana Bugera, Keller Williams Premier. GAMLS
- $699,9995 bd4 ba3.6k sqft2012 Democracy Dr, Buford, GA 30519ActiveMLS ID #10840668, Laura Gray, Chapman Hall Realtors Professionals. GAMLS
- $1,180,0005 bd4 ba4.2k sqft641 Freeman Brock Rd, Auburn, GA 30011ActiveMLS ID #10834000, Mikel D Muffley, Weichert Realtors - The Collective. GAMLS
- $789,9005 bd4 ba4.4k sqft4550 Point Rock Dr, Buford, GA 30519ActiveMLS ID #10830138, Angelica Becerra, Rudhil Companies, LLC. GAMLS
