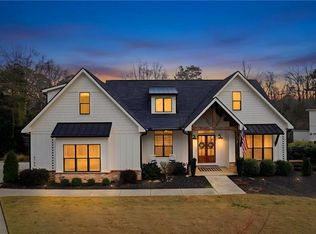
Welcome to this exceptional luxury home located in the highly sought-after Buford City Schools district in Flowery Branch. Situated on a beautifully maintained lot, this stunning residence offers the perfect combination of elegance, space, and modern upgrades designed for both entertaining and everyday living. Boasting over 5,000 square feet of thoughtfully designed living space, this home features an open-concept floorplan with spacious living areas, high ceilings, abundant natural light, and upscale finishes throughout. The gourmet kitchen opens seamlessly to the main living area and is ideal for hosting family and friends. Step outside to your private backyard retreat featuring a newly installed resort-style pool, professionally fenced yard, and ample space to relax or entertain. The outdoor living experience truly sets this property apart. The professionally finished basement adds tremendous flexibility and value, featuring an additional living area, full bathroom, and bonus room perfect for a guest suite or multi-generational living. Plenty of room for a home gym as well. Located just minutes from shopping, dining, Lake Lanier, and major commuter routes while still enjoying the benefits of the award-winning Buford City school system, this home offers luxury living in one of Northeast Georgia’s most desirable areas. A rare opportunity to own a move-in ready home with premium upgrades, exceptional indoor/outdoor living, and an unbeatable location.
Active
$1,199,900
5911 Ashley Falls Ln, Flowery Branch, GA 30542
6beds
6,456sqft
:
Get pre-qualified$7,008/mo
Single Family Residence, Residential
Built in 2020
0.59 Acres Lot
$1,153,200 Zestimate®
$186/sqft
$83/mo HOA
What's special
- 81 days |
- 457 |
- 29 |
Zillow last checked:
Listing updated:
Listed by:
Jose Andrade,
Realty Hub, LLC 888-900-1801
Source: FMLS GA,MLS#: 7765556
Facts & features
Interior
Bedrooms & bathrooms
- Bedrooms: 6
- Bathrooms: 6
- Full bathrooms: 5
- 1/2 bathrooms: 1
- Main level bathrooms: 1
- Main level bedrooms: 1
Rooms
- Room types: Basement, Exercise Room, Other
Primary bedroom
- Features: Oversized Master, Other
- Level: Oversized Master, Other
Bedroom
- Features: Oversized Master, Other
Primary bathroom
- Features: Separate His/Hers, Skylights, Other
Dining room
- Features: Separate Dining Room
Kitchen
- Features: Cabinets Other, Eat-in Kitchen, Kitchen Island, Pantry Walk-In, View to Family Room
Heating
- Natural Gas
Cooling
- Ceiling Fan(s), Central Air
Appliances
- Included: Dishwasher, Disposal, Microwave, Other
- Laundry: Laundry Room, Other
Features
- Entrance Foyer 2 Story, High Speed Internet, Walk-In Closet(s), Other
- Flooring: Hardwood
- Windows: None
- Basement: Finished,Finished Bath,Walk-Out Access
- Number of fireplaces: 1
- Fireplace features: Gas Starter
- Common walls with other units/homes: No Common Walls
Interior area
- Total structure area: 6,456
- Total interior livable area: 6,456 sqft
Video & virtual tour
Property
Parking
- Total spaces: 3
- Parking features: Driveway, Garage, Garage Door Opener, Garage Faces Side, Kitchen Level
- Garage spaces: 3
- Has uncovered spaces: Yes
Accessibility
- Accessibility features: None
Features
- Levels: Three Or More
- Patio & porch: Covered, Deck, Enclosed, Front Porch
- Exterior features: Lighting, No Dock
- Has private pool: Yes
- Pool features: Fiberglass, In Ground, Private
- Spa features: None
- Fencing: Back Yard,Fenced
- Has view: Yes
- View description: Pool
- Waterfront features: None
- Body of water: None
Lot
- Size: 0.59 Acres
- Features: Back Yard, Cleared, Front Yard, Landscaped, Level, Private
Details
- Additional structures: Other
- Parcel number: 08138 003060
- Other equipment: Generator
- Horse amenities: None
Construction
Type & style
- Home type: SingleFamily
- Architectural style: Traditional
- Property subtype: Single Family Residence, Residential
Materials
- Brick 4 Sides
- Foundation: See Remarks
- Roof: Shingle
Condition
- Resale
- New construction: No
- Year built: 2020
Utilities & green energy
- Electric: Generator
- Sewer: Public Sewer
- Water: Public
- Utilities for property: Cable Available, Electricity Available, Natural Gas Available, Phone Available, Sewer Available, Underground Utilities
Green energy
- Energy efficient items: None
- Energy generation: None
Community & HOA
Community
- Features: None
- Security: Carbon Monoxide Detector(s), Closed Circuit Camera(s), Fire Alarm, Smoke Detector(s)
- Subdivision: Ashley Falls
HOA
- Has HOA: Yes
- HOA fee: $1,000 annually
Location
- Region: Flowery Branch
Financial & listing details
- Price per square foot: $186/sqft
- Tax assessed value: $1,065,600
- Annual tax amount: $2,873
- Date on market: 5/7/2026
- Cumulative days on market: 81 days
- Electric utility on property: Yes
- Road surface type: Concrete
Estimated market value
$1,153,200
$1.10M - $1.21M
$5,970/mo
Price history
| Date | Event | Price |
|---|---|---|
| 5/8/2026 | Listed for sale | $1,199,900+89.8%$186/sqft |
Source:  FMLS GA #7765556 Report a problem FMLS GA #7765556 Report a problem | ||
| 4/10/2020 | Sold | $632,195$98/sqft |
Source: Public Record Report a problem | ||
Public tax history
| Year | Property taxes | Tax assessment |
|---|---|---|
| 2025 | $2,873 -6.2% | $426,240 +13.9% |
| 2024 | $3,063 +0.9% | $374,120 +5.1% |
| 2023 | $3,036 +12.5% | $356,040 +20% |
| 2022 | $2,698 +11.4% | $296,680 +10.9% |
| 2021 | $2,421 +165.5% | $267,520 +570.8% |
| 2020 | $912 +283.6% | $39,880 +287.9% |
| 2019 | $238 | $10,280 |
Find assessor info on the county website
Monthly payment
Est. payment
Payment breakdown
Explore the cost of this home by adjusting the details. Changes won't be saved.Climate risks
Neighborhood: 30542
Nearby schools
GreatSchools rating
- NABuford Elementary SchoolGrades: PK-KDistance: 3.9 mi
- 9/10Buford Middle SchoolGrades: 6-8Distance: 3.5 mi
- 9/10Buford High SchoolGrades: 9-12Distance: 4.3 mi
Schools provided by the listing agent
- Elementary: Buford
- Middle: Buford
- High: Buford
Source: FMLS GA. This data may not be complete. We recommend contacting the local school district to confirm school assignments for this home.
- $827,4003 bd4 ba4.6k sqft5907 Ashley Falls Ln, Flowery Branch, GA 30542Off Market
- $919,9006 bd6 ba4.6k sqft5915 Ashley Falls Ln, Flowery Branch, GA 30542Off Market
- $869,5006 bd6 ba4.7k sqft5903 Ashley Falls Ln, Flowery Branch, GA 30542Off Market
- $1-- bd-- ba-- sqft5947 Atlanta Hwy, Flowery Branch, GA 30542Off Market
- $873,0006 bd5 ba5.9k sqft5912 Ashley Falls Ln, Flowery Branch, GA 30542Off Market
- $960,4005 bd5 ba4.5k sqft5908 Ashley Falls Ln, Flowery Branch, GA 30542Off Market
- $935,4005 bd5 ba4.6k sqft5963 Rose Ovlk, Flowery Branch, GA 30542Off Market
- $875,0005 bd4 ba4.7k sqft5959 Rose Ovlk, Flowery Branch, GA 30542Sold
A local agent can set up tours, give advice and negotiate with sellers.
Similar homes
- $1,275,0006 bd6 ba5.1k sqft6754 Gaines Ferry Rd, Flowery Branch, GA 30542For Sale
 MLS ID #7735066, Jason Lapene, Jason Lapene Real Estate. FMLS GA
 - $849,0005 bd5 ba5.1k sqft6342 Brookridge Dr, Flowery Branch, GA 30542For Sale
 MLS ID #7798132, DENISE VOLANTE, First United Realty of Ga, Inc.. FMLS GA
 - $1,249,0006 bd6 ba6.2k sqft2220 Cambridge Hill Ct, Dacula, GA 30019Active

 MLS ID #10792444, Chloe-Ray Iacob, Heartland Real Estate. GAMLS
 - $1,250,0006 bd6 ba5.9k sqft861 Bailey Woods Rd, Dacula, GA 30019Active
 MLS ID #10753954, Tuy Luong, Serhant Georgia. GAMLS
 - $1,349,9005 bd6 ba6.1k sqft5811 Yoshino Cherry Ln, Braselton, GA 30517ActiveMLS ID #10727987, Cathy B Cobb, BHHS Georgia Properties. GAMLS
- $639,0005 bd4 ba3.8k sqft5930 Mountain Laurel Walk, Flowery Branch, GA 30542ActiveMLS ID #10792454, Kim R Dontje, eXp Realty. GAMLS
- $1,499,0006 bd6 ba4.4k sqft4359 Sandy Hill Rd, Buford, GA 30519ActiveMLS ID #10776604, Rachel N Webb, Hill Wood Realty. GAMLS
- $925,0005 bd6 ba6k sqft3451 Falls Branch Ct, Buford, GA 30519For SaleMLS ID #7805293, Chris Martin, Virtual Properties Realty. Biz. FMLS GA
- $1,249,0006 bd7 ba5.2k sqft6740 Mount Holly Way, Suwanee, GA 30024For SaleMLS ID #7796110, Niloufer Panjwani, Virtual Properties Realty. Biz. FMLS GA
- $979,9006 bd7 ba7.1k sqft2919 Hidden Falls Dr, Buford, GA 30519ActiveMLS ID #10762656, Suada Nisic, Century 21 Results. GAMLS
- $1,324,9005 bd5 ba4.1k sqft4418 Shellie Ln, Oakwood, GA 30566ActiveMLS ID #10789229, Tyler Russell, Engel & V?lkers Atlanta. GAMLS
- $1,185,0007 bd6 ba5.8k sqft4135 Wildberry Ln, Cumming, GA 30040ActiveMLS ID #10778393, Lavanya Thadiparthi, Sekhars Realty, Inc.. GAMLS
- $979,9006 bd5 ba4.4k sqft6040 Windjammer Point, Cumming, GA 30041ActiveMLS ID #10808352, Jordan A Murray, Seaglass Southern Charm. GAMLS
- $600,0004 bd4 ba3.3k sqft7110 Sailaway Dr, Flowery Branch, GA 30542ActiveMLS ID #10795385, Jana Waycaster, BHHS Georgia Properties. GAMLS
- $1,295,0006 bd5 ba6k sqft1171 Hiddenbrook Ln, Suwanee, GA 30024ActiveMLS ID #10781129, Pat Burke, Keller Williams Lanier Partners. GAMLS
- $895,0006 bd5 ba5.8k sqft5175 Stefan Ridge Way, Buford, GA 30519For SaleMLS ID #7749748, Julin Gu, Best Realty Specialists, Inc.. FMLS GA
- $1,099,0005 bd5 ba5.1k sqft1213 Edenham Ln, Cumming, GA 30041ActiveMLS ID #10782834, Home With Sherry Team, Compass. GAMLS
- $1,075,0006 bd6 ba6.2k sqft9105 Sunbury Pl, Cumming, GA 30041Active Under ContractMLS ID #10766838, Cliff Miller, Ansley RE | Christie's Int'l RE. GAMLS
- $775,0005 bd5 ba5.6k sqft6154 Baybrook Trce, Hoschton, GA 30548ActiveMLS ID #10810917, Mandy Nichols, Keller Williams Realty. GAMLS
- $1,074,9006 bd5 ba5.8k sqft3930 Fouts Dr, Cumming, GA 30028ActiveMLS ID #10708629, Robert Cole, Hester Group, REALTORS. GAMLS
