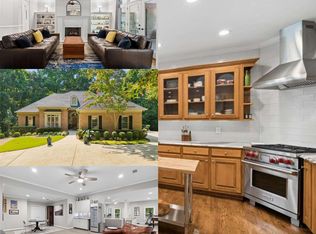
Welcome to an extraordinary estate where timeless elegance meets modern luxury. Nestled within a prestigious gated community with security, this stunning residence-built in 2018-offers over 6,000 square feet of impeccably designed living space across three expansive levels. From the moment you arrive, the home's striking exterior of brick, stone, sets the tone for the sophistication within. Situated on a beautifully landscaped lot, the property boasts a private backyard oasis complete with a heated salt water pool and inviting sitting area-perfect for both quiet relaxation and upscale entertaining. Inside, natural light pours through an abundance of large windows, illuminating the open-concept floor plan and highlighting the soaring cathedral-style ceilings. The impressive two-story great room serves as the heart of the home, offering a dramatic yet welcoming space anchored by one of three elegant fireplaces. The gourmet kitchen is a chef's dream, featuring stainless steel appliances, extensive cabinetry, and generous storage. An adjoining keeping room with a cozy fireplace creates the perfect space for casual gatherings, while the separate formal dining room provides an ideal setting for hosting more refined occasions. The main-level owner's suite is a true retreat, complete with a spacious sitting area and private fireplace. The luxurious en-suite bath offers a spa-like experience with a separate soaking tub and shower, dual vanities, and an expansive, meticulously organized walk-in closet. A dedicated office and convenient main-level laundry room add both function and flexibility of this home. Upstairs, you'll find three generously sized bedrooms, each with its own bathroom, along with a versatile loft and sitting area-ideal for family living or guest accommodations. The finished terrace level expands your living and entertaining options with a large family/game room, additional bedroom, full bath, and exercise room. This level also offers abundant unfinished storage space and direct access to the backyard and pool area, seamlessly blending indoor and outdoor living. With three fireplaces, exquisite hardwood floors, abundant natural light, and thoughtfully designed spaces throughout, this home offers the perfect balance of luxury, comfort, and functionality-all within a secure, sought-after community. This is more than a home-it's a lifestyle. A full Legends membership is required with this home which included the swim & tennis. No transfer or initiation fees to the new buyer for the Legends membership.
Active
Price cut: $25.1K (5/27)
$1,349,900
5811 Yoshino Cherry Ln, Braselton, GA 30517
5beds
6,112sqft
Single Family Residence
Built in 2018
0.7 Acres Lot
$1,318,000 Zestimate®
$221/sqft
$232/mo HOA
What's special
Exquisite hardwood floorsOpen-concept floor planDedicated officeAbundant natural lightPrivate backyard oasisStainless steel appliancesSeparate formal dining room
- 136 days |
- 551 |
- 34 |
Zillow last checked:
Listing updated:
Listed by:
Cathy B Cobb 704-258-1391,
BHHS Georgia Properties
Source: GAMLS,MLS#: 10727987
Facts & features
Interior
Bedrooms & bathrooms
- Bedrooms: 5
- Bathrooms: 6
- Full bathrooms: 5
- 1/2 bathrooms: 1
- Main level bathrooms: 1
- Main level bedrooms: 1
Rooms
- Room types: Other
Kitchen
- Features: Breakfast Bar, Breakfast Room, Kitchen Island, Solid Surface Counters
Heating
- Natural Gas, Zoned, Central
Cooling
- Ceiling Fan(s), Central Air
Appliances
- Included: Dishwasher, Disposal, Double Oven, Cooktop, Microwave, Refrigerator, Other
- Laundry: Other
Features
- Other, Beamed Ceilings, Bookcases, Double Vanity, High Ceilings, Tray Ceiling(s), Walk-In Closet(s)
- Flooring: Other, Hardwood
- Basement: Full,Daylight,Exterior Entry,Bath Finished,Interior Entry
- Number of fireplaces: 3
- Fireplace features: Living Room, Gas Log, Master Bedroom, Other
- Common walls with other units/homes: No Common Walls
Interior area
- Total structure area: 6,112
- Total interior livable area: 6,112 sqft
- Finished area above ground: 4,294
- Finished area below ground: 1,818
Property
Parking
- Total spaces: 3
- Parking features: Attached, Garage, Kitchen Level, Parking Pad
- Has attached garage: Yes
- Has uncovered spaces: Yes
Features
- Levels: Three Or More
- Stories: 3
- Patio & porch: Deck
- Exterior features: Other
- Has private pool: Yes
- Pool features: Heated, In Ground, Salt Water
- Fencing: Fenced,Back Yard,Other
- Body of water: None
Lot
- Size: 0.7 Acres
- Features: Other, Private
Details
- Parcel number: R3005 673
Construction
Type & style
- Home type: SingleFamily
- Architectural style: Traditional
- Property subtype: Single Family Residence
Materials
- Brick, Stone, Other
- Roof: Composition
Condition
- Resale
- New construction: No
- Year built: 2018
Utilities & green energy
- Sewer: Public Sewer
- Water: Public
- Utilities for property: Cable Available, Electricity Available, Phone Available, Sewer Available, Water Available, Natural Gas Available, Underground Utilities
Community & HOA
Community
- Features: Clubhouse, Gated, Pool, Fitness Center, Golf, Street Lights, Sidewalks, Tennis Court(s), Swim Team
- Security: Smoke Detector(s), Carbon Monoxide Detector(s), Security System
- Subdivision: Chateau Elan
HOA
- Has HOA: Yes
- Services included: Security, Reserve Fund
- HOA fee: $2,780 annually
Location
- Region: Braselton
Financial & listing details
- Price per square foot: $221/sqft
- Tax assessed value: $1,469,600
- Annual tax amount: $15,010
- Date on market: 4/8/2026
- Cumulative days on market: 112 days
- Listing agreement: Exclusive Right To Sell
- Listing terms: Cash,VA Loan,1031 Exchange,Conventional
- Electric utility on property: Yes
Estimated market value
$1,318,000
$1.25M - $1.38M
$7,476/mo
Price history
| Date | Event | Price |
|---|---|---|
| 7/13/2026 | Listed for sale | $1,349,900$221/sqft |
Source:  GAMLS #10727987 Report a problem GAMLS #10727987 Report a problem | ||
| 7/1/2026 | Pending sale | $1,349,900$221/sqft |
Source: GAMLS #10727987 Report a problem | ||
| 5/27/2026 | Price change | $1,349,900-1.8%$221/sqft |
Source: GAMLS #10727987 Report a problem | ||
| 4/8/2026 | Listed for sale | $1,375,000+6.2%$225/sqft |
Source:  FMLS GA #7749266 Report a problem FMLS GA #7749266 Report a problem | ||
| 6/11/2021 | Sold | $1,295,000$212/sqft |
Source:  GAMLS #8963419 Report a problem GAMLS #8963419 Report a problem | ||
| 5/10/2021 | Pending sale | $1,295,000$212/sqft |
Source: FMLS GA #6871021 Report a problem | ||
| 4/19/2021 | Listed for sale | $1,295,000+75.5%$212/sqft |
Source: FMLS GA #6871021 Report a problem | ||
| 9/18/2018 | Sold | $738,000-1.6%$121/sqft |
Source:  FMLS GA #6004942 Report a problem FMLS GA #6004942 Report a problem | ||
| 9/13/2018 | Pending sale | $750,000$123/sqft |
Source: RE/MAX TRU #6004942 Report a problem | ||
| 11/4/2017 | Price change | $750,000+0%$123/sqft |
Source: RE/MAX Center #8283227 Report a problem | ||
| 5/5/2017 | Listed for sale | $749,800$123/sqft |
Source: CHATEAU ELAN ESTATES #5756669 Report a problem | ||
| 4/10/2017 | Pending sale | $749,800$123/sqft |
Source: CHATEAU ELAN ESTATES #5756669 Report a problem | ||
| 3/31/2017 | Price change | $749,800-3.2%$123/sqft |
Source: CHATEAU ELAN ESTATES #5756669 Report a problem | ||
| 12/1/2016 | Price change | $774,800-1.4%$127/sqft |
Source: CHATEAU ELAN ESTATES #5756669 Report a problem | ||
| 11/1/2016 | Listed for sale | $785,800-0.4%$129/sqft |
Source: CHATEAU ELAN ESTATES #5756669 Report a problem | ||
| 10/1/2016 | Listing removed | $788,800$129/sqft |
Source: CHATEAU ELAN ESTATES #5686744 Report a problem | ||
| 10/21/2015 | Listed for sale | $788,800+484.3%$129/sqft |
Source: CHATEAU ELAN ESTATES #5610043 Report a problem | ||
| 5/5/2015 | Sold | $135,000$22/sqft |
Source: Public Record Report a problem | ||
Public tax history
| Year | Property taxes | Tax assessment |
|---|---|---|
| 2025 | $15,010 +0.3% | $587,840 +3% |
| 2024 | $14,967 +12.3% | $570,720 +11.4% |
| 2023 | $13,326 +3% | $512,200 +9.1% |
| 2022 | $12,932 +31.8% | $469,440 +56.9% |
| 2021 | $9,815 -0.8% | $299,240 |
| 2020 | $9,890 +3.8% | $299,240 +3.5% |
| 2019 | $9,528 | $289,080 +5.1% |
| 2018 | $9,528 +23.7% | $275,120 +18.1% |
| 2016 | $7,700 +384.7% | $232,880 +391.3% |
| 2015 | $1,589 | $47,400 +196.3% |
| 2014 | $1,589 | $16,000 |
| 2012 | -- | $16,000 |
| 2011 | -- | $16,000 -46.7% |
| 2010 | -- | $30,000 |
| 2009 | -- | $30,000 |
Find assessor info on the county website
Monthly payment
Est. payment
Payment breakdown
Explore the cost of this home by adjusting the details. Changes won't be saved.Climate risks
Neighborhood: 30517
Getting around
1 / 100
Car-DependentNearby schools
GreatSchools rating
- 9/10Duncan Creek Elementary SchoolGrades: PK-5Distance: 2.5 mi
- 8/10Frank N. Osborne Middle SchoolGrades: 6-8Distance: 2.5 mi
- 9/10Mill Creek High SchoolGrades: 9-12Distance: 2.7 mi
Schools provided by the listing agent
- Elementary: Duncan Creek
- High: Mill Creek
Source: GAMLS. This data may not be complete. We recommend contacting the local school district to confirm school assignments for this home.
- $1,179,3005 bd5 ba6.4k sqft5801 Yoshino Cherry Ln, Braselton, GA 30517Off Market
- $987,3004 bd3 ba-- sqft5801 Yoshino Cherry Lane 0, Braselton, GA 30517Off Market
- $1,366,3005 bd6 ba5.7k sqft5821 Yoshino Cherry Ln, Braselton, GA 30517Off Market
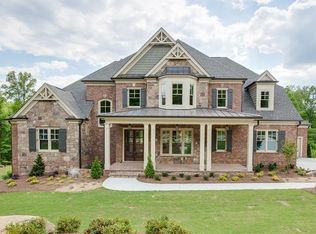
- $1,245,0004 bd5 ba4.1k sqft5844 Yoshino Cherry Ln, Braselton, GA 30517Sold
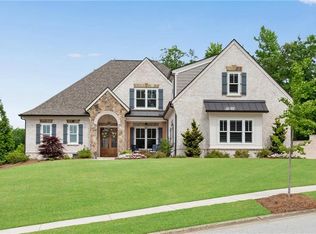
- $1,100,0005 bd5 ba5.7k sqft2217 Crimson King Dr, Braselton, GA 30517Sold
- $1,640,6004 bd4 ba3.7k sqft2157 Crimson King Dr, Braselton, GA 30517Off Market
- $1,312,5005 bd7 ba6.9k sqft5831 Yoshino Cherry Ln, Braselton, GA 30517Sold
- $1,627,2005 bd7 ba4.7k sqft5854 Yoshino Cherry Ln, Braselton, GA 30517Off Market
A local agent can set up tours, give advice and negotiate with sellers.
Similar homes
- $1,150,0005 bd5 ba4.6k sqft2327 Crimson King Dr, Braselton, GA 30517For Sale

 MLS ID #7820697, Ellyn Stephenson, Peachtree Town & Country. FMLS GA
 - $1,350,0006 bd8 ba7.1k sqft2035 Derby Ln, Braselton, GA 30517Active
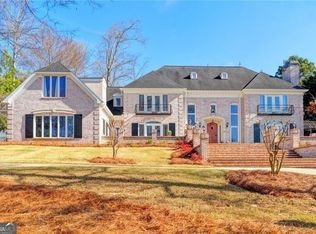
 MLS ID #10710989, Alan L Daniel, Real Broker, LLC. GAMLS
 - $1,549,9006 bd5 ba8.4k sqft5707 Allee Way, Braselton, GA 30517Active
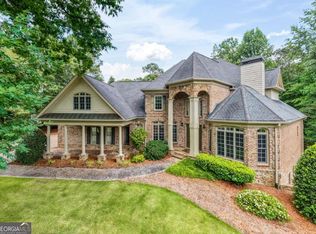 MLS ID #10780055, Johanys Osuna, Virtual Properties Realty.com. GAMLS
 - $1,025,0005 bd4 ba5.6k sqft5720 Golf Club Dr, Braselton, GA 30517Active
 MLS ID #10807644, Rhonda Duffy, Duffy Realty. GAMLS
 - $1,800,0006 bd9 ba9k sqft2262 Crimson King Dr, Braselton, GA 30517ActiveMLS ID #10780935, Helen P Pham, Point Honors & Associates, Realtors. GAMLS
- $1,748,8005 bd5 ba6.4k sqft2825 Cork St, Braselton, GA 30517Active Under ContractMLS ID #10809735, Holly Suddath, BHHS Georgia Properties. GAMLS
- $1,750,0006 bd6 ba7.9k sqft5727 Mountain Oak Dr, Braselton, GA 30517ActiveMLS ID #10722983, Bell Real Estate Group, Keller Williams Realty Atl. Partners. GAMLS
- $1,179,0006 bd6 ba5.9k sqft861 Bailey Woods Rd, Dacula, GA 30019For SaleMLS ID #7822153, Dung Nguyen, Real Broker, LLC.. FMLS GA
- $1,080,0005 bd6 ba6.8k sqft1992 Stonewater Ct, Hoschton, GA 30548ActiveMLS ID #10811905, Sara L McGill, Compass. GAMLS
- $1,249,0006 bd6 ba6.2k sqft2220 Cambridge Hill Ct, Dacula, GA 30019ActiveMLS ID #10792444, Chloe-Ray Iacob, Heartland Real Estate. GAMLS
- $1,394,9005 bd6 ba6.4k sqft1875 Southers Cir, Suwanee, GA 30024ActiveMLS ID #10792730, Cathy B Cobb, BHHS Georgia Properties. GAMLS
- $1,499,0006 bd6 ba4.4k sqft4359 Sandy Hill Rd, Buford, GA 30519ActiveMLS ID #10776604, Rachel N Webb, Hill Wood Realty. GAMLS
- $1,100,0005 bd6 ba6.7k sqft5118 Deer Creek Ct, Flowery Branch, GA 30542For SaleMLS ID #7783676, Alex Crocker, Realty Hub, LLC. FMLS GA
- $1,320,0005 bd7 ba6.9k sqft4858 Basingstoke Dr, Suwanee, GA 30024For SaleMLS ID #7757286, Mi Yi, Wealthpoint Realty, LLC.. FMLS GA
- $1,199,9006 bd6 ba6.4k sqft5911 Ashley Falls Ln, Flowery Branch, GA 30542For SaleMLS ID #7765556, Jose Andrade, Realty Hub, LLC. FMLS GA
- $1,550,0004 bd5 ba3.1k sqft436 Thunder Rd, Buford, GA 30518ActiveMLS ID #10814551, Melissa Welker, Hill Wood Realty. GAMLS
- $1,385,0006 bd6 ba5.9k sqft9030 Moor Park Run, Duluth, GA 30097For SaleMLS ID #7816382, Andy Chung, TBRE, Inc.. FMLS GA
- $1,275,0006 bd6 ba5.1k sqft6754 Gaines Ferry Rd, Flowery Branch, GA 30542For SaleMLS ID #7735066, Jason Lapene, Jason Lapene Real Estate. FMLS GA
- $1,500,0006 bd6 ba6.7k sqft1043 Meadow Club Ct, Suwanee, GA 30024ActiveMLS ID #10827650, Amy Agee, Century 21 Results. GAMLS
- $1,125,0006 bd5 ba7.7k sqft4621 Quail Ct, Flowery Branch, GA 30542ActiveMLS ID #10806674, Jacquelyn Struble, Virtual Properties Realty.com. GAMLS
