POOL-READY LOT! See example photos at the end of the gallery for the incredible backyard oasis you can build. (Pool builder contact details in agent remarks.) Welcome to this custom-enlarged version of the coveted DFW Ventures “Bridgefield” plan, located in the exclusive Sarazen’s Corner enclave of Chateau Elan—where every home includes a deeded MANDATORY Legends GOLF CLUB Membership. Situated on a beautifully landscaped 0.72-acre fenced corner lot, this property showcases landscape lighting on all four sides and exceptional craftsmanship throughout. Step inside to find 10' ceilings and 8' doors on the main level, site-finished hardwoods throughout (NO carpet!), and a striking hardwood staircase with upgraded iron balusters. The formal dining room features a custom paneled accent wall, while the great room impresses with its 13' coffered ceiling, built-in bookcases, stacked-stone fireplace, and even a discreet pet door cleverly built into the cabinetry. The chef’s kitchen is a true showpiece—designed with custom floor-to-ceiling cabinetry, quartz countertops, two pantries, and a premium KitchenAid appliance suite including a 48" double gas range, convection microwave, warming drawer, 42" built-in refrigerator, and space for beverage center or wine fridge. An oversized eat-in area makes this the heart of the home. The main-level primary suite is an expansive retreat, complete with a sitting area, double vanities with stacked center cabinetry, an oversized dual “super shower,” and a custom walk-in closet connected directly to the laundry room (with cabinetry and sink). A main-level guest suite with private bath, mud-room lockers, and a stylish half bath complete the first floor. Enjoy an oversized 3-car garage that easily fits trucks, plus a storage room and an extended driveway with generous guest parking. Outdoor living is exceptional with a covered patio featuring a wood-burning fireplace and power retractable screens, plus an extended paver grilling patio, all overlooking the lushly landscaped, fenced backyard. Upstairs, discover two additional bedrooms with full baths and a spacious rec room—a standout feature that eliminates the need for a basement. With its beamed ceiling, wet bar, ice maker, and space for beverage center or wine fridge, there’s ample room for a pool table, media lounge, or game space. This thoughtfully designed home is ideal for buyers who love to entertain but prefer a right-sized, highly efficient layout over a massive estate. Plantation shutters throughout add the final touch of luxury.
Closed
$1,245,000
5844 Yoshino Cherry Ln, Braselton, GA 30517
4beds
4,138sqft
Single Family Residence, Residential
Built in 2021
0.72 Acres Lot
$1,223,700 Zestimate®
$301/sqft
$6,056 Estimated rent
Home value
$1,223,700
$1.13M - $1.33M
$6,056/mo
Zestimate® history
Owner options
List your home for rent
$6,056/mo
Rent Zestimate®
Find your next renter with Zillow Rental Manager. Plus, with online applications, you can quickly screen prospective tenants – for free.
$6,056/mo
Rent Zestimate®
Refinance and save
$8,264/mo
Est. payment
Refinancing to a lower rate could help reduce your monthly payments and save thousands over the life of the loan.
$8,264/mo
Est. payment
Explore your selling options
Work with a Zillow partner agent
Leverage their expertise and Zillow's premium Showcase listings to get your home seen by more buyers.
Get startedList with your own agent
Get your home in front of millions of buyers by listing it on Zillow.
Learn how to do itSell it yourself
Take full control of how buyers see your home on Zillow by listing For Sale by Owner (FSBO).
List your homeWhat's special
Zillow last checked:
Listing updated:
Listed by:
Jason C Moore,
RE/MAX Legends 678-730-7200
Bought with:
Heather Paulin, 383653
Atlanta Communities
Source: FMLS GA,MLS#: 7682451
Facts & features
Interior
Bedrooms & bathrooms
- Bedrooms: 4
- Bathrooms: 5
- Full bathrooms: 4
- 1/2 bathrooms: 1
- Main level bathrooms: 2
- Main level bedrooms: 2
Rooms
- Room types: Attic, Game Room
Primary bedroom
- Features: Master on Main, Oversized Master, Split Bedroom Plan
- Level: Master on Main, Oversized Master, Split Bedroom Plan
Bedroom
- Features: Master on Main, Oversized Master, Split Bedroom Plan
Primary bathroom
- Features: Double Vanity, Shower Only
Dining room
- Features: Seats 12+, Separate Dining Room
Kitchen
- Features: Breakfast Bar, Breakfast Room, Cabinets White, Kitchen Island, Pantry, Pantry Walk-In, Stone Counters, View to Family Room, Wine Rack
Heating
- Forced Air, Natural Gas, Zoned
Cooling
- Ceiling Fan(s), Central Air, Zoned
Appliances
- Included: Dishwasher, Disposal, Double Oven, Gas Range, Gas Water Heater, Microwave, Range Hood, Refrigerator
- Laundry: Laundry Room, Main Level, Sink
Features
- Beamed Ceilings, Bookcases, Coffered Ceiling(s), Crown Molding, Entrance Foyer, High Ceilings 10 ft Main, High Ceilings 10 ft Upper, High Speed Internet, Recessed Lighting, Tray Ceiling(s), Walk-In Closet(s), Wet Bar
- Flooring: Ceramic Tile, Hardwood
- Windows: Double Pane Windows, Plantation Shutters
- Basement: None
- Number of fireplaces: 2
- Fireplace features: Factory Built, Gas Log, Gas Starter, Great Room, Outside
- Common walls with other units/homes: No Common Walls
Interior area
- Total structure area: 4,138
- Total interior livable area: 4,138 sqft
- Finished area above ground: 4,138
- Finished area below ground: 0
Property
Parking
- Total spaces: 3
- Parking features: Garage, Garage Door Opener, Garage Faces Side, Kitchen Level, Level Driveway, Parking Pad, Storage
- Garage spaces: 3
- Has uncovered spaces: Yes
Accessibility
- Accessibility features: None
Features
- Levels: One and One Half
- Stories: 1
- Patio & porch: Covered, Front Porch, Patio, Screened
- Exterior features: Lighting, Storage
- Pool features: None
- Spa features: None
- Fencing: Back Yard,Fenced,Wrought Iron
- Has view: Yes
- View description: Neighborhood, Trees/Woods
- Waterfront features: None
- Body of water: None
Lot
- Size: 0.72 Acres
- Dimensions: 118 x 255 x 142 x 204
- Features: Back Yard, Corner Lot, Landscaped, Sprinklers In Front, Sprinklers In Rear, Wooded
Details
- Additional structures: None
- Parcel number: R3005 692
- Other equipment: Irrigation Equipment
- Horse amenities: None
Construction
Type & style
- Home type: SingleFamily
- Architectural style: Ranch
- Property subtype: Single Family Residence, Residential
Materials
- Brick 4 Sides, Shingle Siding, Stone
- Foundation: Slab
- Roof: Composition
Condition
- Resale
- New construction: No
- Year built: 2021
Details
- Builder name: DFW Ventures, LLC
Utilities & green energy
- Electric: None
- Sewer: Public Sewer
- Water: Public
- Utilities for property: Cable Available, Electricity Available, Natural Gas Available, Phone Available, Sewer Available, Underground Utilities, Water Available
Green energy
- Energy efficient items: None
- Energy generation: None
Community & HOA
Community
- Features: Clubhouse, Country Club, Dog Park, Fitness Center, Gated, Golf, Guest Suite, Homeowners Assoc, Playground, Pool, Restaurant, Tennis Court(s)
- Security: Open Access, Smoke Detector(s)
- Subdivision: Chateau Elan
HOA
- Has HOA: Yes
- Services included: Security, Swim, Tennis
- HOA fee: $560 quarterly
- HOA phone: 404-474-7465
Location
- Region: Braselton
Financial & listing details
- Price per square foot: $301/sqft
- Tax assessed value: $1,169,300
- Annual tax amount: $13,117
- Date on market: 11/17/2025
- Cumulative days on market: 254 days
- Ownership: Fee Simple
- Electric utility on property: Yes
- Road surface type: Asphalt
Price history
| Date | Event | Price |
|---|---|---|
| 2/9/2026 | Sold | $1,245,000-2.3%$301/sqft |
Source:  FMLS GA #7682451 Report a problem FMLS GA #7682451 Report a problem | ||
| 1/28/2026 | Pending sale | $1,274,900$308/sqft |
Source:  GAMLS #10645035 Report a problem GAMLS #10645035 Report a problem | ||
| 1/15/2026 | Price change | $1,274,900-0.8%$308/sqft |
Source: GAMLS #10645035 Report a problem | ||
| 1/9/2026 | Price change | $1,284,900-0.4%$311/sqft |
Source: GAMLS #10645035 Report a problem | ||
| 12/27/2025 | Price change | $1,289,900-0.4%$312/sqft |
Source: GAMLS #10645035 Report a problem | ||
| 12/3/2025 | Price change | $1,294,900-2.3%$313/sqft |
Source: GAMLS #10645035 Report a problem | ||
| 11/17/2025 | Listed for sale | $1,325,000-1.9%$320/sqft |
Source: GAMLS #10645035 Report a problem | ||
| 11/17/2025 | Listing removed | $1,350,000$326/sqft |
Source: FMLS GA #7581481 Report a problem | ||
| 8/15/2025 | Price change | $1,350,000-1.8%$326/sqft |
Source: GAMLS #10525331 Report a problem | ||
| 7/17/2025 | Price change | $1,375,000-1.4%$332/sqft |
Source: GAMLS #10525331 Report a problem | ||
| 5/17/2025 | Listed for sale | $1,395,000+862.1%$337/sqft |
Source: FMLS GA #7581481 Report a problem | ||
| 11/16/2020 | Sold | $145,000$35/sqft |
Source: Public Record Report a problem | ||
Public tax history
| Year | Property taxes | Tax assessment |
|---|---|---|
| 2025 | $13,416 +2.3% | $467,720 +6.2% |
| 2024 | $13,117 +10.7% | $440,520 +9.9% |
| 2023 | $11,851 +1% | $400,760 +7.9% |
| 2022 | $11,734 | $371,400 +540.3% |
| 2021 | -- | $58,000 -2.9% |
| 2020 | $1,975 +0.3% | $59,760 |
| 2019 | $1,970 | $59,760 +3.8% |
| 2018 | $1,970 +25.7% | $57,600 +21.5% |
| 2016 | $1,567 -1.4% | $47,400 |
| 2015 | $1,589 | $47,400 +196.3% |
| 2014 | $1,589 | $16,000 |
| 2012 | -- | $16,000 |
| 2011 | -- | $16,000 -46.7% |
| 2010 | -- | $30,000 |
| 2009 | -- | $30,000 |
Find assessor info on the county website
Neighborhood: 30517
Nearby homes
- $1,627,3005 bd7 ba4.7k sqft5854 Yoshino Cherry Ln, Braselton, GA 30517Off Market
- $1,628,8005 bd7 ba4.7k sqft5854 Yoshino Cherry Ln #126, Braselton, GA 30517Off Market

- $1,100,0005 bd5 ba5.7k sqft2217 Crimson King Dr, Braselton, GA 30517Sold
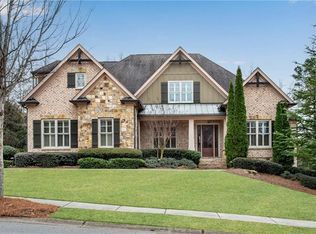
- $1,349,9005 bd6 ba6.1k sqft5811 Yoshino Cherry Ln, Braselton, GA 30517For Sale
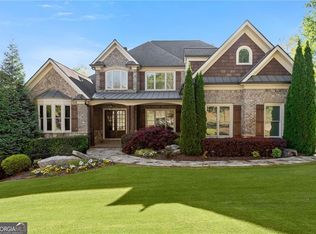
- $1,479,7006 bd7 ba6k sqft2227 Crimson King Dr, Braselton, GA 30517Off Market
- $1,312,5005 bd7 ba6.9k sqft5831 Yoshino Cherry Ln, Braselton, GA 30517Sold
- $1,382,0005 bd6 ba5.7k sqft5821 Yoshino Cherry Ln, Braselton, GA 30517Off Market
- $1,165,8002 bd4 ba4.2k sqft5864 Yoshino Cherry Ln, Braselton, GA 30517Off Market
Nearby schools
GreatSchools rating
- 9/10Duncan Creek Elementary SchoolGrades: PK-5Distance: 2.6 mi
- 8/10Frank N. Osborne Middle SchoolGrades: 6-8Distance: 2.5 mi
- 9/10Mill Creek High SchoolGrades: 9-12Distance: 2.7 mi
Schools provided by the listing agent
- Elementary: Duncan Creek
- Middle: Osborne
- High: Mill Creek
Source: FMLS GA. This data may not be complete. We recommend contacting the local school district to confirm school assignments for this home.
Get a cash offer in 3 minutes
Find out how much your home could sell for in as little as 3 minutes with a no-obligation cash offer.
Estimated market value
$1,223,700
Get a cash offer in 3 minutes
Find out how much your home could sell for in as little as 3 minutes with a no-obligation cash offer.
Estimated market value
$1,223,700
- Georgia
- Gwinnett County
- Braselton
- 30517
- 5844 Yoshino Cherry Ln
Nearby cities
Nearby zip codes
Other Braselton Topics
