Enjoy comfort and refined elegance in this stunning home located in the sought after Sarazen's Corner section of Chateau Elan. Step inside through the magnificent double iron doors to discover your dream home! A private study adorned with judges paneling, elegant dining room, 2-story great room featuring a tray ceiling, palatial fireplace & wall of windows, and a welcoming, oversized guest ensuite conveniently located on the main floor, is just the beginning to this fabulous family home. Continue on the main level to the gourmet kitchen featuring Bosch appliances, 2 ovens, oversized counter height island, endless counter/cabinet space, breakfast room as well as fireside keeping room. Finally, step to the expansive sunroom completed by an abundance of windows, tile flooring & the warmth of the brick fireplace, creating an inviting space to relax or entertain. Travel upstairs to be WOWED by the massive primary suite! It is a true retreat, boasting a relaxing sitting area, beautiful fireplace flanked by built in bookcases, a well-appointed morning bar, luxurious primary bath featuring an exquisite stained-glass window, and the most magnificent closet space that will delight any fashion enthusiast. Additionally, 3 generously sized ensuites with walk in closets complete the phenomenal 2nd level living space. Venture downstairs to the finished terrace level, where you'll find a custom bar and kitchen ideal for hosting gatherings, a state-of-the-art golf simulator room for the avid golfer, fitness room, full bath with large walk in "never been used" tile shower, and a true entertainment space complete with 4K projector, 135 inch disappearing screen & surround sound. From the terrace level, walk outside to enjoy additional entertainment space with a large, covered patio area; also equipped with surround sound. Enjoy the calming sounds of the trickling water from the creek, the privacy of the wooded lot and the space to build the outdoor kitchen or pool of your dreams! *Retaining wall has already been reinforced with rebar to support the weight of a pool*. The home also features hardwood floors, central vacuum, many new windows throughout, tons of attic storage space, a 3-car, side entry garage and four elegant fireplaces that add warmth and charm throughout. With its impeccable design and luxurious details, this property is a perfect blend of comfort and sophistication. Don't miss your chance to make this exquisite house your forever home! Legends membership deeded with house and is required. Call today for more details!
Closed
$1,312,500
5831 Yoshino Cherry Ln, Braselton, GA 30517
5beds
6,946sqft
Single Family Residence, Residential
Built in 2008
0.69 Acres Lot
$1,277,000 Zestimate®
$189/sqft
$6,653 Estimated rent
Home value
$1,277,000
$1.17M - $1.39M
$6,653/mo
Zestimate® history
Owner options
List your home for rent
$6,653/mo
Rent Zestimate®
Find your next renter with Zillow Rental Manager. Plus, with online applications, you can quickly screen prospective tenants – for free.
$6,653/mo
Rent Zestimate®
Refinance and save
$10,322/mo
Est. payment
Refinancing to a lower rate could help reduce your monthly payments and save thousands over the life of the loan.
$10,322/mo
Est. payment
Explore your selling options
Work with a Zillow partner agent
Leverage their expertise and Zillow's premium Showcase listings to get your home seen by more buyers.
Get startedList with your own agent
Get your home in front of millions of buyers by listing it on Zillow.
Learn how to do itSell it yourself
Take full control of how buyers see your home on Zillow by listing For Sale by Owner (FSBO).
List your homeWhat's special
Zillow last checked:
Listing updated:
Listed by:
MaryEllen Heishman,
Funari Realty, LLC.
Bought with:
Mayra Senquiz, 324272
Your Home Sold Guaranteed Realty Crown Group
Source: FMLS GA,MLS#: 7465732
Facts & features
Interior
Bedrooms & bathrooms
- Bedrooms: 5
- Bathrooms: 7
- Full bathrooms: 6
- 1/2 bathrooms: 1
- Main level bathrooms: 1
- Main level bedrooms: 1
Rooms
- Room types: Attic, Exercise Room, Family Room, Great Room, Laundry, Library, Media Room, Sun Room
Primary bedroom
- Features: Oversized Master, Sitting Room, Split Bedroom Plan
- Level: Oversized Master, Sitting Room, Split Bedroom Plan
Bedroom
- Features: Oversized Master, Sitting Room, Split Bedroom Plan
Primary bathroom
- Features: Double Vanity, Soaking Tub, Vaulted Ceiling(s)
Dining room
- Features: Seats 12+, Separate Dining Room
Kitchen
- Features: Breakfast Bar, Eat-in Kitchen, Keeping Room, Kitchen Island, Pantry Walk-In, Second Kitchen, Solid Surface Counters
Heating
- Central
Cooling
- Ceiling Fan(s), Central Air
Appliances
- Included: Dishwasher, Disposal, Gas Cooktop, Gas Water Heater, Microwave, Refrigerator
- Laundry: Laundry Room, Upper Level
Features
- Bookcases, Cathedral Ceiling(s), Central Vacuum, Coffered Ceiling(s), Double Vanity, Entrance Foyer, High Ceilings, His and Hers Closets, Sound System, Tray Ceiling(s), Walk-In Closet(s), Wet Bar
- Flooring: Carpet, Ceramic Tile, Hardwood, Other
- Windows: Bay Window(s), Insulated Windows
- Basement: Daylight,Exterior Entry,Finished,Finished Bath,Full,Walk-Out Access
- Number of fireplaces: 4
- Fireplace features: Family Room, Gas Log, Living Room, Master Bedroom, Other Room, Stone
- Common walls with other units/homes: No Common Walls
Interior area
- Total structure area: 6,946
- Total interior livable area: 6,946 sqft
- Finished area above ground: 4,843
- Finished area below ground: 2,103
Property
Parking
- Total spaces: 3
- Parking features: Garage, Garage Door Opener, Garage Faces Side, Kitchen Level, Level Driveway
- Garage spaces: 3
- Has uncovered spaces: Yes
Accessibility
- Accessibility features: None
Features
- Levels: Two
- Stories: 2
- Patio & porch: Covered, Front Porch, Patio, Rear Porch
- Exterior features: Private Yard, No Dock
- Pool features: None
- Spa features: None
- Fencing: None
- Has view: Yes
- View description: Trees/Woods
- Waterfront features: Creek
- Body of water: None
Lot
- Size: 0.69 Acres
- Features: Creek On Lot, Landscaped, Private, Wooded
Details
- Additional structures: None
- Parcel number: R3005 675
- Other equipment: Home Theater, Irrigation Equipment
- Horse amenities: None
Construction
Type & style
- Home type: SingleFamily
- Architectural style: Traditional
- Property subtype: Single Family Residence, Residential
Materials
- Brick, Brick 4 Sides
- Foundation: Concrete Perimeter
- Roof: Composition
Condition
- Resale
- New construction: No
- Year built: 2008
Utilities & green energy
- Electric: None
- Sewer: Public Sewer
- Water: Public
- Utilities for property: Cable Available, Electricity Available, Natural Gas Available, Phone Available, Underground Utilities, Water Available
Green energy
- Energy efficient items: None
- Energy generation: None
Community & HOA
Community
- Features: Clubhouse, Fitness Center, Gated, Golf, Homeowners Assoc, Pickleball, Playground, Pool, Sidewalks, Street Lights, Tennis Court(s)
- Security: Security Gate
- Subdivision: Chateau Elan
HOA
- Has HOA: Yes
- Services included: Reserve Fund, Security
- HOA fee: $2,200 quarterly
Location
- Region: Braselton
Financial & listing details
- Price per square foot: $189/sqft
- Tax assessed value: $1,185,600
- Annual tax amount: $10,914
- Date on market: 10/2/2024
- Cumulative days on market: 163 days
- Ownership: Other
- Electric utility on property: Yes
- Road surface type: Asphalt
Price history
| Date | Event | Price |
|---|---|---|
| 5/7/2025 | Sold | $1,312,500-5.5%$189/sqft |
Source:  FMLS GA #7465732 Report a problem FMLS GA #7465732 Report a problem | ||
| 3/26/2025 | Pending sale | $1,389,000$200/sqft |
Source: FMLS GA #7465732 Report a problem | ||
| 10/3/2024 | Listed for sale | $1,389,000+193.2%$200/sqft |
Source:  GAMLS #10388523 Report a problem GAMLS #10388523 Report a problem | ||
| 5/31/2007 | Sold | $473,670$68/sqft |
Source: Agent Provided Report a problem | ||
Public tax history
| Year | Property taxes | Tax assessment |
|---|---|---|
| 2025 | $12,523 +2.3% | $474,240 +6% |
| 2024 | $12,239 +12.1% | $447,600 +10.5% |
| 2023 | $10,914 +25.8% | $404,960 +46.7% |
| 2022 | $8,674 -2.2% | $276,080 |
| 2021 | $8,865 +10.7% | $276,080 -5.4% |
| 2020 | $8,006 -14.1% | $291,760 |
| 2019 | $9,315 | $291,760 +9.5% |
| 2018 | $9,315 +8% | $266,400 |
| 2016 | $8,623 +6.5% | $266,400 +7.7% |
| 2015 | $8,100 | $247,320 |
| 2014 | $8,100 +20.8% | $247,320 +21.2% |
| 2013 | $6,704 | $204,080 |
| 2012 | -- | $204,080 -9.5% |
| 2011 | -- | $225,560 -5.1% |
| 2010 | -- | $237,560 |
| 2009 | -- | $237,560 |
Find assessor info on the county website
Neighborhood: 30517
Nearby homes
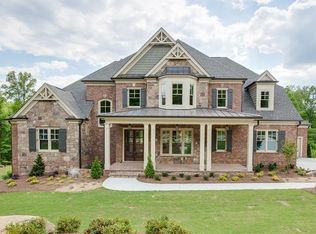
- $1,357,7005 bd6 ba5.7k sqft5821 Yoshino Cherry Ln, Braselton, GA 30517Off Market
- $1,685,5006 bd7 ba6k sqft5851 Yoshino Cherry Ln, Braselton, GA 30517Off Market
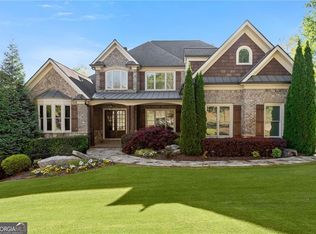
- $1,349,9005 bd6 ba6.1k sqft5811 Yoshino Cherry Ln, Braselton, GA 30517For Sale
- $1,123,1005 bd5 ba7k sqft5861 Yoshino Cherry Ln, Braselton, GA 30517Off Market

- $1,245,0004 bd5 ba4.1k sqft5844 Yoshino Cherry Ln, Braselton, GA 30517Sold
- $1,317,8005 bd5 ba5.4k sqft5861 Yoshino Cherry Ln #0, Braselton, GA 30517Off Market
- $1,610,5005 bd7 ba4.7k sqft5854 Yoshino Cherry Ln, Braselton, GA 30517Off Market
- $1,561,3005 bd7 ba4.7k sqft5854 Yoshino Cherry Ln #126, Braselton, GA 30517Off Market
Nearby schools
GreatSchools rating
- 9/10Duncan Creek Elementary SchoolGrades: PK-5Distance: 2.5 mi
- 8/10Frank N. Osborne Middle SchoolGrades: 6-8Distance: 2.5 mi
- 9/10Mill Creek High SchoolGrades: 9-12Distance: 2.7 mi
Schools provided by the listing agent
- Elementary: Duncan Creek
- Middle: Osborne
- High: Mill Creek
Source: FMLS GA. This data may not be complete. We recommend contacting the local school district to confirm school assignments for this home.
Get a cash offer in 3 minutes
Find out how much your home could sell for in as little as 3 minutes with a no-obligation cash offer.
Estimated market value
$1,277,000
Get a cash offer in 3 minutes
Find out how much your home could sell for in as little as 3 minutes with a no-obligation cash offer.
Estimated market value
$1,277,000
- Georgia
- Gwinnett County
- Braselton
- 30517
- 5831 Yoshino Cherry Ln
Nearby cities
Nearby zip codes
Other Braselton Topics
