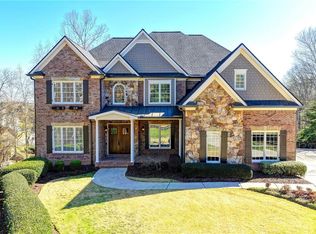
|| 2.14-ACRE GOLF COURSE ESTATE IN CHATEAU ELAN || ALL-BRICK RANCH WITH FULL FINISHED BASEMENT || GOLF CART TO WINERIES, DINING & GOLF || DIRECT ACCESS TO THE 1ST TEE || PRIVATE OUTDOOR ENTERTAINING PATIO || OPTIONAL SPORTS CLUB MEMBERSHIP || Some homes offer luxury. Others offer a lifestyle. This property delivers both. Perfectly positioned on the 1ST FAIRWAY OF CHATEAU ELAN, this impeccably maintained ALL-BRICK RANCH places you in the heart of one of Georgia's most sought-after resort communities. From your front door, it's just a short GOLF CART RIDE to the WINERY, SPA, HOTELS, RESTAURANTS, GOLF PRO SHOP, SARAZEN'S BAR & GRILLE, and neighborhood amenities. Whether you're meeting friends for dinner, enjoying a relaxing afternoon at the winery, or teeing off without ever loading your clubs into the car, this is the lifestyle buyers dream about. Set on a beautifully landscaped 2.14-ACRE LOT, the home offers a rare sense of privacy that's difficult to find within a golf course community. The expanded SIDE PATIO creates an exceptional outdoor entertaining space for dinner with friends, evenings around a firepit, or simply relaxing while overlooking the peaceful surroundings. A dedicated GOLF CART PAVILION with electrical service makes it easy to keep your cart charged and ready for your next outing. Inside, the thoughtfully designed floor plan blends elegance with everyday comfort. The upgraded kitchen features a WOLF RANGE, DISTINCTIVE GRANITE COUNTERTOPS, CUSTOM CABINETRY, A LARGE CENTER ISLAND, WINE RACK, AND A BUTLER'S PANTRY, creating a space that's equally suited for preparing weeknight meals or hosting holiday gatherings. Just beyond, the KEEPING ROOM WITH FIREPLACE offers a warm, inviting place for family and guests to gather, while vaulted ceilings throughout the main living areas add an open, airy feel. The FULL FINISHED BASEMENT dramatically expands the home's versatility. Enhanced with its own HVAC system for balanced comfort, it includes a KITCHENETTE with matching upgraded finishes and provides exceptional space for entertaining, multi-generational living, guests, hobbies, or a private retreat. The home's impeccable maintenance is evident throughout, with UPDATED GUEST BATHROOMS, EXTENDED HARDWOOD FLOORING, custom finishes, and quality craftsmanship that reflects true pride of ownership. Every improvement has been made with both functionality and timeless style in mind. For those who enjoy an active lifestyle, optional membership to the CHATEAU ELAN SPORTS CLUB provides access to a FITNESS CENTER, POOL, AND TENNIS COURTS for a $2,000 initiation fee and just $100 per month thereafter-allowing you to enjoy resort-style amenities without mandatory membership. Very few homes offer the opportunity to live on THE FIRST FAIRWAY OF CHATEAU ELAN while combining A PRIVATE 2.14-ACRE LOT, AN ALL-BRICK RANCH FLOOR PLAN, RESORT-STYLE AMENITIES, AND GOLF CART ACCESS TO WINERIES, DINING, GOLF, AND THE SPA. This is more than a home-it's a lifestyle that's exceptionally difficult to duplicate.
Active
$1,200,000
5720 Golf Club Dr, Braselton, GA 30517
5beds
5,632sqft
:
Get pre-qualified$7,637/mo
Single Family Residence
Built in 1998
2.14 Acres Lot
$1,192,700 Zestimate®
$213/sqft
$275/mo HOA
What's special
All-brick ranchGolf course estateFull finished basementQuality craftsmanshipLarge center islandCustom finishesUpgraded kitchen
- 10 days |
- 498 |
- 19 |
Zillow last checked:
Listing updated:
Listed by:
Rhonda Duffy 678-318-3613,
Duffy Realty
Source: GAMLS,MLS#: 10807644
Facts & features
Interior
Bedrooms & bathrooms
- Bedrooms: 5
- Bathrooms: 4
- Full bathrooms: 3
- 1/2 bathrooms: 1
- Main level bathrooms: 2
- Main level bedrooms: 3
Rooms
- Room types: Family Room, Media Room, Sun Room
Kitchen
- Features: Kitchen Island, Second Kitchen, Solid Surface Counters
Heating
- Heat Pump, Central, Forced Air, Zoned
Cooling
- Central Air, Ceiling Fan(s), Zoned, Heat Pump
Appliances
- Included: Dishwasher, Disposal, Dryer, Refrigerator, Microwave, Washer
- Laundry: Other
Features
- Wet Bar, Vaulted Ceiling(s), Tray Ceiling(s), Double Vanity, Master On Main Level
- Flooring: Carpet, Hardwood, Other
- Windows: Bay Window(s), Double Pane Windows
- Basement: Daylight,Exterior Entry,Finished,Full,Interior Entry
- Attic: Pull Down Stairs
- Number of fireplaces: 2
- Fireplace features: Family Room, Gas Log
- Common walls with other units/homes: No Common Walls
Interior area
- Total structure area: 5,632
- Total interior livable area: 5,632 sqft
- Finished area above ground: 5,632
- Finished area below ground: 0
Property
Parking
- Total spaces: 2
- Parking features: Garage, Garage Door Opener, Kitchen Level
- Has garage: Yes
Accessibility
- Accessibility features: Accessible Doors, Accessible Entrance, Accessible Full Bath, Accessible Hallway(s)
Features
- Levels: One
- Stories: 1
- Patio & porch: Patio, Porch
- On waterfront: Yes
- Waterfront features: Creek
Lot
- Size: 2.14 Acres
- Features: None
Details
- Additional structures: Other
- Parcel number: R3005A027
Construction
Type & style
- Home type: SingleFamily
- Architectural style: Ranch,Traditional
- Property subtype: Single Family Residence
Materials
- Brick
- Foundation: Slab
- Roof: Composition,Metal
Condition
- Resale
- New construction: No
- Year built: 1998
Utilities & green energy
- Electric: 220 Volts
- Sewer: Septic Tank
- Water: Public
- Utilities for property: Cable Available, Electricity Available, Natural Gas Available, Phone Available, Water Available
Green energy
- Energy efficient items: Appliances, Doors, Insulation, Water Heater
Community & HOA
Community
- Features: Tennis Court(s), Clubhouse, Golf, Gated, Pool, Park, Stable(s)
- Security: Carbon Monoxide Detector(s), Smoke Detector(s)
- Subdivision: Chateau Elan
HOA
- Has HOA: Yes
- Services included: Swimming, Maintenance Grounds, Security, Trash, Private Roads, Management Fee
- HOA fee: $3,300 annually
Location
- Region: Braselton
Financial & listing details
- Price per square foot: $213/sqft
- Tax assessed value: $1,075,000
- Annual tax amount: $10,549
- Date on market: 7/17/2026
- Cumulative days on market: 10 days
- Listing agreement: Exclusive Right To Sell
- Electric utility on property: Yes
Estimated market value
$1,192,700
$1.13M - $1.25M
$5,487/mo
Price history
| Date | Event | Price |
|---|---|---|
| 7/17/2026 | Listed for sale | $1,200,000+80.5%$213/sqft |
Source:  GAMLS #10807644 Report a problem GAMLS #10807644 Report a problem | ||
| 9/18/2020 | Listing removed | $665,000$118/sqft |
Source: RE/MAX Center #6763589 Report a problem | ||
| 9/18/2020 | Pending sale | $665,000$118/sqft |
Source: RE/MAX Center #6763589 Report a problem | ||
| 9/18/2020 | Listed for sale | $665,000$118/sqft |
Source: RE/MAX Center #8835594 Report a problem | ||
| 9/11/2020 | Pending sale | $665,000$118/sqft |
Source: RE/MAX Center #8835594 Report a problem | ||
| 9/7/2020 | Price change | $665,000-0.3%$118/sqft |
Source: RE/MAX Center #8835594 Report a problem | ||
| 8/28/2020 | Price change | $667,000-0.3%$118/sqft |
Source: RE/MAX Center #8835594 Report a problem | ||
| 8/7/2020 | Listed for sale | $669,000+26.5%$119/sqft |
Source: RE/MAX Center #6763589 Report a problem | ||
| 7/2/2018 | Sold | $529,000-3.6%$94/sqft |
Source:  FMLS GA #5949141 Report a problem FMLS GA #5949141 Report a problem | ||
| 5/4/2018 | Pending sale | $549,000$97/sqft |
Source: RE/MAX Center #8307215 Report a problem | ||
| 3/30/2018 | Price change | $549,000-11.3%$97/sqft |
Source: RE/MAX Center #8307215 Report a problem | ||
| 1/9/2018 | Listed for sale | $619,000+107%$110/sqft |
Source: RE/MAX Center #8307215 Report a problem | ||
| 7/7/1994 | Sold | $299,000$53/sqft |
Source: Public Record Report a problem | ||
Public tax history
| Year | Property taxes | Tax assessment |
|---|---|---|
| 2025 | $10,549 +12.3% | $430,000 +18.9% |
| 2024 | $9,393 +16.4% | $361,800 +13.2% |
| 2023 | $8,066 +2.6% | $319,480 +11.7% |
| 2022 | $7,864 +19.4% | $286,040 +31.9% |
| 2021 | $6,586 +3.4% | $216,880 +6.1% |
| 2020 | $6,371 +0.3% | $204,440 |
| 2019 | $6,355 | $204,440 +9.1% |
| 2018 | $6,355 +169.6% | $187,400 |
| 2016 | $2,357 +1.1% | $187,400 +11.9% |
| 2015 | $2,332 | $167,520 |
| 2014 | $2,332 +6.5% | $167,520 +14.2% |
| 2013 | $2,190 | $146,640 |
| 2012 | -- | $146,640 |
| 2011 | -- | $146,640 -25.2% |
| 2010 | -- | $196,000 |
| 2009 | -- | $196,000 +12.4% |
| 2007 | -- | $174,400 |
| 2006 | -- | $174,400 |
| 2005 | -- | $174,400 |
| 2004 | $2,519 -0.1% | $174,400 |
| 2003 | $2,522 -49.7% | $174,400 |
| 2002 | $5,017 -15% | $174,400 -17.9% |
| 2001 | $5,903 | $212,330 |
Find assessor info on the county website
Monthly payment
Est. payment
Payment breakdown
Explore the cost of this home by adjusting the details. Changes won't be saved.Climate risks
Neighborhood: 30517
Nearby schools
GreatSchools rating
- 9/10Duncan Creek Elementary SchoolGrades: PK-5Distance: 3.3 mi
- 8/10Frank N. Osborne Middle SchoolGrades: 6-8Distance: 3.3 mi
- 9/10Mill Creek High SchoolGrades: 9-12Distance: 3.5 mi
Schools provided by the listing agent
- Elementary: Duncan Creek
- Middle: Frank N Osborne
- High: Mill Creek
Source: GAMLS. This data may not be complete. We recommend contacting the local school district to confirm school assignments for this home.
- $921,0004 bd5 ba4.2k sqft5730 Golf Club Dr, Braselton, GA 30517Off Market
- $1,287,4007 bd7 ba4.7k sqft1950 Golf Club Way, Braselton, GA 30517Off Market
- $1,014,8005 bd4 ba6k sqft1955 Golf Club Way, Braselton, GA 30517Off Market
- $1,000,1005 bd5 ba4.6k sqft5740 Golf Club Dr, Braselton, GA 30517Off Market

- $1,149,4000.99 Acres5700 Golf Club Dr, Braselton, GA 30517Off Market
- $1,112,3005 bd4 ba5.4k sqft1940 Golf Club Way, Braselton, GA 30517Off Market
- $1,110,8004 bd4 ba4.8k sqft1945 Golf Club Way, Braselton, GA 30517Off Market
- $940,5005 bd3 ba4.1k sqft5690 Golf Club Dr, Braselton, GA 30517Off Market
A local agent can set up tours, give advice and negotiate with sellers.
Similar homes
- $1,625,0005 bd5 ba7.3k sqft2140 Tee Dr, Braselton, GA 30517Active

 MLS ID #10805912, Jason Moore, REMAX Around Atlanta. GAMLS
 - $1,029,0006 bd5 ba6.2k sqft2895 Shumard Oak Dr, Braselton, GA 30517For Sale
 MLS ID #7733382, Sarah Oh, Millenia Realty Group, LLC.. FMLS GA
 - $618,5004 bd3 ba3.7k sqft2777 Chinquapin Ct, Buford, GA 30519Active
 MLS ID #10807542, Melanie Crozier, Coldwell Banker Realty. GAMLS
 - $929,9005 bd5 ba4.3k sqft930 Chateau Forest Rd, Hoschton, GA 30548For Sale
 MLS ID #7801450, Gi Han, Virtual Properties Realty. Biz. FMLS GA
 - $1,200,0005 bd6 ba5.9k sqft924 James Powers Rd, Monroe, GA 30656ActiveMLS ID #10793997, Justin Childers, Virtual Properties Realty.com. GAMLS
- $949,0005 bd4 ba4.9k sqft1178 Antrim Glen Dr, Hoschton, GA 30548ActiveMLS ID #10777927, Stacy Crum, Dwelli. GAMLS
- $1,390,0004 bd6 ba5k sqft0 Union Church Rd, Braselton, GA 30517New ConstructionMLS ID #7697970, Nicholas Stahl, Virtual Properties Realty.com. FMLS GA
- $1,149,0004 bd6 ba4.8k sqft2830 Meadow Valley Way, Cumming, GA 30041ActiveMLS ID #10799312, Tammy Weaver, Ansley RE|Christie's Int'l RE. GAMLS
- $--5 bd4 ba4.4k sqft4394 Aldenham Way, Suwanee, GA 30024AuctionAuction.com 2
- $985,0004 bd4 ba5.3k sqft2623 Lindsey Grace Ln, Buford, GA 30519For SaleMLS ID #7785867, The Rains Team, Pend Realty, LLC.. FMLS GA
- $1,250,0004 bd4 ba5.5k sqft1961 Luke Edwards Road, Dacula, GA 30019For Sale
 MLS ID #CL350769, Kirk Ullengren, Keller Williams Atl Partners. Hive MLS
 - $1,150,0004 bd4 ba3.9k sqft740 Patrick Mill Rd SW, Winder, GA 30680ActiveMLS ID #10773010, Shyrron Anthony, HomeSmart. GAMLS
- $870,0005 bd5 ba5.8k sqft1011 Ardmore Trl, Hoschton, GA 30548For SaleMLS ID #7675156, LA HEU, Right Path Realty. FMLS GA
- $939,9995 bd5 ba6.3k sqft1738 Mulberry Lake Dr, Dacula, GA 30019ActiveMLS ID #10802873, Laura Gray, Chapman Hall Realtors Professionals. GAMLS
- $1,250,0005 bd6 ba5.1k sqft6940 Laurel Oak Dr, Suwanee, GA 30024For SaleMLS ID #7789702, RYAN C ASSAD, Keller Williams Realty Atlanta Partners. FMLS GA
- $994,9005 bd5 ba6k sqft3435 Hidden Shoals Rd, Buford, GA 30519ActiveMLS ID #10793190, April D Seger, Millard Bowen Realty Group. GAMLS
- $749,9005 bd4 ba4.6k sqft411 Meadow Lake Ter, Hoschton, GA 30548For SaleMLS ID #7800087, JOANNA KRAUZ, Keller Williams Realty Atlanta Partners. FMLS GA
- $1,145,0006 bd4 ba6k sqft5925 Cantrell Cir, Cumming, GA 30041ActiveMLS ID #10760957, Jeffrey Taylor, Coldwell Banker Realty. GAMLS
- $1,195,0006 bd7 ba4.9k sqft3487 Binghurst Rd, Suwanee, GA 30024For SaleMLS ID #7766376, YUN PARK, Focus Realty Investment. FMLS GA
- $949,9005 bd7 ba5.5k sqft2240 N Pear Grove Ct, Jefferson, GA 30549For SaleMLS ID #7766635, Simply Stephens Real Estate, Keller Williams Realty Atlanta Partners. FMLS GA
