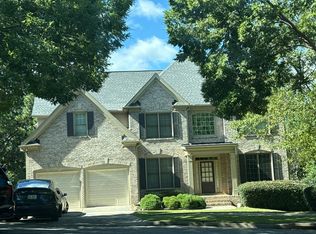
Four-sided brick home on a quiet cul-de-sac golf course lot overlooking the 16th tee box, featuring a fully finished terrace level and three-car garage. Covered front porch with double door entry opens to a two-story foyer with hardwood flooring throughout the main level and stairs. Great room includes coffered ceiling, built-in bookshelves, stacked stone fireplace with gas starter, and recessed lighting. Office with double door entry, wood paneling accents, and crown molding. Kitchen features granite countertops, pot filler, five-burner gas cooktop, slate backsplash, wine rack, double undermount sink, JennAir dishwasher, KitchenAid oven, microwave, and warming drawer, recessed lighting, ceiling fan, and large walk-in pantry with built-in shelving. Breakfast room provides access to deck and sun porch with tile flooring, gas log fireplace, ceiling fan, and golf course views. Mudroom off kitchen includes built-in cabinetry and coat closet. Half bath with decorative sink and crown molding. Laundry room on main level includes sink, cabinetry, folding counter, additional storage, and laundry chute from upper level. Owner's suite on main features chair rail molding, octagon tray ceiling with fan, recessed lighting, and golf course views. Ensuite bath includes jetted tub, double vanity with knee space, tile flooring, linen closet, separate water closet, and separate shower with bench. Large walk-in closet with built-in organization and dual access. Upper level includes three secondary bedrooms, each with ensuite baths. Additional bonus room suitable for media, game room, or office. Linen closet in hallway. Finished terrace level includes crown molding and heavy baseboards throughout, laminate flooring, large family room with recessed lighting and exterior access, game room with beadboard paneling and built-in bar with sink, dishwasher, wine rack, and space for refrigerator. Workout room with exterior access, half bath, full bath with shower, bedroom with walk-in closet, mechanical room, and multiple storage areas including unfinished storage and built-in tornado room. Exterior features include partially covered deck with ceiling fan, professionally landscaped yard with irrigation system, and large backyard with zoysia grass and room for a pool. Three-car garage with two access doors and updated opener drives. Seven-year-old commercial 80-gallon water heater. Located in Traditions of Braselton, residents enjoy resort-style amenities including an owner's club with fitness center, tennis courts, playground, junior Olympic pool with waterslide, and an 18-hole golf course, all within a golf cart-friendly community convenient to shopping, dining, and Northeast Georgia attractions. This home is situated in the established Traditions of Braselton Golf Community, offering resort-style amenities. Enjoy the Olympic-sized pool with splash pad and waterslide, or get involved by joining one of the many activities, such as tennis, pickleball, golf, and countless social gatherings. Grab a bite to eat at the on-site Country Club Restaurant, Twenty7, or have a cocktail at the bar during trivia night (Membership Required). Traditions also offers a wide variety of Social Clubs/Groups, such as an Empty-Nester Group, Wine Club, Book Club, Bunco Group etc. Don't miss your chance to experience the perfect blend of luxury and leisure in this exceptional home!
Active
Price cut: $50K (8/21)
$899,900
2240 N Pear Grove Ct, Jefferson, GA 30549
5beds
5,564sqft
Single Family Residence
Built in 2006
0.66 Acres Lot
$876,700 Zestimate®
$162/sqft
$92/mo HOA
What's special
Golf course viewsGas log fireplaceThree-car garageCrown moldingFour-sided brick homeLinen closetLinen closet in hallway
- 154 days
- 349
- 17
Zillow last checked:
Listing updated:
Listed by:
Simply Stephens Real Estate 770-904-1153,
Keller Williams Realty Atl. Partners
Source: GAMLS,MLS#: 10759891
Facts & features
Interior
Bedrooms & bathrooms
- Bedrooms: 5
- Bathrooms: 7
- Full bathrooms: 5
- 1/2 bathrooms: 2
- Main level bathrooms: 1
- Main level bedrooms: 1
Rooms
- Room types: Bonus Room, Exercise Room, Family Room, Game Room, Laundry, Office, Other, Sun Room
Kitchen
- Features: Breakfast Area, Breakfast Bar, Breakfast Room, Solid Surface Counters, Walk-in Pantry
Heating
- Central
Cooling
- Ceiling Fan(s), Central Air
Appliances
- Included: Cooktop, Dishwasher, Disposal, Microwave, Oven
- Laundry: In Hall
Features
- Bookcases, Double Vanity, Master On Main Level, Separate Shower, Tray Ceiling(s), Entrance Foyer, Vaulted Ceiling(s), Walk-In Closet(s), Wet Bar
- Flooring: Carpet, Hardwood, Tile
- Basement: Bath Finished,Daylight,Exterior Entry,Finished,Full,Interior Entry
- Number of fireplaces: 2
- Fireplace features: Family Room, Gas Starter, Other
- Common walls with other units/homes: No Common Walls
Interior area
- Total structure area: 5,564
- Total interior livable area: 5,564 sqft
- Finished area above ground: 4,064
- Finished area below ground: 1,500
Video & virtual tour
Property
Parking
- Total spaces: 3
- Parking features: Attached, Garage, Garage Door Opener, Kitchen Level
- Has attached garage: Yes
Features
- Levels: Two
- Stories: 2
- Patio & porch: Deck, Patio
- Has spa: Yes
- Spa features: Bath
- Body of water: None
- Frontage type: Golf Course
Lot
- Size: 0.66 Acres
- Features: Cul-De-Sac, Private
- Residential vegetation: Wooded
Details
- Parcel number: 105D 020O
- Other equipment: Satellite Dish
Construction
Type & style
- Home type: SingleFamily
- Architectural style: Brick 4 Side,Craftsman,Traditional
- Property subtype: Single Family Residence
Materials
- Brick
- Foundation: Slab
- Roof: Composition
Condition
- Resale
- New construction: No
- Year built: 2006
Utilities & green energy
- Sewer: Public Sewer
- Water: Public
- Utilities for property: Cable Available, Electricity Available, Natural Gas Available, Phone Available, Sewer Available, Underground Utilities, Water Available
Community & HOA
Community
- Features: Clubhouse, Fitness Center, Golf, Playground, Pool, Sidewalks, Street Lights, Tennis Court(s), Tennis Team
- Security: Smoke Detector(s)
- Subdivision: Traditions of Braselton
HOA
- Has HOA: Yes
- Services included: Swimming, Tennis
- HOA fee: $1,100 annually
Location
- Region: Jefferson
Financial & listing details
- Price per square foot: $162/sqft
- Tax assessed value: $887,700
- Annual tax amount: $7,859
- Date on market: 5/7/2026
- Cumulative days on market: 155 days
- Listing agreement: Exclusive Right To Sell
- Electric utility on property: Yes
Estimated market value
$876,700
$833,000 - $921,000
$3,688/mo
Price history
| Date | Event | Price |
|---|---|---|
| 8/21/2026 | Price change | $899,900-5.3%$162/sqft |
Source:  GAMLS #10759891 Report a problem GAMLS #10759891 Report a problem | ||
| 5/7/2026 | Listed for sale | $949,900$171/sqft |
Source:  FMLS GA #7766635 Report a problem FMLS GA #7766635 Report a problem | ||
| 4/13/2026 | Listing removed | $949,900$171/sqft |
Source: GAMLS #10626125 Report a problem | ||
| 2/18/2026 | Price change | $949,900-1%$171/sqft |
Source: GAMLS #10626125 Report a problem | ||
| 11/20/2025 | Price change | $959,900-1.5%$173/sqft |
Source: GAMLS #10626125 Report a problem | ||
| 10/16/2025 | Listed for sale | $975,000+895.9%$175/sqft |
Source: GAMLS #10626125 Report a problem | ||
| 12/11/2003 | Sold | $97,900$18/sqft |
Source: Agent Provided Report a problem | ||
Public tax history
| Year | Property taxes | Tax assessment |
|---|---|---|
| 2025 | $8,069 -6% | $355,080 +6.6% |
| 2024 | $8,585 +6.3% | $333,080 +10.6% |
| 2023 | $8,079 +13.6% | $301,120 +22.1% |
| 2022 | $7,115 -0.7% | $246,520 |
| 2021 | $7,164 +6.6% | $246,520 +18.3% |
| 2020 | $6,719 -1.2% | $208,440 |
| 2019 | $6,802 +3.5% | $208,440 +4.3% |
| 2018 | $6,574 +7.6% | $199,880 +8.1% |
| 2017 | $6,108 +0.6% | $184,830 |
| 2016 | $6,075 -0.6% | $184,830 +14.4% |
| 2015 | $6,108 +14.7% | $161,630 +9.7% |
| 2014 | $5,326 +9.6% | $147,330 |
| 2013 | $4,857 | $147,330 |
| 2012 | -- | -- |
| 2011 | -- | -- |
| 2010 | -- | -- |
Find assessor info on the county website
Monthly payment
Est. payment
Payment breakdown
Explore the cost of this home by adjusting the details. Changes won't be saved.Climate risks
Neighborhood: 30549
Nearby schools
Schools provided by the listing agent
- Elementary: Gum Springs
- Middle: West Jackson
- High: Jackson County
Source: GAMLS. This data may not be complete. We recommend contacting the local school district to confirm school assignments for this home.

Similar homes
- $899,9006 bd5 ba5.1k sqft1921 Duncans Mill Ln, Jefferson, GA 30549Active

 MLS ID #10843673, Simply Stephens Real Estate, Keller Williams Realty Atl. Partners. GAMLS
 - $875,0006 bd7 ba5.6k sqft124 Waterford Ct, Jefferson, GA 30549Active
 MLS ID #10801796, Tracy Cousineau Advisors, Tracy Cousineau Real Estate. GAMLS
 - $950,0004 bd5 ba4.9k sqft5350 Old Pendergrass Rd, Jefferson, GA 30549Active Under Contract
 MLS ID #10805950, Fidie Ramli, ERA Foster & Bond. GAMLS
 - $--8 bd6 ba4.7k sqft4880 Stone Moss Path, Hoschton, GA 30548Auction
 Auction.com 2
 - $649,0006 bd3 ba3k sqft2991 Rice Creek Ct, Jefferson, GA 30549ActiveMLS ID #10842509, Ricki Shaw, Keller Williams Realty Atl. Partners. GAMLS
- $879,9005 bd4 ba5.5k sqft624 Skyland Dr, Hoschton, GA 30548ActiveMLS ID #10641812, David Nichols, Keller Williams Realty Atl. Partners. GAMLS
- $799,0005 bd5 ba4.5k sqft617 Skyland Dr, Hoschton, GA 30548ActiveMLS ID #10852766, Barbie Pierce Eisenberg, Coldwell Banker Upchurch Realty. GAMLS
- $825,0005 bd4 ba4.6k sqft91 Martin St, Jefferson, GA 30549ActiveMLS ID #10840172, Best Team, Red 1 Realty. GAMLS
- $847,0003 bd3 ba3k sqft1681 Jett Roberts Rd, Jefferson, GA 30549ActiveMLS ID #10807447, Jennifer Fast, Michael Carr and Associates. GAMLS
- $579,0005 bd4 ba3k sqft2606 Traditions Way, Jefferson, GA 30549ActiveMLS ID #10839829, Miranda Gill, Virtual Properties Realty.com. GAMLS
- $698,9004 bd3 ba3.3k sqft672 Callie Cir, Jefferson, GA 30549ActiveMLS ID #10812128, Aimee Coker, Keller Williams Realty Atl. Partners. GAMLS
- $809,0005 bd5 ba5.3k sqft289 Gold Crest Dr, Braselton, GA 30517ActiveMLS ID #10844425, Meek Realty Group, Meek Realty Group. GAMLS
- $640,0005 bd3 ba3k sqft291 Durham Dr, Hoschton, GA 30548ActiveMLS ID #10847800, Sarah Prouty, Chapman Hall Realtors Professionals. GAMLS
- $820,0005 bd4 ba3.9k sqft1173 Dee Kennedy Rd, Auburn, GA 30011ActiveMLS ID #10774760, Jonathan G Davis, Buford Realty. GAMLS
- $849,0006 bd5 ba3.3k sqft4000 Lantern Hill Dr, Dacula, GA 30019ActiveMLS ID #10854347, Savannah Lavender, Coldwell Banker Realty. GAMLS
- $865,0004 bd3 ba2.9k sqft6382 Snelling Mill Rd, Flowery Branch, GA 30542ActiveMLS ID #10802164, Stacey Dodson, Keller Williams Realty North Atlanta. GAMLS
- $940,0005 bd5 ba6.2k sqft422 Blessings Ln, Nicholson, GA 30565ActiveMLS ID #10646684, Céline Higgins Evans, Simply List. GAMLS
- $975,0005 bd6 ba6.2k sqft2195 Enclave Mill Dr, Dacula, GA 30019ActiveMLS ID #10792322, Kayla Anderson, Keller Williams Realty Atlanta North. GAMLS
- $998,0006 bd7 ba6.8k sqft2083 Skybrooke Ln, Hoschton, GA 30548ActiveMLS ID #10740776, Ryan Heward, RH Collective Real Estate. GAMLS
- $1,250,0006 bd6 ba6.2k sqft1925 Gene Sarazen Way, Braselton, GA 30517ActiveMLS ID #10858307, Karen M Tatro, Coldwell Banker Realty. GAMLS
