Come live the country club lifestyle in Traditions of Braselton! Positioned along the 15th tee box, this four-sided brick home offers an exceptionally versatile floor plan with an owner's suite and two additional bedrooms on the main level, two bedrooms and a bonus room upstairs, plus guest accommodations on the finished terrace level. Double front doors open to a spacious foyer with hardwood floors and 10-foot ceilings. The living room features a beamed ceiling, built-in bookcases, and stone-front wood-burning fireplace. The adjoining kitchen offers stained cabinetry, tile backsplash, GE five-burner cooktop, breakfast bar, walk-in pantry, and appliances purchased in 2026. A breakfast room provides direct access to the back deck. The private main-level owner's suite features hardwood floors, deck access, a spacious ensuite bath, and walk-in closet with built-in shelving. Two additional main-level bedrooms with walk-in closets share a Jack-and-Jill bath. Upstairs offers two bedrooms, a full bath, and versatile bonus room. The finished terrace level is made for entertaining with a wet bar, wine refrigerator, ice maker, game area, rec room, bedroom, and full bath. Additional heated and cooled unfinished space provides room for a workout area and storage. Enjoy golf course views from the oversized partially covered deck or the fenced, professionally landscaped backyard with irrigation and landscape lighting. A courtyard-entry three-car garage includes additional golf cart parking and an EV connection. Traditions of Braselton offers resort-style amenities including golf, tennis, pickleball, an Olympic-sized pool with splash pad and waterslide, community activities and social clubs, plus Twenty7, the on-site country club restaurant and bar. Membership is required for select amenities.
Active
$899,900
1921 Duncans Mill Ln, Jefferson, GA 30549
6beds
5,132sqft
Single Family Residence
Built in 2014
0.52 Acres Lot
$873,000 Zestimate®
$175/sqft
$92/mo HOA
What's special
Stone-front wood-burning fireplaceFour-sided brick homeBreakfast barWalk-in pantrySpacious ensuite bathJack-and-jill bathTile backsplash
- 28 days
- 489
- 31
Zillow last checked:
Listing updated:
Listed by:
Simply Stephens Real Estate 770-904-1153,
Keller Williams Realty Atl. Partners
Source: GAMLS,MLS#: 10843673
Facts & features
Interior
Bedrooms & bathrooms
- Bedrooms: 6
- Bathrooms: 5
- Full bathrooms: 4
- 1/2 bathrooms: 1
- Main level bathrooms: 2
- Main level bedrooms: 3
Rooms
- Room types: Bonus Room, Exercise Room, Foyer, Game Room, Laundry, Media Room
Dining room
- Features: Separate Room
Kitchen
- Features: Breakfast Bar, Breakfast Room, Kitchen Island, Solid Surface Counters, Walk-in Pantry
Heating
- Central
Cooling
- Central Air
Appliances
- Included: Cooktop, Dishwasher, Disposal, Electric Water Heater, Microwave, Other, Refrigerator
- Laundry: Mud Room, Other
Features
- Beamed Ceilings, Bookcases, Double Vanity, Master On Main Level, Rear Stairs, Soaking Tub, Split Bedroom Plan, Tray Ceiling(s), Walk-In Closet(s), Wet Bar
- Flooring: Carpet, Hardwood, Tile
- Windows: Double Pane Windows
- Basement: Bath Finished,Daylight,Finished,Full
- Number of fireplaces: 1
- Fireplace features: Family Room
- Common walls with other units/homes: No Common Walls
Interior area
- Total structure area: 5,132
- Total interior livable area: 5,132 sqft
- Finished area above ground: 4,032
- Finished area below ground: 1,100
Video & virtual tour
Property
Parking
- Total spaces: 3
- Parking features: Attached, Garage, Garage Door Opener, Kitchen Level, Side/Rear Entrance
- Has attached garage: Yes
Features
- Levels: Three Or More
- Stories: 3
- Patio & porch: Deck
- Exterior features: Sprinkler System
- Fencing: Back Yard,Fenced
- Waterfront features: No Dock Or Boathouse
- Body of water: None
- Frontage type: Golf Course
Lot
- Size: 0.52 Acres
- Features: Private
- Residential vegetation: Partially Wooded
Details
- Parcel number: 105D 006N
Construction
Type & style
- Home type: SingleFamily
- Architectural style: Brick 4 Side,Craftsman
- Property subtype: Single Family Residence
Materials
- Brick
- Roof: Composition
Condition
- Resale
- New construction: No
- Year built: 2014
Utilities & green energy
- Sewer: Public Sewer
- Water: Public
- Utilities for property: Cable Available, Electricity Available, High Speed Internet, Phone Available, Sewer Available, Underground Utilities, Water Available
Community & HOA
Community
- Features: Clubhouse, Fitness Center, Golf, Lake, Playground, Pool, Street Lights, Tennis Court(s), Walk To Schools
- Security: Security System, Smoke Detector(s)
- Subdivision: Traditions of Braselton
HOA
- Has HOA: Yes
- Services included: Swimming, Tennis
- HOA fee: $1,100 annually
Location
- Region: Jefferson
Financial & listing details
- Price per square foot: $175/sqft
- Tax assessed value: $878,000
- Annual tax amount: $8,938
- Date on market: 9/10/2026
- Cumulative days on market: 28 days
- Listing agreement: Exclusive Right To Sell
- Listing terms: Cash,Conventional,FHA,VA Loan
- Electric utility on property: Yes
Estimated market value
$873,000
$829,000 - $917,000
$3,330/mo
Price history
| Date | Event | Price |
|---|---|---|
| 9/10/2026 | Listed for sale | $899,900+508%$175/sqft |
Source:  FMLS GA #7834135 Report a problem FMLS GA #7834135 Report a problem | ||
| 10/13/2023 | Sold | $148,000-66.3%$29/sqft |
Source: Public Record Report a problem | ||
| 12/15/2014 | Sold | $439,000+1808.7%$86/sqft |
Source:  FMLS GA #5333944 Report a problem FMLS GA #5333944 Report a problem | ||
| 2/28/2014 | Sold | $23,000-81.7%$4/sqft |
Source: Public Record Report a problem | ||
| 4/11/2005 | Sold | $125,900$25/sqft |
Source: Public Record Report a problem | ||
Public tax history
| Year | Property taxes | Tax assessment |
|---|---|---|
| 2025 | $8,999 +6.1% | $351,200 +6.7% |
| 2024 | $8,485 +7.7% | $329,200 +12.1% |
| 2023 | $7,877 +16.3% | $293,640 +25.1% |
| 2022 | $6,774 +2.1% | $234,800 +2.8% |
| 2021 | $6,633 +10.8% | $228,400 +22.8% |
| 2020 | $5,988 -2.9% | $185,960 -1.7% |
| 2019 | $6,165 +3.8% | $189,080 +4.6% |
| 2018 | $5,941 +3.2% | $180,800 +3.7% |
| 2017 | $5,758 +0.6% | $174,320 +25.4% |
| 2016 | $5,726 +25% | $139,018 -15.5% |
| 2015 | $4,579 -15.6% | $164,560 +2642.7% |
| 2014 | $5,424 +2607.5% | $6,000 +50% |
| 2013 | $200 | $4,000 |
| 2012 | -- | -- |
| 2011 | -- | -- |
| 2010 | -- | -- |
Find assessor info on the county website
Monthly payment
Est. payment
Payment breakdown
Explore the cost of this home by adjusting the details. Changes won't be saved.Climate risks
Neighborhood: 30549
Nearby schools
Schools provided by the listing agent
- Elementary: Gum Springs
- Middle: West Jackson
- High: Jackson County
Source: GAMLS. This data may not be complete. We recommend contacting the local school district to confirm school assignments for this home.

Similar homes
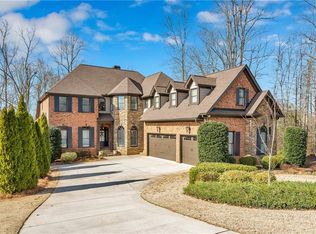
- $899,9005 bd7 ba5.5k sqft2240 N Pear Grove Ct, Jefferson, GA 30549Active

 MLS ID #10759891, Simply Stephens Real Estate, Keller Williams Realty Atl. Partners. GAMLS
 - $875,0006 bd7 ba5.6k sqft124 Waterford Ct, Jefferson, GA 30549Active
 MLS ID #10801796, Tracy Cousineau Advisors, Tracy Cousineau Real Estate. GAMLS
 - $950,0004 bd5 ba4.9k sqft5350 Old Pendergrass Rd, Jefferson, GA 30549Active Under Contract
 MLS ID #10805950, Fidie Ramli, ERA Foster & Bond. GAMLS
 - $649,0006 bd3 ba3k sqft2991 Rice Creek Ct, Jefferson, GA 30549Active
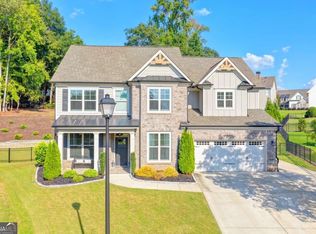 MLS ID #10842509, Ricki Shaw, Keller Williams Realty Atl. Partners. GAMLS
 - $879,9005 bd4 ba5.5k sqft624 Skyland Dr, Hoschton, GA 30548ActiveMLS ID #10641812, David Nichols, Keller Williams Realty Atl. Partners. GAMLS
- $825,0005 bd4 ba4.6k sqft91 Martin St, Jefferson, GA 30549ActiveMLS ID #10840172, Best Team, Red 1 Realty. GAMLS
- $579,0005 bd4 ba3k sqft2606 Traditions Way, Jefferson, GA 30549ActiveMLS ID #10839829, Miranda Gill, Virtual Properties Realty.com. GAMLS
- $847,0003 bd3 ba3k sqft1681 Jett Roberts Rd, Jefferson, GA 30549ActiveMLS ID #10807447, Jennifer Fast, Michael Carr and Associates. GAMLS
- $698,9004 bd3 ba3.3k sqft672 Callie Cir, Jefferson, GA 30549ActiveMLS ID #10812128, Aimee Coker, Keller Williams Realty Atl. Partners. GAMLS
- $809,0005 bd5 ba5.3k sqft289 Gold Crest Dr, Braselton, GA 30517ActiveMLS ID #10844425, Meek Realty Group, Meek Realty Group. GAMLS
- $569,9005 bd3 ba2.6k sqft70 Citation Way, Jefferson, GA 30549ActiveMLS ID #10759656, Tristan Taylor, Century 21 Results. GAMLS
- $849,0006 bd5 ba3.3k sqft4000 Lantern Hill Dr, Dacula, GA 30019ActiveMLS ID #10854347, Savannah Lavender, Coldwell Banker Realty. GAMLS
- $640,0005 bd3 ba3k sqft291 Durham Dr, Hoschton, GA 30548ActiveMLS ID #10847800, Sarah Prouty, Chapman Hall Realtors Professionals. GAMLS
- $998,0006 bd7 ba6.8k sqft2083 Skybrooke Ln, Hoschton, GA 30548ActiveMLS ID #10740776, Ryan Heward, RH Collective Real Estate. GAMLS
- $1,250,0006 bd6 ba6.2k sqft1925 Gene Sarazen Way, Braselton, GA 30517ActiveMLS ID #10858307, Karen M Tatro, Coldwell Banker Realty. GAMLS
- $779,0006 bd5 ba5.8k sqft4030 Greenside Ct, Dacula, GA 30019ActiveMLS ID #10820206, Jodie Buckley, Chapman Hall Realtors Professionals. GAMLS
- $865,0004 bd3 ba2.9k sqft6382 Snelling Mill Rd, Flowery Branch, GA 30542ActiveMLS ID #10802164, Stacey Dodson, Keller Williams Realty North Atlanta. GAMLS
- $739,9005 bd4 ba4k sqft2420 Hopehaven Way, Hoschton, GA 30548Active Under ContractMLS ID #10846757, Jonesy Realty Group, HomeSmart. GAMLS
- $765,0005 bd4 ba3.4k sqft1884 Granite Hill Ct, Hoschton, GA 30548ActiveMLS ID #10762698, Jana Waycaster, BHHS Georgia Properties. GAMLS
