Welcome to this stunning three sided brick home, located in established swim and tennis community, ideally situated on a quiet cul-de-sac corner lot. A grand two-story foyer opens to a breathtaking two story family room with fireplace, featuring windows that fills the space with natural light. The main level owner's suite offers a versatile flex room, ideal for a home office or nursery, along with a luxurious en-suite bath featuring a custom-tiled shower and spacious walk-in closets. The chef-inspired kitchen boasts granite countertops, a center island, custom tile backsplash, and stainless steel appliances, flowing seamlessly into a spacious keeping room with vaulted ceilings and a cozy fireplace. Upstairs, three generously sized bedrooms, including one with a private bath, and an open loft with wrought-iron balusters overlook the family room below. The fully finished basement is an entertainer's dream, featuring an additional bedroom, full bath, recreation area, private theater, and full bar. Recent updates include a roof approximately four years old and an HVAC system approximately one year old. Combining timeless elegance, spacious living areas, and exceptional entertainment amenities, this impressive home offers the perfect blend of luxury, comfort, and versatility.
Active
$875,350
2898 Stone Column Ln, Buford, GA 30519
5beds
6,604sqft
Single Family Residence
Built in 2004
0.35 Acres Lot
$842,800 Zestimate®
$133/sqft
$71/mo HOA
What's special
Three sided brick homeCenter islandStainless steel appliancesGrand two-story foyerPrivate theaterQuiet cul-de-sac corner lotExceptional entertainment amenities
- 12 days
- 393
- 20
Zillow last checked:
Listing updated:
Listed by:
Glendon Swaby 404-259-5795,
HomeSmart
Source: GAMLS,MLS#: 10876621
Facts & features
Interior
Bedrooms & bathrooms
- Bedrooms: 5
- Bathrooms: 5
- Full bathrooms: 4
- 1/2 bathrooms: 1
- Main level bathrooms: 1
- Main level bedrooms: 1
Rooms
- Room types: Exercise Room, Family Room, Game Room, Great Room, Keeping Room, Laundry
Kitchen
- Features: Breakfast Bar, Kitchen Island, Solid Surface Counters
Heating
- Central, Forced Air, Zoned
Cooling
- Ceiling Fan(s), Central Air, Zoned
Appliances
- Included: Dishwasher, Disposal, Double Oven, Microwave
- Laundry: Laundry Closet
Features
- Bookcases, Double Vanity, Master On Main Level, Tray Ceiling(s), Vaulted Ceiling(s), Walk-In Closet(s)
- Flooring: Hardwood
- Windows: Double Pane Windows
- Basement: Bath Finished,Daylight,Exterior Entry,Finished,Full
- Number of fireplaces: 2
- Fireplace features: Family Room, Gas Log, Other
- Common walls with other units/homes: No Common Walls
Interior area
- Total structure area: 6,604
- Total interior livable area: 6,604 sqft
- Finished area above ground: 4,514
- Finished area below ground: 2,090
Property
Parking
- Total spaces: 3
- Parking features: Attached, Garage, Kitchen Level, Side/Rear Entrance
- Has attached garage: Yes
Features
- Levels: Two
- Stories: 2
- Patio & porch: Deck
- Exterior features: Other
- Body of water: None
Lot
- Size: 0.35 Acres
- Features: Corner Lot, Cul-De-Sac
Details
- Parcel number: R7141 114
- Other equipment: Home Theater
Construction
Type & style
- Home type: SingleFamily
- Architectural style: Brick 3 Side,Contemporary,Traditional
- Property subtype: Single Family Residence
Materials
- Brick
- Roof: Composition
Condition
- Resale
- New construction: No
- Year built: 2004
Utilities & green energy
- Electric: 220 Volts
- Sewer: Public Sewer
- Water: Public
- Utilities for property: Cable Available, Electricity Available, Natural Gas Available, Sewer Available, Underground Utilities
Green energy
- Energy efficient items: Thermostat
Community & HOA
Community
- Features: Playground, Sidewalks, Street Lights, Tennis Court(s)
- Security: Carbon Monoxide Detector(s), Smoke Detector(s)
- Subdivision: Hedgerows
HOA
- Has HOA: Yes
- Services included: Management Fee
- HOA fee: $850 annually
Location
- Region: Buford
Financial & listing details
- Price per square foot: $133/sqft
- Tax assessed value: $739,200
- Annual tax amount: $7,010
- Date on market: 10/20/2026
- Cumulative days on market: 12 days
- Listing agreement: Exclusive Right To Sell
- Listing terms: Cash,Conventional,FHA,VA Loan
- Electric utility on property: Yes
Estimated market value
$842,800
$801,000 - $885,000
$5,405/mo
Price history
| Date | Event | Price |
|---|---|---|
| 10/20/2026 | Listed for sale | $875,350+149.4%$133/sqft |
Source:  FMLS GA #7856581 Report a problem | ||
| 11/23/2010 | Sold | $351,000-12.3%$53/sqft |
Source: Public Record Report a problem | ||
| 7/22/2010 | Price change | $400,000-20%$61/sqft |
Source: Georgia Realty Source #4082469 Report a problem | ||
| 6/18/2010 | Listed for sale | $500,000+31.6%$76/sqft |
Source: Georgia Realty Source #4082469 Report a problem | ||
| 3/26/2004 | Sold | $379,900$58/sqft |
Source: Public Record Report a problem | ||
Public tax history
| Year | Property taxes | Tax assessment |
|---|---|---|
| 2026 | -- | $295,680 -4.2% |
| 2025 | $6,850 -2.3% | $308,680 +35.2% |
| 2024 | $7,010 +7.4% | $228,320 |
| 2023 | $6,527 +6.3% | $228,320 -4.8% |
| 2022 | $6,139 -1.7% | $239,840 +28% |
| 2021 | $6,242 +13.2% | $187,440 +23.6% |
| 2020 | $5,512 +3.5% | $151,600 |
| 2019 | $5,323 | $151,600 +17.6% |
| 2018 | $5,323 +28.5% | $128,860 +14.5% |
| 2016 | $4,142 -15.3% | $112,540 -15% |
| 2015 | $4,889 | $132,400 +18.2% |
| 2014 | $4,889 +16.7% | $112,000 |
| 2013 | $4,191 | $112,000 -19.4% |
| 2012 | -- | $138,920 |
| 2011 | -- | $138,920 -8.2% |
| 2010 | -- | $151,280 |
| 2009 | -- | $151,280 |
| 2007 | -- | $151,280 |
| 2006 | -- | $151,280 |
| 2005 | -- | $151,280 +552.1% |
| 2004 | $399 | $23,200 |
| 2003 | -- | $23,200 |
Find assessor info on the county website
Monthly payment
Est. payment
Payment breakdown
Explore the cost of this home by adjusting the details. Changes won't be saved.Climate risks
Neighborhood: 30519
Nearby schools
Schools provided by the listing agent
- Elementary: Patrick
- Middle: Glenn C Jones
- High: Seckinger
Source: GAMLS. This data may not be complete. We recommend contacting the local school district to confirm school assignments for this home.

Similar homes
- $775,0005 bd5 ba5.6k sqft2680 Moon Chase Ln, Buford, GA 30519Active
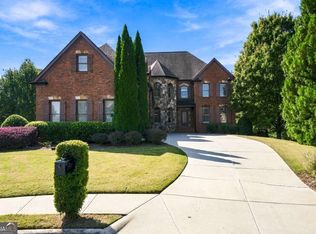
 MLS ID #10874901, Ashleigh B Scarbrough, Life Path Realty. GAMLS
- $849,0006 bd5 ba3.3k sqft4000 Lantern Hill Dr, Dacula, GA 30019Active
 MLS ID #10854347, Savannah Lavender, Coldwell Banker Realty. GAMLS
- $925,0005 bd6 ba6.2k sqft2195 Enclave Mill Dr, Dacula, GA 30019Active
 MLS ID #10792322, Kayla Anderson, Keller Williams Realty Atlanta North. GAMLS
- $590,0004 bd3 ba4.1k sqft4530 Bogan Gates Dr, Buford, GA 30519Active
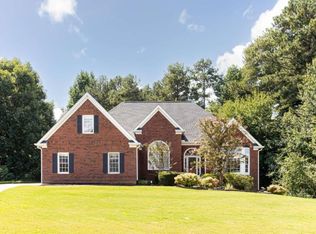 MLS ID #10847234, Hannah Branham, Anchor Real Estate Advisors. GAMLS
- $910,0005 bd4 ba4.2k sqft4210 Woodward Walk Ln, Suwanee, GA 30024ActiveMLS ID #10837462, Kelly S Kim, Kelly Kim Real Estate. GAMLS
- $699,9995 bd4 ba3.6k sqft2012 Democracy Dr, Buford, GA 30519ActiveMLS ID #10840668, Laura Gray, Chapman Hall Realtors Professionals. GAMLS
- $865,0004 bd3 ba4.6k sqft6382 Snelling Mill Rd, Flowery Branch, GA 30542ActiveMLS ID #10802164, Stacey Dodson, Keller Williams Realty North Atlanta. GAMLS
- $899,0005 bd5 ba5.2k sqft4703 Grandview Pkwy, Flowery Branch, GA 30542ActiveMLS ID #10814943, Teresa Smith, Keller Williams Realty Atl. Partners. GAMLS
- $750,0005 bd4 ba3.8k sqft1734 Woodbow Path, Dacula, GA 30019ActiveMLS ID #10820998, Todd Aukland, Boardwalk Realty Associates. GAMLS
- $799,5005 bd5 ba5.3k sqft289 Gold Crest Dr, Braselton, GA 30517ActiveMLS ID #10844425, Meek Realty Group, Meek Realty Group. GAMLS
- $850,0004 bd4 ba3.6k sqft2442 Sunflower Dr, Hoschton, GA 30548ActiveMLS ID #10823333, Regan Maki Team, Ansley RE | Christie's Int'l RE. GAMLS
- $800,0005 bd4 ba4.4k sqft850 Lake Medlock Dr, Johns Creek, GA 30022ActiveMLS ID #10881773, Dallas Snoderly, Keller Williams Chattahoochee. GAMLS
- $899,0005 bd5 ba5.7k sqft991 Moores Walk Ln, Suwanee, GA 30024ActiveMLS ID #10779480, Heather Zhang, Kelly Kim Real Estate. GAMLS
- $879,9005 bd4 ba5.5k sqft624 Skyland Dr, Hoschton, GA 30548ActiveMLS ID #10641812, David Nichols, Keller Williams Realty Atl. Partners. GAMLS
- $899,9006 bd5 ba5.1k sqft1921 Duncans Mill Ln, Jefferson, GA 30549ActiveMLS ID #10843673, Simply Stephens Real Estate, Keller Williams Realty Atl. Partners. GAMLS
- $695,0004 bd6 ba4.3k sqft3289 Brooksong Way, Dacula, GA 30019ActiveMLS ID #10825277, Best Team, Red 1 Realty. GAMLS
- $998,0006 bd7 ba6.8k sqft2083 Skybrooke Ln, Hoschton, GA 30548ActiveMLS ID #10740776, Ryan Heward, RH Collective Real Estate. GAMLS
- $875,0006 bd7 ba5.6k sqft124 Waterford Ct, Jefferson, GA 30549ActiveMLS ID #10801796, Tracy Cousineau Advisors, Tracy Cousineau Real Estate. GAMLS
- $910,0005 bd5 ba4.5k sqft3522 Maritime Gln, Gainesville, GA 30506ActiveMLS ID #10754791, Shay Loprinzo, Keller Williams Lanier Partners. GAMLS
- $765,0005 bd4 ba3.4k sqft1884 Granite Hill Ct, Hoschton, GA 30548ActiveMLS ID #10762698, Jana Waycaster, BHHS Georgia Properties. GAMLS
