UPGRADED 6 BED, 5 FULL BATH, 2 HALF BATH HOME ON HUGE CUL-DE-SAC LOT *PRIVATE INGROUND PEBBLETEC, HEATED, SALTWATER POOL WITH WATERFALL SPA (NEW IN 2017) *FINISHED TERRACE LEVEL WITH COMPLETE IN-LAW SUITE *PRIMARY ON MAIN WITH SITTING ROOM, LUXURY ENSUITE WITH HEATED FLOOR AND WALK-IN CLOSET WITH LAUNDRY HOOKUPS *GUEST SUITE ON MAIN *3 FIREPLACES *GOURMET KITCHEN WITH TWO ISLANDS, POT FILLER, VEGGIE SINK, UPDATED KITCHENAID STAINLESS STEEL APPLIANCES, WARMING DRAWER, BEV REFRIGERATOR WALK-IN PANTRY, KEEPING ROOM WITH FIREPLACE *FIRESIDE FAMILY ROOM *FORMAL DINING ROOM *BUILT-IN BOOKCASES IN THE UPPER LEVEL HALLWAY *OVERSIZED UPPER LEVEL MEDIA ROOM / 6TH BEDROOM WITH ACCESS TO THE BALCONY *UPPER LEVEL GUEST ENSUITE *2 SECONDARY BEDROOMS WITH JACK AND JILL BATH *FINISHED BASEMENT WITH 2ND KITCHEN, BEDROOM WITH ADJOINING DEN AND ENSUITE BATHROOM WITH LAUNDRY AREA, EXERCISE ROOM WITH 1/2 BATH, FAMILY ROOM, CRAFTING AREA AND SAFE ROOM *COVERED FRONT, SIDE AND BACK PORCHES, COVERED BACK BALCONY *PATIO OVERLOOKS FENCED BACKYARD OASIS *TONS OF PARKING AND 2 SEPARATE DRIVEWAYS *MAIN LEVEL AUDIO SYSTEM *INTEGRATED SMOKE DETECTORS *UPDATED HVAC SYSTEMS: MAIN - 2019, UPPER LEVEL - 2026, BASEMENT - 2017 *NEW 50 YEAR ARCHITECTURAL SHINGLE ROOF - 2017 *TANKLESS WATER HEATER *HOA NEIGHBORHOOD WITH SWIM AND TENNIS AMENITIES
Active
Price cut: $25K (8/10)
$875,000
124 Waterford Ct, Jefferson, GA 30549
6beds
5,624sqft
Single Family Residence
Built in 2006
0.82 Acres Lot
$851,400 Zestimate®
$156/sqft
$46/mo HOA
What's special
Guest suite on mainCovered back balconyFamily roomKeeping room with fireplaceWalk-in pantryUpper level guest ensuiteSafe room
- 100 days
- 261
- 13
Zillow last checked:
Listing updated:
Listed by:
Tracy Cousineau Advisors 678-804-7020,
Tracy Cousineau Real Estate,
Tracy Cousineau 770-378-3161,
Tracy Cousineau Real Estate
Source: GAMLS,MLS#: 10801796
Facts & features
Interior
Bedrooms & bathrooms
- Bedrooms: 6
- Bathrooms: 7
- Full bathrooms: 5
- 1/2 bathrooms: 2
- Main level bathrooms: 2
- Main level bedrooms: 2
Rooms
- Room types: Bonus Room, Den, Exercise Room, Family Room, Keeping Room, Laundry, Media Room
Dining room
- Features: Seats 12+, Separate Room
Kitchen
- Features: Breakfast Area, Breakfast Bar, Breakfast Room, Kitchen Island, Second Kitchen, Walk-in Pantry
Heating
- Central, Forced Air, Natural Gas, Zoned
Cooling
- Ceiling Fan(s), Central Air, Dual, Electric, Gas, Zoned
Appliances
- Included: Cooktop, Dishwasher, Disposal, Double Oven, Gas Water Heater, Microwave, Oven, Stainless Steel Appliance(s), Tankless Water Heater, Trash Compactor
- Laundry: In Kitchen, Other
Features
- Bookcases, Central Vacuum, Double Vanity, In-Law Floorplan, Master On Main Level, Roommate Plan, Separate Shower, Tile Bath, Tray Ceiling(s), Vaulted Ceiling(s), Walk-In Closet(s)
- Flooring: Carpet, Hardwood, Tile
- Windows: Double Pane Windows
- Basement: Bath Finished,Daylight,Exterior Entry,Finished,Full,Interior Entry
- Attic: Pull Down Stairs
- Number of fireplaces: 3
- Fireplace features: Family Room, Gas Log, Master Bedroom, Other
- Common walls with other units/homes: No Common Walls
Interior area
- Total structure area: 5,624
- Total interior livable area: 5,624 sqft
- Finished area above ground: 3,447
- Finished area below ground: 2,177
Property
Parking
- Total spaces: 2
- Parking features: Attached, Garage, Garage Door Opener, Guest, Off Street, Side/Rear Entrance
- Has attached garage: Yes
Features
- Levels: Two
- Stories: 2
- Patio & porch: Deck, Patio, Porch, Screened
- Exterior features: Other
- Has private pool: Yes
- Pool features: Heated, Pool/Spa Combo, In Ground, Salt Water
- Has spa: Yes
- Spa features: Bath
- Fencing: Back Yard,Fenced
- Waterfront features: No Dock Or Boathouse
- Body of water: None
Lot
- Size: 0.82 Acres
- Features: Cul-De-Sac, Level, Private
Details
- Parcel number: 105E 019
Construction
Type & style
- Home type: SingleFamily
- Architectural style: Traditional
- Property subtype: Single Family Residence
Materials
- Concrete, Stone
- Foundation: Block
- Roof: Composition
Condition
- Resale
- New construction: No
- Year built: 2006
Utilities & green energy
- Electric: 220 Volts
- Sewer: Septic Tank
- Water: Public
- Utilities for property: Cable Available, Electricity Available, High Speed Internet, Natural Gas Available, Phone Available, Underground Utilities, Water Available
Community & HOA
Community
- Features: Pool, Street Lights, Tennis Court(s), Walk To Schools, Near Shopping
- Security: Smoke Detector(s)
- Subdivision: Clover Mill Farms
HOA
- Has HOA: Yes
- Services included: Swimming, Tennis
- HOA fee: $550 annually
Location
- Region: Jefferson
Financial & listing details
- Price per square foot: $156/sqft
- Tax assessed value: $748,500
- Annual tax amount: $7,813
- Date on market: 7/9/2026
- Cumulative days on market: 100 days
- Listing agreement: Exclusive Right To Sell
- Electric utility on property: Yes
Estimated market value
$851,400
$809,000 - $894,000
$4,205/mo
Price history
| Date | Event | Price |
|---|---|---|
| 8/10/2026 | Price change | $875,000-2.8%$156/sqft |
Source:  GAMLS #10801796 Report a problem GAMLS #10801796 Report a problem | ||
| 7/9/2026 | Listed for sale | $900,000+119.8%$160/sqft |
Source:  FMLS GA #7798999 Report a problem FMLS GA #7798999 Report a problem | ||
| 9/15/2016 | Sold | $409,500+5%$73/sqft |
Source: Public Record Report a problem | ||
| 7/10/2015 | Sold | $389,900-11.8%$69/sqft |
Source:  FMLS GA #5525952 Report a problem FMLS GA #5525952 Report a problem | ||
| 4/20/2007 | Sold | $442,200$79/sqft |
Source: Public Record Report a problem | ||
Public tax history
| Year | Property taxes | Tax assessment |
|---|---|---|
| 2025 | $7,813 +0.7% | $299,400 |
| 2024 | $7,759 +8.2% | $299,400 +12.7% |
| 2023 | $7,173 +11.5% | $265,720 +20.1% |
| 2022 | $6,430 +2.1% | $221,160 +2.8% |
| 2021 | $6,298 +5.9% | $215,120 +17.7% |
| 2020 | $5,946 -1.2% | $182,840 |
| 2019 | $6,020 +3.7% | $182,840 +4.6% |
| 2018 | $5,803 +10.1% | $174,800 +10.7% |
| 2017 | $5,269 +0.6% | $157,852 +11.8% |
| 2016 | $5,240 +12.6% | $141,195 +8.3% |
| 2015 | $4,652 +8.6% | $130,395 +25.9% |
| 2014 | $4,285 +26.1% | $103,597 |
| 2013 | $3,397 | $103,597 |
| 2012 | -- | -- |
| 2011 | -- | -- |
| 2010 | -- | -- |
Find assessor info on the county website
Monthly payment
Est. payment
Payment breakdown
Explore the cost of this home by adjusting the details. Changes won't be saved.Climate risks
Neighborhood: 30549
Nearby schools
Schools provided by the listing agent
- Elementary: Heroes
- Middle: Legacy Knoll
- High: Jackson County
Source: GAMLS. This data may not be complete. We recommend contacting the local school district to confirm school assignments for this home.
Similar homes
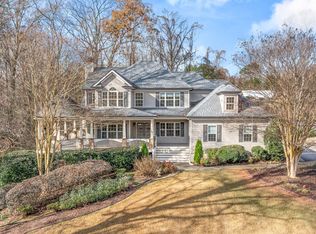
- $899,9006 bd5 ba5.1k sqft1921 Duncans Mill Ln, Jefferson, GA 30549Active

 MLS ID #10843673, Simply Stephens Real Estate, Keller Williams Realty Atl. Partners. GAMLS
 - $950,0004 bd5 ba4.9k sqft5350 Old Pendergrass Rd, Jefferson, GA 30549Active Under Contract
 MLS ID #10805950, Fidie Ramli, ERA Foster & Bond. GAMLS
 - $825,0005 bd4 ba4.6k sqft91 Martin St, Jefferson, GA 30549Active
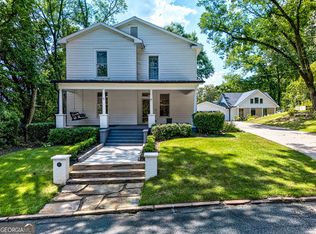 MLS ID #10840172, Best Team, Red 1 Realty. GAMLS
 - $847,0003 bd3 ba3k sqft1681 Jett Roberts Rd, Jefferson, GA 30549Active
 MLS ID #10807447, Jennifer Fast, Michael Carr and Associates. GAMLS
 - $879,9005 bd4 ba5.5k sqft624 Skyland Dr, Hoschton, GA 30548ActiveMLS ID #10641812, David Nichols, Keller Williams Realty Atl. Partners. GAMLS
- $649,0006 bd3 ba3k sqft2991 Rice Creek Ct, Jefferson, GA 30549ActiveMLS ID #10842509, Ricki Shaw, Keller Williams Realty Atl. Partners. GAMLS
- $698,9004 bd3 ba3.3k sqft672 Callie Cir, Jefferson, GA 30549ActiveMLS ID #10812128, Aimee Coker, Keller Williams Realty Atl. Partners. GAMLS
- $809,0005 bd5 ba5.3k sqft289 Gold Crest Dr, Braselton, GA 30517ActiveMLS ID #10844425, Meek Realty Group, Meek Realty Group. GAMLS
- $579,0005 bd4 ba3k sqft2606 Traditions Way, Jefferson, GA 30549ActiveMLS ID #10839829, Miranda Gill, Virtual Properties Realty.com. GAMLS
- $849,9006 bd6 ba5.5k sqft2664 Black Fox Way, Buford, GA 30519ActiveMLS ID #10845561, Hank Bailey, RE/MAX Center. GAMLS
- $640,0005 bd3 ba3k sqft291 Durham Dr, Hoschton, GA 30548ActiveMLS ID #10847800, Sarah Prouty, Chapman Hall Realtors Professionals. GAMLS
- $865,0004 bd3 ba4.6k sqft6382 Snelling Mill Rd, Flowery Branch, GA 30542ActiveMLS ID #10802164, Stacey Dodson, Keller Williams Realty North Atlanta. GAMLS
- $750,0004 bd4 ba3.3k sqft7055 Sanctuary Dr, Jefferson, GA 30549ActiveMLS ID #10734096, Luxe Real Estate, Keller Williams Lanier Partners. GAMLS
- $849,0006 bd5 ba3.3k sqft4000 Lantern Hill Dr, Dacula, GA 30019ActiveMLS ID #10854347, Savannah Lavender, Coldwell Banker Realty. GAMLS
- $649,0003 bd3 ba3.9k sqft881 River Chase, Hoschton, GA 30548ActiveMLS ID #10810298, Nicole Van den Bergh, Gold Peach Realty LLC. GAMLS
- $829,9996 bd5 ba4.5k sqft1522 Gracebrook Dr, Lawrenceville, GA 30045ActiveMLS ID #10844136, Stephen P Rider, Keller Williams Realty Atl. Partners. GAMLS
- $800,0004 bd3 ba3.6k sqft6173 Pine Cir, Flowery Branch, GA 30542ActiveMLS ID #10825768, David C Dutton, eXp Realty. GAMLS
- $998,0006 bd7 ba6.8k sqft2083 Skybrooke Ln, Hoschton, GA 30548ActiveMLS ID #10740776, Ryan Heward, RH Collective Real Estate. GAMLS
- $850,0004 bd4 ba3.8k sqft2760 Muskogee Ln, Braselton, GA 30517ActiveMLS ID #10734147, Regan Maki Team, Ansley RE | Christie's Int'l RE. GAMLS
- $1,250,0006 bd6 ba6.2k sqft1925 Gene Sarazen Way, Braselton, GA 30517ActiveMLS ID #10858307, Karen M Tatro, Coldwell Banker Realty. GAMLS
