
Looking for more space in Traditions of Braselton? This 6-bedroom, 3-bath home delivers an exceptional combination of space, flexibility, privacy, and resort-style community living. The bright, open floor plan features: a spacious kitchen, inviting living areas, and a main-level guest bedroom with access to a full bath perfect for guests, extended family, or a home office. Upstairs, the primary suite is your personal retreat. Relax and recharge in the spa-inspired bath featuring a soaking tub, separate shower, dual vanities, and generous closet space. Add the convenience of an upstairs laundry room just steps from the bedrooms, and this floor plan makes everyday living easier. Oversized secondary bedrooms and flexible living space provide plenty of options for family, guests, working from home, or simply spreading out. Then step outside to one of the home's best features a private screened-in deck with a fireplace overlooking the fenced backyard. Imagine fireside evenings, morning coffee, entertaining friends, or simply relaxing while enjoying the privacy of your own outdoor space. The fenced yard offers additional room for pets, play, gardening, or outdoor entertaining. Located in the sought-after Traditions of Braselton golf course community, residents enjoy championship golf, clubhouse dining, fitness center, resort-style community pool, tennis and pickleball courts, fishing ponds, scenic trails, neighborhood activities, and golf-cart accessibility. Six bedrooms. Resort-inspired primary suite. Upstairs laundry. Fireside screened deck. Fenced backyard. Incredible amenities. Come see why so many buyers love calling Traditions of Braselton home. Schedule your showing today!
Active
Price cut: $26K (9/17)
$649,000
2991 Rice Creek Ct, Jefferson, GA 30549
6beds
3,074sqft
Single Family Residence
Built in 2022
0.46 Acres Lot
$642,300 Zestimate®
$211/sqft
$92/mo HOA
What's special
Fenced backyardBright open floor planFlexible living spaceGenerous closet spaceOversized secondary bedroomsSpacious kitchen
- 20 days
- 431
- 18
Zillow last checked:
Listing updated:
Listed by:
Ricki Shaw 213-926-6783,
Keller Williams Realty Atl. Partners
Source: GAMLS,MLS#: 10842509
Facts & features
Interior
Bedrooms & bathrooms
- Bedrooms: 6
- Bathrooms: 3
- Full bathrooms: 3
- Main level bathrooms: 1
- Main level bedrooms: 1
Rooms
- Room types: Laundry, Other
Dining room
- Features: Seats 12+
Kitchen
- Features: Breakfast Area, Kitchen Island, Pantry, Solid Surface Counters
Heating
- Central, Hot Water
Cooling
- Attic Fan, Ceiling Fan(s), Central Air
Appliances
- Included: Dishwasher, Disposal, Double Oven, Dryer, Microwave, Refrigerator, Washer
- Laundry: Upper Level
Features
- Double Vanity, High Ceilings, Tray Ceiling(s), Walk-In Closet(s)
- Flooring: Carpet, Laminate
- Windows: Double Pane Windows
- Basement: None
- Attic: Pull Down Stairs
- Number of fireplaces: 2
- Fireplace features: Factory Built, Family Room, Outside
- Common walls with other units/homes: No Common Walls
Interior area
- Total structure area: 3,074
- Total interior livable area: 3,074 sqft
- Finished area above ground: 3,074
- Finished area below ground: 0
Property
Parking
- Total spaces: 2
- Parking features: Attached, Garage, Garage Door Opener, Kitchen Level
- Has attached garage: Yes
Features
- Levels: Two
- Stories: 2
- Patio & porch: Patio
- Exterior features: Garden
- Fencing: Fenced
- Body of water: None
Lot
- Size: 0.46 Acres
- Features: Level, Private
Details
- Parcel number: 105D 084P
Construction
Type & style
- Home type: SingleFamily
- Architectural style: Brick Front,Traditional
- Property subtype: Single Family Residence
Materials
- Brick
- Foundation: Slab
- Roof: Composition
Condition
- Resale
- New construction: No
- Year built: 2022
Utilities & green energy
- Electric: 220 Volts
- Sewer: Public Sewer
- Water: Public
- Utilities for property: Electricity Available
Green energy
- Water conservation: Low-Flow Fixtures
Community & HOA
Community
- Features: Clubhouse, Fitness Center, Golf, Playground, Pool, Sidewalks, Street Lights, Walk To Schools, Near Shopping
- Security: Carbon Monoxide Detector(s), Key Card Entry
- Subdivision: Traditions of Braselton
HOA
- Has HOA: Yes
- Services included: Management Fee, Swimming, Tennis
- HOA fee: $1,100 annually
Location
- Region: Jefferson
Financial & listing details
- Price per square foot: $211/sqft
- Tax assessed value: $693,500
- Annual tax amount: $6,900
- Date on market: 9/9/2026
- Cumulative days on market: 19 days
- Listing agreement: Exclusive Right To Sell
- Electric utility on property: Yes
Estimated market value
$642,300
$610,000 - $674,000
$2,713/mo
Price history
| Date | Event | Price |
|---|---|---|
| 9/17/2026 | Price change | $649,000-3.9%$211/sqft |
Source:  GAMLS #10842509 Report a problem GAMLS #10842509 Report a problem | ||
| 9/9/2026 | Listed for sale | $675,000+3.9%$220/sqft |
Source:  FMLS GA #7833303 Report a problem FMLS GA #7833303 Report a problem | ||
| 11/21/2025 | Sold | $649,500+0.4%$211/sqft |
Source: GAMLS #10612801 Report a problem | ||
| 11/4/2025 | Pending sale | $647,000$210/sqft |
Source: FMLS GA #7655792 Report a problem | ||
| 10/18/2025 | Price change | $647,000-0.2%$210/sqft |
Source: GAMLS #10612801 Report a problem | ||
| 9/25/2025 | Listed for sale | $648,000-0.2%$211/sqft |
Source: FMLS GA #7655792 Report a problem | ||
| 9/18/2025 | Listing removed | $649,000$211/sqft |
Source: FMLS GA #7637470 Report a problem | ||
| 8/23/2025 | Listed for sale | $649,000-0.1%$211/sqft |
Source: GAMLS #10590099 Report a problem | ||
| 8/13/2025 | Listing removed | $649,900$211/sqft |
Source: FMLS GA #7605322 Report a problem | ||
| 7/18/2025 | Price change | $649,900-1.4%$211/sqft |
Source: FMLS GA #7605322 Report a problem | ||
| 6/19/2025 | Price change | $659,000-1%$214/sqft |
Source: GAMLS #10530184 Report a problem | ||
| 6/16/2025 | Price change | $665,500-0.4%$216/sqft |
Source: GAMLS #10530184 Report a problem | ||
| 6/9/2025 | Price change | $668,000-0.1%$217/sqft |
Source: GAMLS #10530184 Report a problem | ||
| 6/3/2025 | Price change | $669,000-1.6%$218/sqft |
Source: GAMLS #10530184 Report a problem | ||
| 5/27/2025 | Listed for sale | $679,900+13.3%$221/sqft |
Source: GAMLS #10530184 Report a problem | ||
| 6/6/2023 | Sold | $599,900$195/sqft |
Source: Public Record Report a problem | ||
| 5/10/2023 | Pending sale | $599,900$195/sqft |
Source: FMLS GA #7103226 Report a problem | ||
| 11/8/2022 | Price change | $599,900-6.3%$195/sqft |
Source: FMLS GA #7103226 Report a problem | ||
| 8/22/2022 | Listed for sale | $639,900+884.5%$208/sqft |
Source: FMLS GA #7103226 Report a problem | ||
| 4/12/2021 | Sold | $65,000$21/sqft |
Source:  GAMLS #8575552 Report a problem GAMLS #8575552 Report a problem | ||
| 3/1/2021 | Pending sale | $65,000$21/sqft |
Source: GAMLS #8575552 Report a problem | ||
| 10/12/2020 | Price change | $65,000+7.9%$21/sqft |
Source: Coldwell Banker Fort Realty #8575552 Report a problem | ||
| 9/14/2020 | Price change | $60,250+9%$20/sqft |
Source: Coldwell Banker Fort Realty #8575552 Report a problem | ||
| 7/15/2019 | Price change | $55,250-15%$18/sqft |
Source: Coldwell Banker Fort Realty #8575552 Report a problem | ||
| 5/2/2019 | Listed for sale | $65,000+116.7%$21/sqft |
Source: Coldwell Banker Fort Realty #8575552 Report a problem | ||
| 2/10/2010 | Sold | $30,000-57.7%$10/sqft |
Source: Public Record Report a problem | ||
| 5/11/2005 | Sold | $70,900$23/sqft |
Source: Public Record Report a problem | ||
Public tax history
| Year | Property taxes | Tax assessment |
|---|---|---|
| 2025 | $7,000 +13.4% | $277,400 +3.6% |
| 2024 | $6,172 -3.8% | $267,760 +12.7% |
| 2023 | $6,416 +1432.3% | $237,680 +1550.6% |
| 2022 | $419 -0.7% | $14,400 |
| 2021 | $422 -10% | $14,400 |
| 2020 | $468 -1.2% | $14,400 |
| 2019 | $474 -0.8% | $14,400 |
| 2018 | $478 -0.6% | $14,400 |
| 2017 | $481 +0.6% | $14,400 -42.9% |
| 2016 | $478 -43.2% | $25,200 +320% |
| 2015 | $841 +320.6% | $6,000 |
| 2014 | $200 -0.2% | $6,000 +50% |
| 2013 | $200 | $4,000 |
| 2012 | -- | -- |
| 2011 | -- | -- |
| 2010 | -- | -- |
Find assessor info on the county website
Monthly payment
Est. payment
Payment breakdown
Explore the cost of this home by adjusting the details. Changes won't be saved.Climate risks
Neighborhood: 30549
Nearby schools
Schools provided by the listing agent
- Elementary: Gum Springs
- Middle: West Jackson
Source: GAMLS. This data may not be complete. We recommend contacting the local school district to confirm school assignments for this home.


Similar homes
- $639,9005 bd4 ba3k sqft2606 Traditions Way, Jefferson, GA 30549Active

 MLS ID #10839829, Miranda Gill, Virtual Properties Realty.com. GAMLS
 - $698,9004 bd3 ba3.3k sqft672 Callie Cir, Jefferson, GA 30549Active
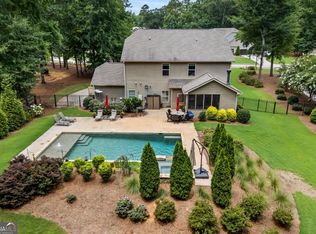 MLS ID #10812128, Aimee Coker, Keller Williams Realty Atl. Partners. GAMLS
 - $610,0005 bd3 ba3.3k sqft5883 Heritage Rdg, Flowery Branch, GA 30542Active
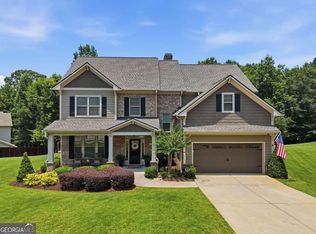 MLS ID #10853499, Jana Waycaster, BHHS Georgia Properties. GAMLS
 - $474,9004 bd3 ba2.2k sqft1328 Woods Ln, Jefferson, GA 30549Active
 MLS ID #10842236, Miranda Gill, Virtual Properties Realty.com. GAMLS
 - $509,0005 bd3 ba3.1k sqft740 Jefferson Blvd, Jefferson, GA 30549Active Under ContractMLS ID #10847232, Amanda Hornsby, PEND Realty, LLC. GAMLS
- $600,0005 bd5 ba3.1k sqft147 Michigan Cir, Hoschton, GA 30548ActiveMLS ID #10720324, Nancy Coker, Keller Williams Realty Atl. Partners. GAMLS
- $425,0004 bd4 ba2.8k sqft120 Paxton Ln, Jefferson, GA 30549Active Under ContractMLS ID #10819907, Ayana Farrar, eXp Realty. GAMLS
- $400,0004 bd4 ba2.6k sqft279 Lake Vista Dr, Jefferson, GA 30549ActiveMLS ID #10769614, Mark Spain, Mark Spain Real Estate. GAMLS
- $479,9004 bd4 ba2.5k sqft542 Widgeon Way, Jefferson, GA 30549ActiveMLS ID #10825440, Mark Spain, Mark Spain Real Estate. GAMLS
- $625,0005 bd3 ba3.1k sqft5755 Shoals Dr, Buford, GA 30518ActiveMLS ID #10844978, Ann Marie Sharp, Sharp Vantage Realty. GAMLS
- $699,9995 bd4 ba3.6k sqft2012 Democracy Dr, Buford, GA 30519ActiveMLS ID #10840668, Laura Gray, Chapman Hall Realtors Professionals. GAMLS
- $589,9994 bd3 ba2.7k sqft1515 Gratis Rd, Monroe, GA 30656ActiveMLS ID #10844657, Georgia Tira, Virtual Properties Realty.com. GAMLS
- $410,0004 bd3 ba2.6k sqft480 White Trillium Dr, Hoschton, GA 30548ActiveMLS ID #10840275, Sarah Maslowski, Keller Williams Realty Atl. Partners. GAMLS
- $625,0004 bd3 ba2.4k sqft1901 Franklin Grove Pkwy, Bogart, GA 30622ActiveMLS ID #10844650, Lynn Brogdon, RE/MAX Living. GAMLS
- $825,0004 bd3 ba2.2k sqft464 Michigan Cir, Hoschton, GA 30548ActiveMLS ID #10843277, Crystal Cooper, Keller Williams Realty Atl. Partners. GAMLS
- $620,0004 bd3 ba4.1k sqft4530 Bogan Gates Dr, Buford, GA 30519ActiveMLS ID #10847234, Hannah Branham, Anchor Real Estate Advisors. GAMLS
- $674,0006 bd4 ba4.2k sqft1200 Amhearst Oaks Dr, Lawrenceville, GA 30043ActiveMLS ID #10827041, David Nichols, Keller Williams Realty Atl. Partners. GAMLS
- $675,0005 bd4 ba3.7k sqft281 Providence Club Dr, Monroe, GA 30656ActiveMLS ID #10811472, Melissa Phillips, Keller Williams Realty Atl. Partners. GAMLS
- $750,0006 bd5 ba4.3k sqft1008 Woodtrace Ln, Auburn, GA 30011ActiveMLS ID #10847337, April Rener, Keller Williams Realty Atl. Partners. GAMLS
- $600,0005 bd4 ba3.2k sqft2970 McCannon Mill Dr, Dacula, GA 30019ActiveMLS ID #10837624, Mindy Cintron, Keller Williams Community Partners. GAMLS
