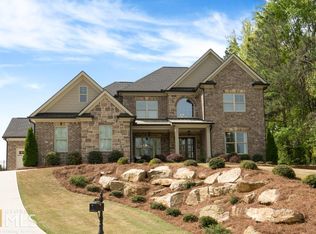
Rarely does a home offer this much flexibility, privacy, and usable space in the heart of Traditions of Braselton. Tucked away on a quiet cul de sac, this Mediterranean inspired residence is designed to accommodate everything from everyday living and large scale entertaining to multigenerational living, all within one of Jefferson's most amenity rich golf course communities. The main level immediately makes an impression with soaring ceilings, dramatic windows, and an abundance of natural light. A formal dining room creates an elegant setting for special occasions, while the private office with custom built in bookcases and its own fireplace provides a polished and comfortable place to work from home. The two story family room is open, airy, and anchored by a gas fireplace. It connects naturally to the renovated kitchen, spacious breakfast area, and keeping room, allowing everyone to gather without feeling crowded. The kitchen offers updated finishes, extensive cabinetry, generous counter space, and a large center island, while the keeping room adds another inviting fireplace and a more casual place to relax. Two bedrooms are conveniently located on the main level. The oversized primary suite includes a private sitting area, a spacious bathroom with dual vanities, separate soaking tub and shower, and an exceptional custom closet system. The additional main level bedroom has access to a full bathroom, making it ideal for guests or anyone who prefers to avoid stairs. A separate powder room is also available for visitors. Upstairs, three generously sized bedrooms provide plenty of flexibility for sleeping quarters, homework spaces, hobby rooms, or additional offices. The finished terrace level is where this home truly separates itself. With a bedroom, full bathroom, dedicated movie room, private driveway, and its own garage, it already offers the foundation for an impressive guest retreat or multigenerational living arrangement. Approximately 1,900 square feet of additional unfinished space provides room to create a second kitchen, recreation area, home gym, workshop, or complete private living quarters. The fenced backyard offers a quiet place to unwind, entertain, or enjoy time outdoors. Major improvements provide added peace of mind, including fresh interior paint, exterior paint completed approximately one year ago, new HVAC systems, and a roof that is approximately five years old. Living in Traditions of Braselton means more than simply owning a beautiful home. It is a lifestyle. Travel through the community by golf cart, spend the afternoon at the Olympic sized pool with splash pad and waterslide, or enjoy golf, tennis, pickleball, fitness facilities, neighborhood events, and dining at the on site Twenty7 restaurant and bar. The community also offers convenient access to nearby schools, shopping, dining, and I 85. With multiple living areas, main level bedroom accommodations, a terrace level garage and private entrance, extensive expansion potential, and a private cul de sac setting, this home offers possibilities that are increasingly difficult to find in Traditions of Braselton.
Active
Price cut: $50K (9/28)
$699,900
2998 Rice Creek Ct, Jefferson, GA 30549
6beds
5,692sqft
Single Family Residence
Built in 2006
0.39 Acres Lot
$690,900 Zestimate®
$123/sqft
$92/mo HOA
What's special
Gas fireplaceSoaring ceilingsFenced backyardLarge center islandRenovated kitchenDramatic windowsAbundance of natural light
- 40 days
- 746
- 37
Zillow last checked:
Listing updated:
Listed by:
Miranda Gill 4043017679,
Virtual Properties Realty.com
Source: GAMLS,MLS#: 10830214
Facts & features
Interior
Bedrooms & bathrooms
- Bedrooms: 6
- Bathrooms: 5
- Full bathrooms: 4
- 1/2 bathrooms: 1
- Main level bathrooms: 2
- Main level bedrooms: 2
Rooms
- Room types: Great Room, Laundry
Dining room
- Features: Seats 12+
Kitchen
- Features: Breakfast Bar, Breakfast Room, Kitchen Island, Walk-in Pantry
Heating
- Central
Cooling
- Ceiling Fan(s), Central Air
Appliances
- Included: Dishwasher, Disposal, Double Oven
- Laundry: Other
Features
- Beamed Ceilings, Bookcases, Double Vanity, Master On Main Level, Tray Ceiling(s), Vaulted Ceiling(s), Walk-In Closet(s)
- Flooring: Hardwood
- Windows: Double Pane Windows
- Basement: Bath Finished,Daylight,Exterior Entry
- Number of fireplaces: 3
- Fireplace features: Family Room, Gas Log, Gas Starter
- Common walls with other units/homes: No Common Walls
Interior area
- Total structure area: 5,692
- Total interior livable area: 5,692 sqft
- Finished area above ground: 4,180
- Finished area below ground: 1,512
Property
Parking
- Total spaces: 3
- Parking features: Attached, Garage, Garage Door Opener
- Has attached garage: Yes
Accessibility
- Accessibility features: Accessible Full Bath, Accessible Kitchen
Features
- Levels: Three Or More
- Stories: 3
- Patio & porch: Patio
- Exterior features: Sprinkler System, Veranda, Water Feature
- Fencing: Back Yard
- Body of water: None
Lot
- Size: 0.39 Acres
- Features: Cul-De-Sac
- Residential vegetation: Cleared, Grassed
Details
- Parcel number: 105D 085P
Construction
Type & style
- Home type: SingleFamily
- Architectural style: Mediterranean,Traditional
- Property subtype: Single Family Residence
Materials
- Stone, Synthetic Stucco
- Roof: Composition
Condition
- Resale
- New construction: No
- Year built: 2006
Utilities & green energy
- Electric: 220 Volts
- Sewer: Public Sewer
- Water: Public
- Utilities for property: Cable Available, Electricity Available, Natural Gas Available, Phone Available, Sewer Available, Underground Utilities, Water Available
Green energy
- Energy efficient items: Appliances, Roof
Community & HOA
Community
- Features: Clubhouse, Fitness Center, Golf, Lake, Playground, Pool, Tennis Court(s), Walk To Schools
- Security: Smoke Detector(s)
- Subdivision: Traditions of Braselton
HOA
- Has HOA: Yes
- Services included: Reserve Fund, Swimming, Tennis
- HOA fee: $1,100 annually
Location
- Region: Jefferson
Financial & listing details
- Price per square foot: $123/sqft
- Tax assessed value: $880,300
- Annual tax amount: $9,189
- Date on market: 8/20/2026
- Cumulative days on market: 39 days
- Listing agreement: Exclusive Right To Sell
- Listing terms: Cash,Conventional,FHA,VA Loan
- Electric utility on property: Yes
Estimated market value
$690,900
$656,000 - $725,000
$3,903/mo
Price history
| Date | Event | Price |
|---|---|---|
| 9/28/2026 | Price change | $699,900-6.7%$123/sqft |
Source:  GAMLS #10830214 Report a problem GAMLS #10830214 Report a problem | ||
| 9/22/2026 | Price change | $749,900-3.2%$132/sqft |
Source: GAMLS #10830214 Report a problem | ||
| 9/8/2026 | Price change | $774,900-3.1%$136/sqft |
Source: GAMLS #10830214 Report a problem | ||
| 8/21/2026 | Listed for sale | $799,900-3%$141/sqft |
Source:  FMLS GA #7825014 Report a problem FMLS GA #7825014 Report a problem | ||
| 8/10/2026 | Listing removed | $825,000$145/sqft |
Source: GAMLS #10793788 Report a problem | ||
| 8/1/2026 | Price change | $825,000-2.9%$145/sqft |
Source: GAMLS #10793788 Report a problem | ||
| 7/11/2026 | Price change | $850,000-5.5%$149/sqft |
Source: GAMLS #10793788 Report a problem | ||
| 6/26/2026 | Listed for sale | $899,000+35.2%$158/sqft |
Source: FMLS GA #7795233 Report a problem | ||
| 2/24/2023 | Sold | $665,000-1.5%$117/sqft |
Source: FMLS GA #7089693 Report a problem | ||
| 1/18/2023 | Pending sale | $675,000$119/sqft |
Source: GAMLS #20061360 Report a problem | ||
| 12/28/2022 | Listed for sale | $675,000$119/sqft |
Source: GAMLS #20061360 Report a problem | ||
| 12/20/2022 | Pending sale | $675,000$119/sqft |
Source: GAMLS #20061360 Report a problem | ||
| 9/13/2022 | Price change | $675,000-5.6%$119/sqft |
Source: GAMLS #20061360 Report a problem | ||
| 8/27/2022 | Price change | $714,999-4.7%$126/sqft |
Source: GAMLS #20061360 Report a problem | ||
| 7/27/2022 | Listed for sale | $749,999+51.5%$132/sqft |
Source: FMLS GA #7089693 Report a problem | ||
| 11/15/2019 | Sold | $495,000-1%$87/sqft |
Source: Public Record Report a problem | ||
| 10/1/2019 | Pending sale | $500,000$88/sqft |
Source: Atlanta Dream Finders, Inc.orporated #6574459 Report a problem | ||
| 8/8/2019 | Price change | $500,000-1%$88/sqft |
Source: Atlanta Dream Finders, Inc.orporated #6574459 Report a problem | ||
| 8/2/2019 | Price change | $505,000-3.8%$89/sqft |
Source: Atlanta Dream Finders, Inc.orporated #6574459 Report a problem | ||
| 7/16/2019 | Listed for sale | $525,000+0%$92/sqft |
Source: Atlanta Dream Finders, Inc.orporated #6574459 Report a problem | ||
| 6/10/2019 | Listing removed | $524,900$92/sqft |
Source: BHGRE METRO BROKERS #6542415 Report a problem | ||
| 4/26/2019 | Price change | $524,900-4.5%$92/sqft |
Source: BHGRE METRO BROKERS #6542415 Report a problem | ||
| 1/7/2019 | Price change | $549,500-5.2%$97/sqft |
Source: BHGRE Metro Brokers #6096671 Report a problem | ||
| 11/5/2018 | Listed for sale | $579,900+717.9%$102/sqft |
Source: BHGRE Metro Brokers #8480433 Report a problem | ||
| 5/11/2005 | Sold | $70,900$12/sqft |
Source: Public Record Report a problem | ||
Public tax history
| Year | Property taxes | Tax assessment |
|---|---|---|
| 2025 | $9,189 +33.3% | $352,120 +6.7% |
| 2024 | $6,894 -14% | $330,120 +10.5% |
| 2023 | $8,015 +13.6% | $298,720 +22.2% |
| 2022 | $7,056 +2.4% | $244,480 +3% |
| 2021 | $6,893 +8.1% | $237,280 +21% |
| 2020 | $6,378 -0.3% | $196,120 |
| 2019 | $6,397 +3.5% | $196,120 +4.4% |
| 2018 | $6,177 +6.8% | $187,920 +7.3% |
| 2017 | $5,787 +0.6% | $175,186 |
| 2016 | $5,755 -0.6% | $175,186 +12.3% |
| 2015 | $5,787 +12.6% | $155,986 +12.4% |
| 2014 | $5,138 +12.4% | $138,758 |
| 2013 | $4,571 | $138,758 |
| 2012 | -- | -- |
| 2011 | -- | -- |
| 2010 | -- | -- |
Find assessor info on the county website
Monthly payment
Est. payment
Payment breakdown
Explore the cost of this home by adjusting the details. Changes won't be saved.Climate risks
Neighborhood: 30549
Nearby schools
Schools provided by the listing agent
- Elementary: Gum Springs
- Middle: West Jackson
- High: Jackson County
Source: GAMLS. This data may not be complete. We recommend contacting the local school district to confirm school assignments for this home.
Similar homes
- $759,5005 bd4 ba5.1k sqft1909 Duncans Mill Ln, Jefferson, GA 30549Active

 MLS ID #10811797, Janet Davis, Keller Williams Realty Atl. Partners. GAMLS
 - $699,9005 bd4 ba3k sqft431 Harmony Grove Ln, Jefferson, GA 30549Active
 MLS ID #10793488, Derece Williams, Foundation Partners Realty LLC. GAMLS
 - $799,8004 bd3 ba3.1k sqft272 Glen Lake Dr, Hoschton, GA 30548Active
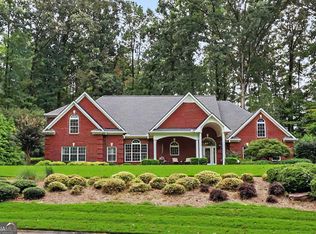 MLS ID #10836337, Jill Jackson, Real Broker, LLC. GAMLS
 - $869,0004 bd4 ba4.1k sqft515 Delaperriere Loop, Jefferson, GA 30549Active
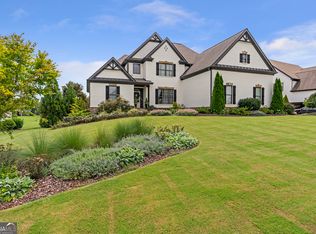 MLS ID #10812719, Kenny R Whitworth, Red Clay Properties. GAMLS
 - $899,0005 bd4 ba4.9k sqft1178 Antrim Glen Dr, Hoschton, GA 30548ActiveMLS ID #10833540, Stacy Crum, Dwelli. GAMLS
- $849,9006 bd5 ba5.8k sqft1247 Sterling Lake Dr, Jefferson, GA 30549ActiveMLS ID #10739077, Candra Williams, GA Realty LLC. GAMLS
- $650,0005 bd4 ba4.6k sqft110 Whitaker Way, Hoschton, GA 30548ActiveMLS ID #10830452, Shane Myer, Foundation Partners Realty LLC. GAMLS
- $675,0005 bd5 ba4.4k sqft4645 Trilogy Park Trl, Hoschton, GA 30548Active Under ContractMLS ID #10835944, Rebecca Broich-Ragsdale, Re/Max Tru, Inc.. GAMLS
- $695,0005 bd5 ba6.5k sqft4452 Sandhurst Pl, Flowery Branch, GA 30542ActiveMLS ID #10754796, Taylor McCoy, Virtual Properties Realty.com. GAMLS
- $699,9006 bd5 ba6.7k sqft2971 McCannon Mill Dr, Dacula, GA 30019ActiveMLS ID #10835886, Jinming Gu, Virtual Properties Realty.com. GAMLS
- $685,9005 bd5 ba4.5k sqft6634 Stag Leap Ln, Hoschton, GA 30548ActiveMLS ID #10837837, James Wright, Heartland Real Estate. GAMLS
- $649,0003 bd3 ba3.9k sqft881 River Chase, Hoschton, GA 30548ActiveMLS ID #10810298, Nicole Van den Bergh, Gold Peach Realty LLC. GAMLS
- $749,9005 bd4 ba3.9k sqft4271 Sierra Creek Ct, Hoschton, GA 30548ActiveMLS ID #10843007, Terrence Gragg, Ambassador Realty, Inc.. GAMLS
- $649,9505 bd5 ba4.6k sqft5548 Ridgemoor Dr, Braselton, GA 30517ActiveMLS ID #10833249, Bell Real Estate Group, Keller Williams Realty Atl. Partners. GAMLS
- $749,9004 bd4 ba7.5k sqft1232 Reece Dr, Hoschton, GA 30548ActiveMLS ID #10738876, Paul Almonte, Turnkey Realty. GAMLS
- $887,0006 bd6 ba6k sqft1373 Mountain Lake Dr, Auburn, GA 30011ActiveMLS ID #10807803, Bonds Realty Group, Keller Williams Realty Atl. Partners. GAMLS
- $775,0005 bd6 ba4.7k sqft4604 Midlands Grn, Flowery Branch, GA 30542ActiveMLS ID #10831710, Sydney Segars, RE/MAX Signature. GAMLS
- $650,0005 bd5 ba4.9k sqft1232 Forest Crest Dr, Dacula, GA 30019ActiveMLS ID #10826495, Amie Bozeman, PEND Realty, LLC. GAMLS
- $734,0005 bd4 ba3.8k sqft2123 Floral Ridge Dr, Dacula, GA 30019ActiveMLS ID #10809183, Connie Lawson, Real Broker, LLC. GAMLS
- $515,0004 bd3 ba2.8k sqft641 Jefferson Blvd, Jefferson, GA 30549ActiveMLS ID #10820042, Travis Culverson, eXp Realty. GAMLS
