Set on 2.15 private acres at the end of a quiet cul-de-sac in River Plantations, 881 River Chase pairs a wooded, creekside setting with a distinctive three-level floor plan. A winding driveway through mature hardwoods leads to a large circular drive with ample guest parking. Inside, approximately 3,935 square feet of living space offers high ceilings, abundant natural light, and wooded views throughout. The main level includes a dramatic two-story foyer, a fireside great room, a separate dining room, a breakfast area, and a kitchen with rich wood cabinetry, stainless-steel appliances, a center island, and a pantry, along with a dedicated office and a half bath. The entire upper floor is a private owner's retreat with treetop views, a large walk-in closet, and an owner's bath with separate vanities, a jetted tub, and a large glass-enclosed shower. The finished terrace level adds two bedrooms, a full bath, a second fireside family room, a wet bar, additional living and gathering spaces, a dry sauna, and French doors to the outdoor living areas, with room for guests, recreation, hobbies, or a second office. Outside, the stucco home features decks and patios overlooking the trees, a fenced backyard area, open lawn, and direct access to the creek. An oversized three-car garage and a dedicated storage room provide space for vehicles, equipment, and seasonal items. River Plantations offers quiet, low-traffic streets just minutes from Hoschton, Braselton, shopping, dining, healthcare, and I-85. Disclaimer: All information deemed reliable but not guaranteed and should be independently verified. Photos & lot lines may be virtually staged to assist buyers in visualizing the property's potential. For any questions or to schedule a private showing, please contact the listing broker at Gold Peach Realty.
Active
$649,000
881 River Chase, Hoschton, GA 30548
3beds
3,935sqft
Single Family Residence
Built in 2001
2.15 Acres Lot
$625,000 Zestimate®
$165/sqft
$-- HOA
What's special
High ceilingsOpen lawnFenced backyard areaOversized three-car garageDry saunaTreetop viewsWooded views throughout
- 85 days
- 831
- 56
Zillow last checked:
Listing updated:
Listed by:
Nicole Van den Bergh 770-283-1223,
Gold Peach Realty LLC
Source: GAMLS,MLS#: 10810298
Facts & features
Interior
Bedrooms & bathrooms
- Bedrooms: 3
- Bathrooms: 3
- Full bathrooms: 2
- 1/2 bathrooms: 1
Rooms
- Room types: Bonus Room, Den, Exercise Room, Family Room, Foyer, Game Room, Laundry, Loft, Media Room, Office, Other, Sun Room
Dining room
- Features: Seats 12+, Separate Room
Kitchen
- Features: Kitchen Island, Pantry, Solid Surface Counters
Heating
- Electric, Central, Heat Pump
Cooling
- Ceiling Fan(s), Central Air, Heat Pump
Appliances
- Included: Dishwasher, Disposal, Electric Water Heater, Microwave, Other, Oven/Range (Combo), Refrigerator, Stainless Steel Appliance(s), Washer
- Laundry: Mud Room
Features
- Double Vanity, High Ceilings, In-Law Floorplan, Rear Stairs, Sauna, Separate Shower, Soaking Tub, Tile Bath, Tray Ceiling(s), Entrance Foyer, Vaulted Ceiling(s), Walk-In Closet(s), Wet Bar
- Flooring: Carpet, Vinyl
- Basement: Bath Finished,Exterior Entry,Finished,Full,Interior Entry
- Number of fireplaces: 2
- Fireplace features: Basement, Family Room, Living Room
- Common walls with other units/homes: No Common Walls
Interior area
- Total structure area: 3,935
- Total interior livable area: 3,935 sqft
- Finished area above ground: 3,935
- Finished area below ground: 0
Video & virtual tour
Property
Parking
- Total spaces: 3
- Parking features: Attached, Garage, Garage Door Opener, Guest, Kitchen Level, Side/Rear Entrance, Storage
- Has attached garage: Yes
Features
- Levels: Three Or More
- Stories: 3
- Patio & porch: Deck, Patio
- Exterior features: Balcony, Garden, Other
- On waterfront: Yes
- Waterfront features: Creek
- Body of water: Walnut Creek
- Frontage length: Waterfront Footage: 300
Lot
- Size: 2.15 Acres
- Features: Level
Details
- Additional structures: Shed(s)
- Parcel number: 111 125
Construction
Type & style
- Home type: SingleFamily
- Architectural style: Traditional
- Property subtype: Single Family Residence
Materials
- Stucco
- Roof: Composition
Condition
- Resale
- New construction: No
- Year built: 2001
Utilities & green energy
- Sewer: Septic Tank
- Water: Public
- Utilities for property: Cable Available, Electricity Available, High Speed Internet, Other, Phone Available, Underground Utilities, Water Available
Community & HOA
Community
- Features: None
- Subdivision: RIVER PLANTATIONS
HOA
- Has HOA: Yes
- Services included: Other
Location
- Region: Hoschton
Financial & listing details
- Price per square foot: $165/sqft
- Tax assessed value: $519,800
- Annual tax amount: $4,989
- Date on market: 7/22/2026
- Cumulative days on market: 85 days
- Listing agreement: Exclusive Right To Sell
- Electric utility on property: Yes
Estimated market value
$625,000
$594,000 - $656,000
$3,359/mo
Price history
| Date | Event | Price |
|---|---|---|
| 7/22/2026 | Listed for sale | $649,000+80.3%$165/sqft |
Source:  GAMLS #10810298 Report a problem GAMLS #10810298 Report a problem | ||
| 8/13/2018 | Sold | $359,900$91/sqft |
Source:  FMLS GA #6046089 Report a problem FMLS GA #6046089 Report a problem | ||
| 7/25/2018 | Pending sale | $359,900$91/sqft |
Source: Virtual Properties Realty.com #8421273 Report a problem | ||
| 7/20/2018 | Listed for sale | $359,900+18%$91/sqft |
Source: Virtual Properties Realty.com #8421273 Report a problem | ||
| 3/30/2016 | Sold | $305,000-3.2%$78/sqft |
Source: FMLS GA #5642970 Report a problem | ||
| 2/23/2016 | Pending sale | $315,000$80/sqft |
Source: Keller Williams - Atlanta - Sugarloaf #5642970 Report a problem | ||
| 2/3/2016 | Listed for sale | $315,000-11.5%$80/sqft |
Source: KELLER WILLIAMS REALTY ATLANTA PARTNERS #5642970 Report a problem | ||
| 5/1/2015 | Listing removed | $355,800$90/sqft |
Source: DREAM HOMES REALTY OF GEORGIA LLC #5302242 Report a problem | ||
| 4/21/2015 | Price change | $355,800+9.3%$90/sqft |
Source: DREAM HOMES REALTY OF GEORGIA #07287760 Report a problem | ||
| 1/6/2015 | Price change | $325,600-4.4%$83/sqft |
Source: Dream Homes Realty of GA #5302242 Report a problem | ||
| 12/18/2014 | Price change | $340,600-10.3%$87/sqft |
Source: Dream Homes Realty of GA #5302242 Report a problem | ||
| 12/3/2014 | Price change | $379,600-0.3%$96/sqft |
Source: Dream Homes Realty of GA #5302242 Report a problem | ||
| 10/24/2014 | Price change | $380,7000%$97/sqft |
Source: Dream Homes Realty of GA #5302242 Report a problem | ||
| 9/30/2014 | Price change | $380,7990%$97/sqft |
Source: Dream Homes Realty of GA #5302242 Report a problem | ||
| 9/15/2014 | Price change | $380,8000%$97/sqft |
Source: Dream Homes Realty of GA #5302242 Report a problem | ||
| 9/4/2014 | Price change | $380,8500%$97/sqft |
Source: Dream Homes Realty of GA #5302242 Report a problem | ||
| 8/1/2014 | Price change | $380,890-4.8%$97/sqft |
Source: Dream Homes Realty of GA #5302242 Report a problem | ||
| 7/19/2014 | Price change | $399,890+0.2%$102/sqft |
Source: Dream Homes Realty of GA #5302242 Report a problem | ||
| 6/25/2014 | Price change | $399,000-1.5%$101/sqft |
Source: Dream Homes Realty of GA #5302242 Report a problem | ||
| 6/21/2014 | Price change | $405,000-3.3%$103/sqft |
Source: Dream Homes Realty of GA #5302242 Report a problem | ||
| 6/10/2014 | Listed for sale | $419,000$106/sqft |
Source: Dream Homes Realty of GA #5302242 Report a problem | ||
Public tax history
| Year | Property taxes | Tax assessment |
|---|---|---|
| 2025 | $4,946 -2% | $207,920 |
| 2024 | $5,045 +3.5% | $207,920 +13.2% |
| 2023 | $4,874 +15.8% | $183,640 +21.1% |
| 2022 | $4,211 -0.7% | $151,600 |
| 2021 | $4,241 +3.9% | $151,600 +15.9% |
| 2020 | $4,082 -1.4% | $130,760 |
| 2019 | $4,142 +9.6% | $130,760 +4.1% |
| 2018 | $3,778 +3.1% | $125,600 +2.3% |
| 2017 | $3,664 +0% | $122,820 -2.8% |
| 2016 | $3,663 -8.5% | $126,300 +5.7% |
| 2015 | $4,003 +5.3% | $119,531 -1.9% |
| 2014 | $3,803 -2.7% | $121,813 +0% |
| 2013 | $3,907 | $121,812 |
| 2012 | -- | -- |
| 2011 | -- | -- |
| 2010 | -- | -- |
Find assessor info on the county website
Monthly payment
Est. payment
Payment breakdown
Explore the cost of this home by adjusting the details. Changes won't be saved.Climate risks
Neighborhood: 30548
Nearby schools
Schools provided by the listing agent
- Elementary: West Jackson
- Middle: West Jackson
- High: Jackson County
Source: GAMLS. This data may not be complete. We recommend contacting the local school district to confirm school assignments for this home.
Similar homes
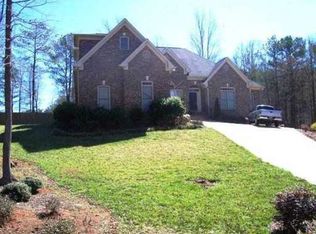
- $649,0005 bd4 ba4.6k sqft110 Whitaker Way, Hoschton, GA 30548Active
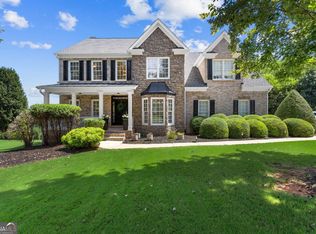
 MLS ID #10830452, Shane Myer, Foundation Partners Realty LLC. GAMLS
 - $639,0004 bd4 ba3.1k sqft32 Quail Run, Hoschton, GA 30548Active
 MLS ID #10856411, Greg Shadburn, BHHS Georgia Properties. GAMLS
 - $649,0003 bd3 ba3.7k sqft6667 Fawn Meadow Ln, Hoschton, GA 30548Active
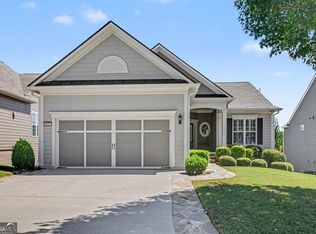 MLS ID #10843470, Mark Spain, Mark Spain Real Estate. GAMLS
 - $719,9004 bd4 ba2.7k sqft537 Old Collins Rd, Hoschton, GA 30548Active
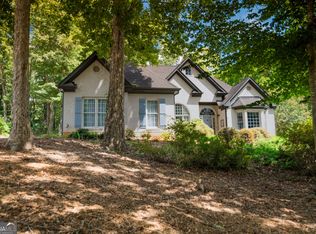 MLS ID #10789431, Stacy Arrowood, Real Broker, LLC. GAMLS
 - $650,0004 bd5 ba4.4k sqft5622 Good Hope Dr, Flowery Branch, GA 30542Active Under ContractMLS ID #10868088, Gary Nicholson, Keller Williams Realty Atl. Partners. GAMLS
- $590,0004 bd3 ba2.9k sqft6308 Hickory Branch Dr, Hoschton, GA 30548ActiveMLS ID #10868543, Hans Heiserer, Keller Williams Realty Atl. Partners. GAMLS
- $649,9505 bd5 ba4.6k sqft5548 Ridgemoor Dr, Braselton, GA 30517ActiveMLS ID #10833249, Bell Real Estate Group, Keller Williams Realty Atl. Partners. GAMLS
- $600,0005 bd3 ba2.9k sqft5952 Deer Chase Ln, Hoschton, GA 30548ActiveMLS ID #10801372, Kara Corley, Chapman Hall Realtors. GAMLS
- $669,0004 bd6 ba3.7k sqft5620 Battle Ridge Dr, Flowery Branch, GA 30542ActiveMLS ID #10814809, Linda Jane Orr, Keller Williams Lanier Partners. GAMLS
- $579,0004 bd3 ba3.5k sqft667 Wellington Dr, Winder, GA 30680ActiveMLS ID #10851294, Brandi Benton, Hill Wood Realty. GAMLS
- $610,0005 bd3 ba3.3k sqft5883 Heritage Rdg, Flowery Branch, GA 30542ActiveMLS ID #10853499, Jana Waycaster, BHHS Georgia Properties. GAMLS
- $565,9006 bd5 ba4.3k sqft1617 Trilogy Park Dr, Hoschton, GA 30548ActiveMLS ID #10856480, Heather Kimsey, Virtual Properties Realty.Net. GAMLS
- $624,9005 bd3 ba3.1k sqft2373 Oak Falls Ln, Buford, GA 30519ActiveMLS ID #10867914, Lorine R Rogers, LIVE Property Group Real Estate. GAMLS
- $698,9004 bd3 ba3.3k sqft672 Callie Cir, Jefferson, GA 30549ActiveMLS ID #10812128, Aimee Coker, Keller Williams Realty Atl. Partners. GAMLS
- $739,9005 bd4 ba4k sqft2420 Hopehaven Way, Hoschton, GA 30548Active Under ContractMLS ID #10846757, Jonesy Realty Group, HomeSmart. GAMLS
- $469,7004 bd3 ba2.7k sqft1001 City Market St, Hoschton, GA 30548ActiveMLS ID #10808146, Charles B Rawls, RU4 Homes Group. GAMLS
- $674,9006 bd4 ba4.4k sqft3741 Apalachee Rdg, Monroe, GA 30656ActiveMLS ID #10857876, Jaclyn Myers, Algin Realty, Inc.. GAMLS
- $620,0004 bd3 ba4.1k sqft4530 Bogan Gates Dr, Buford, GA 30519ActiveMLS ID #10847234, Hannah Branham, Anchor Real Estate Advisors. GAMLS
- $560,0003 bd2 ba2k sqft5916 Chimney Rock Dr, Hoschton, GA 30548ActiveMLS ID #10735509, Judy A Paul, Keller Williams Lanier Partners. GAMLS
- $629,9004 bd4 ba3.7k sqft3492 Mulberry Lane Way, Dacula, GA 30019ActiveMLS ID #10781537, Brenda B Knight, BHHS Georgia Properties. GAMLS
