Welcome home to this charming three-sides-brick beauty tucked away in a quiet Braselton, GA neighborhood! Sitting on a flat, private lot, this home offers the perfect blend of classic curb appeal and everyday livability. Step through the front door and you're welcomed by a versatile sitting room or home office, along with a separate dining room ready for holiday gatherings. The living room impresses with tall, vaulted ceilings, while a quiet sunroom on the main level gives you a peaceful spot to unwind. The kitchen is spacious and overlooks the breakfast area, making it easy to cook and connect at the same time. Outdoor living is just as impressive. The main level features a covered porch - perfect for grilling year-round - plus an open porch ideal for relaxing or entertaining guests. Upstairs, you'll find four bedrooms, including an oversized primary suite with its own bonus office space. Need even more room? The finished walkout basement adds a full kitchen, bedroom, full bathroom, and flexible living space - perfect for multigenerational living, guests, or extra income potential. Out back, the fun continues with a detached workshop for hobbies or storage and a playset swing house that's sure to be a hit with the kids. With generous space inside and out, this Braselton home truly has it all. Come see it for yourself!
Active
Price cut: $25.1K (9/23)
$649,950
5548 Ridgemoor Dr, Braselton, GA 30517
5beds
4,682sqft
Single Family Residence
Built in 2003
1 Acres Lot
$632,800 Zestimate®
$139/sqft
$-- HOA
What's special
Playset swing houseThree-sides-brick beautyFlat private lot
- 50 days
- 830
- 73
Zillow last checked:
Listing updated:
Listed by:
Bell Real Estate Group 678-304-1995,
Keller Williams Realty Atl. Partners,
Trey R Bell 678-283-9834,
Keller Williams Realty Atl. Partners
Source: GAMLS,MLS#: 10833249
Facts & features
Interior
Bedrooms & bathrooms
- Bedrooms: 5
- Bathrooms: 5
- Full bathrooms: 4
- 1/2 bathrooms: 1
Rooms
- Room types: Family Room, Game Room, Great Room, Sun Room
Dining room
- Features: Seats 12+, Separate Room
Kitchen
- Features: Breakfast Bar, Walk-in Pantry
Heating
- Forced Air, Natural Gas
Cooling
- Central Air
Appliances
- Included: Disposal, Dryer, Microwave, Refrigerator, Washer
- Laundry: Other
Features
- Bookcases, Walk-In Closet(s)
- Flooring: Hardwood, Carpet
- Basement: Daylight,Finished,Full
- Number of fireplaces: 2
- Common walls with other units/homes: No Common Walls
Interior area
- Total structure area: 4,682
- Total interior livable area: 4,682 sqft
- Finished area above ground: 3,231
- Finished area below ground: 1,451
Property
Parking
- Total spaces: 3
- Parking features: Garage
- Has garage: Yes
Features
- Levels: Two
- Stories: 2
- Patio & porch: Deck, Patio
- Exterior features: Other
- Fencing: Back Yard
Lot
- Size: 1 Acres
- Features: Level, Private
Details
- Additional structures: Outbuilding
- Parcel number: 15039B000057
Construction
Type & style
- Home type: SingleFamily
- Architectural style: Craftsman
- Property subtype: Single Family Residence
Materials
- Brick
- Foundation: Slab
- Roof: Composition
Condition
- Resale
- New construction: No
- Year built: 2003
Utilities & green energy
- Electric: 220 Volts
- Sewer: Septic Tank
- Water: Public
- Utilities for property: Cable Available, Electricity Available, Natural Gas Available, Phone Available, Underground Utilities, Water Available
Community & HOA
Community
- Features: Street Lights
- Subdivision: RIDGE AT CHESTNUT MOUNTAIN
HOA
- Has HOA: Yes
- Services included: Maintenance Structure, Management Fee
Location
- Region: Braselton
Financial & listing details
- Price per square foot: $139/sqft
- Tax assessed value: $554,100
- Annual tax amount: $1,746
- Date on market: 8/26/2026
- Cumulative days on market: 50 days
- Listing agreement: Exclusive Right To Sell
- Listing terms: Cash,Conventional,FHA,VA Loan
- Electric utility on property: Yes
Estimated market value
$632,800
$601,000 - $664,000
$4,166/mo
Price history
| Date | Event | Price |
|---|---|---|
| 9/23/2026 | Price change | $649,950-3.7%$139/sqft |
Source:  GAMLS #10833249 Report a problem GAMLS #10833249 Report a problem | ||
| 8/26/2026 | Listed for sale | $675,000+117.8%$144/sqft |
Source: GAMLS #10833249 Report a problem | ||
| 3/20/2003 | Sold | $309,900$66/sqft |
Source: Public Record Report a problem | ||
Public tax history
| Year | Property taxes | Tax assessment |
|---|---|---|
| 2025 | $1,745 -3.2% | $221,640 +4.4% |
| 2024 | $1,802 +0.5% | $212,360 +3.5% |
| 2023 | $1,793 +21.7% | $205,200 +34.3% |
| 2022 | $1,473 -7.3% | $152,800 +2.6% |
| 2021 | $1,589 +4.5% | $149,000 +4.6% |
| 2020 | $1,520 +0.9% | $142,440 +3% |
| 2019 | $1,506 +6.6% | $138,240 +0.9% |
| 2018 | $1,413 -5.9% | $137,000 +10.9% |
| 2017 | $1,502 -57.2% | $123,560 |
| 2016 | $3,512 +7.4% | $123,560 +8.5% |
| 2015 | $3,270 | $113,907 |
| 2014 | $3,270 | $113,907 |
| 2013 | -- | -- |
| 2012 | -- | -- |
| 2011 | -- | -- |
| 2010 | -- | -- |
| 2009 | $3,715 +12.6% | -- |
| 2007 | $3,300 +4.1% | -- |
| 2006 | $3,168 +3.6% | -- |
| 2005 | $3,057 +4.7% | -- |
| 2004 | $2,919 +130.7% | -- |
| 2003 | $1,265 -4% | -- |
| 2002 | $1,317 | -- |
| 2001 | -- | -- |
Find assessor info on the county website
Monthly payment
Est. payment
Payment breakdown
Explore the cost of this home by adjusting the details. Changes won't be saved.Climate risks
Neighborhood: 30517
Nearby schools
Schools provided by the listing agent
- Elementary: Chestnut Mountain
- Middle: Cherokee Bluff
- High: Cherokee Bluff
Source: GAMLS. This data may not be complete. We recommend contacting the local school district to confirm school assignments for this home.
Similar homes
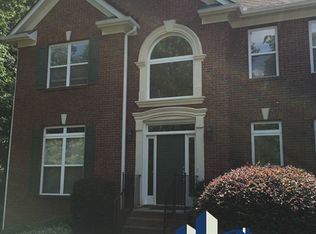
- $649,0003 bd3 ba3.7k sqft6667 Fawn Meadow Ln, Hoschton, GA 30548Active
 MLS ID #10843470, Mark Spain, Mark Spain Real Estate. GAMLS
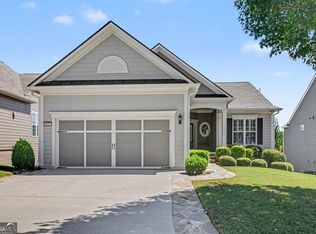
 - $437,0005 bd3 ba3.8k sqft6040 Park Bend Ave, Braselton, GA 30517Active
 MLS ID #10858295, Roxana Vera, Sperry Brokerage Services. GAMLS
 - $649,0005 bd4 ba4.6k sqft110 Whitaker Way, Hoschton, GA 30548Active
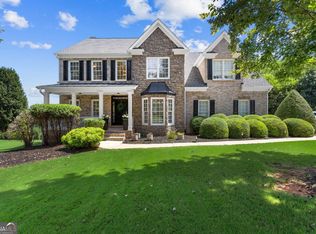 MLS ID #10830452, Shane Myer, Foundation Partners Realty LLC. GAMLS
 - $595,0004 bd5 ba4.7k sqft5538 Mulberry Preserve Dr, Flowery Branch, GA 30542Active
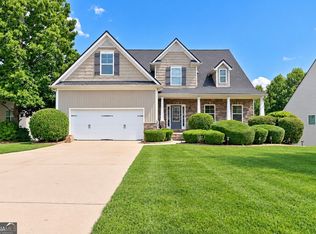 MLS ID #10831611, Mark Spain, Mark Spain Real Estate. GAMLS
 - $650,0004 bd4 ba2.7k sqft100 Cole Point, Hoschton, GA 30548Active Under ContractMLS ID #10828922, Eterno Realty Group, The Rezerve. GAMLS
- $619,9004 bd3 ba3.6k sqft7590 Golden Sands Dr, Cumming, GA 30041ActiveMLS ID #10871323, Tom Stocks, Harry Norman Realtors. GAMLS
- $659,9996 bd5 ba4.2k sqft2235 Brickton Sta, Buford, GA 30518Active Under ContractMLS ID #10857368, Jerry Woods, Hester Group, REALTORS. GAMLS
- $450,0004 bd3 ba2.4k sqft5719 Berkshire Trce, Braselton, GA 30517ActiveMLS ID #10814214, Jaye Pinckney, Keller Williams Realty Atl. Partners. GAMLS
- $695,0005 bd5 ba6.5k sqft4452 Sandhurst Pl, Flowery Branch, GA 30542ActiveMLS ID #10754796, Taylor McCoy, Virtual Properties Realty.com. GAMLS
- $690,0005 bd4 ba3.3k sqft845 Walnut River Trl, Hoschton, GA 30548ActiveMLS ID #10820708, Sarah Pickell, eXp Realty. GAMLS
- $459,9004 bd4 ba3k sqft2606 Abiqua Falls Ct, Braselton, GA 30517ActiveMLS ID #10839151, Robert Lastinger, Virtual Properties Realty.Net. GAMLS
- $650,0005 bd5 ba4.9k sqft1232 Forest Crest Dr, Dacula, GA 30019ActiveMLS ID #10826495, Amie Bozeman, PEND Realty, LLC. GAMLS
- $629,9004 bd4 ba3.7k sqft3492 Mulberry Lane Way, Dacula, GA 30019ActiveMLS ID #10781537, Brenda B Knight, BHHS Georgia Properties. GAMLS
- $775,0005 bd6 ba4.7k sqft4604 Midlands Grn, Flowery Branch, GA 30542ActiveMLS ID #10831710, Sydney Segars, RE/MAX Signature. GAMLS
- $574,9004 bd3 ba2.7k sqft5918 Deer Chase Ln, Hoschton, GA 30548ActiveMLS ID #10843398, The Rains Team, PEND Realty, LLC. GAMLS
- $625,0005 bd4 ba3.5k sqft2985 Ivy Brook Ln, Buford, GA 30519ActiveMLS ID #10831388, Stephen Wilber, Virtual Properties Realty.com. GAMLS
- $679,9005 bd4 ba4.8k sqft3230 Sweetwater Dr, Cumming, GA 30041ActiveMLS ID #10852863, Devon Newberry, eXp Realty. GAMLS
- $575,0004 bd3 ba2.9k sqft5843 Peacock Ln, Hoschton, GA 30548ActiveMLS ID #10787400, Lance Real Estate Group, Bolst. GAMLS
- $589,9004 bd3 ba2.9k sqft6623 Trailside Dr, Flowery Branch, GA 30542ActiveMLS ID #10837338, Alex Ly, Virtual Properties Realty.com. GAMLS
- $620,0004 bd4 ba3k sqft1434 Highland Wood Ct, Auburn, GA 30011ActiveMLS ID #10807835, Mina Little, Real Broker, LLC. GAMLS
