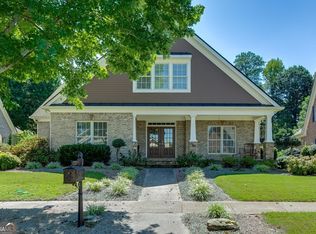
Welcome to 2235 Brickton Station in the heart of Buford! This extensively renovated and expanded home offers an exceptional combination of space, thoughtful updates, and flexibility for today’s lifestyle. With more than $317,000 in renovations and additions, much of the work has already been done for the next owner. A major exterior renovation in 2021 included Hardie Plank siding, replacement windows, trim and soffits, gutters with leaf protection, exterior paint, an expanded driveway, new sidewalk, front stoop and steps, front door with sidelights, portico, garage door, and a new roof with roof vents. Recent improvements continue throughout the home, including hardwood flooring, an updated fireplace surround with shiplap, renovated upstairs bathroom, finished basement bathroom, and a tankless water heater. One of the home's standout features is the approximately 16' x 30' in-law suite added in 2023, offering a bedroom, full bathroom with shower, den, bar sink and cabinetry, plus its own covered porch with ceiling fan and steps leading to the backyard. This versatile space provides an outstanding option for extended family, guests, a private home office, or additional living space. Outside, enjoy a black spear-rail fenced backyard, landscape lighting in both the front and rear, and plenty of room for entertaining. The property sits on approximately 0.42 acres in established Brickton Station and is served by Buford City Schools. With extensive improvements inside and out, flexible multigenerational living space, and a convenient Buford location, 2235 Brickton Station offers far more than meets the eye—this is a home that needs to be seen to appreciate everything that has been added and updated.
Active under contract
$659,999
2235 Brickton Sta, Buford, GA 30518
6beds
4,232sqft
Single Family Residence, Residential
Built in 1993
0.42 Acres Lot
$637,100 Zestimate®
$156/sqft
$-- HOA
What's special
Black spear-rail fenced backyardGutters with leaf protectionNew sidewalkGarage doorExterior paintReplacement windowsFront stoop and steps
- 36 days
- 1,293
- 83
Likely to sell faster than
Zillow last checked:
Listing updated:
Listed by:
Jerry Woods,
Hester Group REALTORS 404-495-8392
Source: FMLS GA,MLS#: 7847987
Facts & features
Interior
Bedrooms & bathrooms
- Bedrooms: 6
- Bathrooms: 5
- Full bathrooms: 4
- 1/2 bathrooms: 1
- Main level bathrooms: 1
- Main level bedrooms: 1
Rooms
- Room types: Other
Primary bedroom
- Features: In-Law Floorplan
- Level: In-Law Floorplan
Bedroom
- Features: In-Law Floorplan
Primary bathroom
- Features: Separate His/Hers, Separate Tub/Shower
Dining room
- Features: Separate Dining Room
Kitchen
- Features: Breakfast Bar, Cabinets Other, Kitchen Island
Heating
- Forced Air
Cooling
- Central Air
Appliances
- Included: Dishwasher, Disposal, Dryer, Electric Cooktop, Gas Oven
- Laundry: Laundry Room, Laundry Closet
Features
- Other, Walk-In Closet(s)
- Flooring: Tile, Carpet, Hardwood
- Windows: Storm Window(s)
- Basement: Finished,Full
- Number of fireplaces: 1
- Fireplace features: Masonry
- Common walls with other units/homes: No Common Walls
Interior area
- Total structure area: 4,232
- Total interior livable area: 4,232 sqft
- Finished area above ground: 2,840
- Finished area below ground: 1,392
Video & virtual tour
Property
Parking
- Total spaces: 6
- Parking features: Garage
- Garage spaces: 2
Accessibility
- Accessibility features: None
Features
- Levels: Three Or More
- Patio & porch: Patio
- Exterior features: Lighting, Private Yard, Other
- Pool features: None
- Spa features: None
- Fencing: Fenced
- Has view: Yes
- View description: Neighborhood, City
- Waterfront features: None
- Body of water: None
Lot
- Size: 0.42 Acres
- Dimensions: 101x201x115x150
- Features: Back Yard
Details
- Additional structures: Other
- Parcel number: R7261 143
- Other equipment: None
- Horse amenities: None
Construction
Type & style
- Home type: SingleFamily
- Architectural style: Colonial
- Property subtype: Single Family Residence, Residential
Materials
- Wood Siding
- Foundation: None
- Roof: Composition
Condition
- Resale
- New construction: No
- Year built: 1993
Utilities & green energy
- Electric: 220 Volts
- Sewer: Public Sewer
- Water: Public
- Utilities for property: None
Green energy
- Energy efficient items: HVAC, Insulation
- Energy generation: None
Community & HOA
Community
- Features: Playground, Pool, Park
- Security: Open Access
- Subdivision: Brickton Station
HOA
- Has HOA: Yes
- Services included: Swim, Tennis, Maintenance Grounds
Location
- Region: Buford
Financial & listing details
- Price per square foot: $156/sqft
- Tax assessed value: $620,500
- Annual tax amount: $1,136
- Date on market: 10/1/2026
- Cumulative days on market: 35 days
- Road surface type: Paved
Estimated market value
$637,100
$605,000 - $669,000
$4,258/mo
Price history
| Date | Event | Price |
|---|---|---|
| 10/1/2026 | Listed for sale | $659,999+193.3%$156/sqft |
Source:  GAMLS #10857368 Report a problem | ||
| 4/24/2014 | Sold | $225,000+8900%$53/sqft |
Source: Public Record Report a problem | ||
| 4/29/1997 | Sold | $2,500-98.4%$1/sqft |
Source: Public Record Report a problem | ||
| 5/11/1995 | Sold | $154,900$37/sqft |
Source: Public Record Report a problem | ||
Public tax history
| Year | Property taxes | Tax assessment |
|---|---|---|
| 2026 | -- | $248,200 +1.7% |
| 2025 | $1,136 | $244,000 +27.3% |
| 2024 | $1,136 +14.4% | $191,640 -7.6% |
| 2023 | $993 -12.6% | $207,360 +25.9% |
| 2022 | $1,136 | $164,720 +32.4% |
| 2021 | $1,136 | $124,400 |
| 2020 | $1,136 +10.7% | $124,400 +32.8% |
| 2019 | $1,026 | $93,680 |
| 2018 | $1,026 +0.9% | $93,680 +5.3% |
| 2016 | $1,017 -13.8% | $88,960 |
| 2015 | $1,180 | $88,960 +5.8% |
| 2014 | $1,180 +89.4% | $84,120 +9.3% |
| 2013 | $623 | $76,960 |
| 2012 | -- | $76,960 |
| 2011 | -- | $76,960 -14.1% |
| 2010 | -- | $89,640 |
| 2009 | -- | $89,640 |
| 2007 | -- | $89,640 +7.7% |
| 2006 | -- | $83,240 |
| 2005 | -- | $83,240 |
| 2004 | $246 +0.5% | $83,240 +20.1% |
| 2003 | $245 -48.9% | $69,320 |
| 2002 | $479 -5.1% | $69,320 |
| 2001 | $505 | $69,320 |
Find assessor info on the county website
Monthly payment
Est. payment
Payment breakdown
Explore the cost of this home by adjusting the details. Changes won't be saved.Climate risks
Neighborhood: 30518
Nearby schools
Schools provided by the listing agent
- Elementary: Buford
- Middle: Buford
- High: Buford
Source: FMLS GA. This data may not be complete. We recommend contacting the local school district to confirm school assignments for this home.
Similar homes
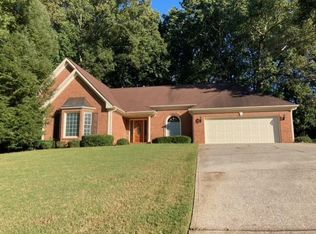
- $670,0004 bd4 ba3.8k sqft2567 Breton Ct, Buford, GA 30518Active
 MLS ID #10876249, Dianna McWhorter, Keller Williams Realty North Atlanta. GAMLS
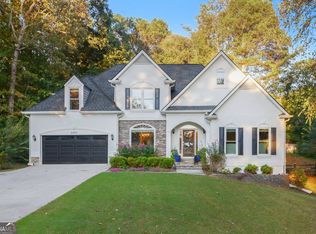
- $590,0007 bd7 ba4.5k sqft5730 Elm Tree Dr, Buford, GA 30518Active
 MLS ID #10798307, My Tran, Virtual Properties Realty.com. GAMLS
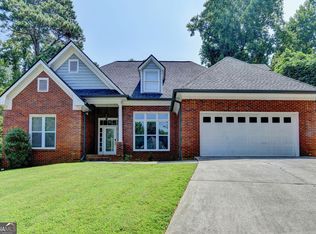
- $650,0005 bd5 ba3.1k sqft3525 Reed Mill Dr, Buford, GA 30519Active
 MLS ID #10834428, Jennifer Patton, Coldwell Banker Realty. GAMLS
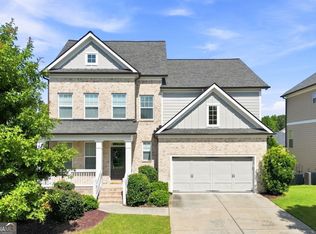
- $695,0003 bd3 ba3.5k sqft2727 Bearcreek Pl, Buford, GA 30519Active
 MLS ID #10848189, Robin Trammell, RE/MAX Center. GAMLS
- $609,0004 bd3 ba3.1k sqft6625 River Island Cir, Buford, GA 30518ActiveMLS ID #10872597, Jamey Holt, BHHS Georgia Properties. GAMLS
- $645,0005 bd5 ba3.7k sqft415 Havenmist Lndg, Suwanee, GA 30024ActiveMLS ID #10835440, Thomas Elliott, Hester Group, REALTORS. GAMLS
- $649,9505 bd5 ba4.6k sqft5548 Ridgemoor Dr, Braselton, GA 30517ActiveMLS ID #10833249, Bell Real Estate Group, Keller Williams Realty Atl. Partners. GAMLS
- $735,0006 bd5 ba4.3k sqft575 Morning Creek Ln, Suwanee, GA 30024ActiveMLS ID #10869512, Mary Grace Deas, RE/MAX Center. GAMLS
- $849,9006 bd6 ba5.5k sqft2664 Black Fox Way, Buford, GA 30519ActiveMLS ID #10845561, Hank Bailey, RE/MAX Center. GAMLS
- $629,9005 bd4 ba4.1k sqft1116 Talon Trce, Lawrenceville, GA 30043ActiveMLS ID #10882502, Janelle Johnson, Real Broker, LLC. GAMLS
- $675,0004 bd3 ba3.1k sqft5061 Tottenham Ct, Suwanee, GA 30024ActiveMLS ID #10877229, Sara Archambeau, Keller Williams Realty Atl. Partners. GAMLS
- $565,0005 bd4 ba4.2k sqft1470 Highland Lake Dr, Lawrenceville, GA 30045ActiveMLS ID #10885224, Andreina Perez, Athalas Realty. GAMLS
- $499,9004 bd4 ba3.3k sqft3530 Southpointe Hill Dr, Buford, GA 30519ActiveMLS ID #10875975, Elizabeth Muetzelfeld, Peach State Realty. GAMLS
- $695,0005 bd3 ba5k sqft4745 Aldbury Ln, Suwanee, GA 30024ActiveMLS ID #10836486, Pam Sligar, Choice Realty Inc. GAMLS
- $517,0004 bd4 ba3.1k sqft1275 Mountain Ivey Ct, Sugar Hill, GA 30518ActiveMLS ID #10842699, Brittany Colombo, Keller Williams Community Partners. GAMLS
- $675,0005 bd4 ba3.1k sqft3675 Millwater Xing, Dacula, GA 30019ActiveMLS ID #10820851, Youngmi Koo, Foundation Partners Realty LLC. GAMLS
- $650,0004 bd4 ba3.3k sqft1250 Spring Oak Way, Cumming, GA 30041ActiveMLS ID #10874851, John Organ, RE/MAX Center. GAMLS
- $615,0005 bd4 ba3.3k sqft6454 Park Bench Pl, Hoschton, GA 30548ActiveMLS ID #10835160, Dawn Crosby, Bolst. GAMLS
- $830,0006 bd4 ba4.4k sqft10795 Cauley Creek Dr, Johns Creek, GA 30097ActiveMLS ID #10884583, Mingwei Li, Virtual Properties Realty.com. GAMLS
- $749,8636 bd5 ba5.6k sqft411 Hunting Hills Dr, Braselton, GA 30517ActiveMLS ID #10879646, Kami Crawford, The Norton Agency. GAMLS
