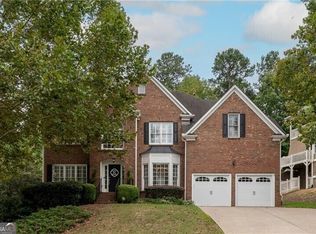
Treybyrne is the section of Hamilton Mill buyers request by name: quieter, set back from the main arteries, and more generously spaced than what was built later. This two story home occupies a genuinely private lot within it. The floor plan solves the problem most homes in this cluster don't: five bedrooms & four FULL baths!. Every bedroom is generously sized with direct bath access, including two that share a connecting bath. Double front doors open into a soaring foyer, flanked by a separate dining room and a dedicated office. The family room centers on a brick fireplace. The updated kitchen is built for entertaining: large island, granite countertops, and a walk in pantry. White oak hardwoods run the main level and staircase. The primary suite includes a sitting area, morning bar, beautifully updated bath, and large walk in closet. Secondary baths feature quartz countertops and updated fixtures throughout. The costly items are handled: new roof in 2022, newer HVAC, newer garage door, fresh interior and exterior paint, and an EV charger already installed in the side entry two car garage. The full basement offers a finished flex or media room plus approximately 1,200 square feet unfinished with interior and exterior entry. Location is the differentiator. Little Mulberry Park is a ten minute walk from the front door: nearly 900 acres, 14 miles of trails, Miller Lake, a fishing pier, and disc golf. Both swim centers, the basketball courts, and the six dedicated pickleball courts at Millview are close by, along with 14 lighted tennis courts, sand volleyball, soccer and softball fields, playgrounds, a stocked lake, and a clubhouse with gym and meeting space. The championship golf course is a three minute drive. Commuters take note: access to both I-85 Exit 118 and Exit 120, with Exit 120 reachable three different ways. Mill Creek cluster: Puckett's Mill Elementary, Osborne Middle, Mill Creek High. Two minutes to I-85, ten minutes to Mall of Georgia, under ten minutes to Chateau Elan.
Active
$675,000
3675 Millwater Xing, Dacula, GA 30019
5beds
3,170sqft
Single Family Residence
Built in 2004
0.28 Acres Lot
$660,200 Zestimate®
$213/sqft
$103/mo HOA
What's special
Two story homeLarge islandNewer garage doorDedicated officeBeautifully updated bathSeparate dining roomMorning bar
- 67 days
- 178
- 19
Zillow last checked:
Listing updated:
Listed by:
Youngmi Koo 404. 213. 4282,
Foundation Partners Realty LLC
Source: GAMLS,MLS#: 10820851
Facts & features
Interior
Bedrooms & bathrooms
- Bedrooms: 5
- Bathrooms: 4
- Full bathrooms: 4
- Main level bathrooms: 1
- Main level bedrooms: 1
Rooms
- Room types: Family Room, Laundry, Office, Bonus Room
Dining room
- Features: Seats 12+
Kitchen
- Features: Kitchen Island, Solid Surface Counters, Walk-in Pantry
Heating
- Forced Air
Cooling
- Central Air
Appliances
- Included: Dishwasher, Disposal, Microwave
- Laundry: Upper Level
Features
- Double Vanity, Tray Ceiling(s), Vaulted Ceiling(s), Walk-In Closet(s)
- Flooring: Hardwood, Carpet
- Basement: Partial
- Number of fireplaces: 1
- Common walls with other units/homes: No Common Walls
Interior area
- Total structure area: 3,170
- Total interior livable area: 3,170 sqft
- Finished area above ground: 3,170
- Finished area below ground: 0
Property
Parking
- Total spaces: 2
- Parking features: Attached
- Has attached garage: Yes
Features
- Levels: Two
- Stories: 2
- Patio & porch: Porch, Deck
- Fencing: Back Yard
- Body of water: None
Lot
- Size: 0.28 Acres
- Features: Private
Details
- Parcel number: R3002 841
Construction
Type & style
- Home type: SingleFamily
- Architectural style: Traditional
- Property subtype: Single Family Residence
Materials
- Steel Siding
- Roof: Composition
Condition
- Resale
- New construction: No
- Year built: 2004
Details
- Warranty included: Yes
Utilities & green energy
- Electric: 220 Volts
- Sewer: Public Sewer
- Water: Public
- Utilities for property: Electricity Available, High Speed Internet, Natural Gas Available, Water Available
Community & HOA
Community
- Features: Clubhouse, Fitness Center, Playground, Pool, Sidewalks, Street Lights, Tennis Court(s)
- Security: Smoke Detector(s)
- Subdivision: HAMILTON MILL
HOA
- Has HOA: Yes
- Services included: Tennis
- HOA fee: $1,240 annually
Location
- Region: Dacula
Financial & listing details
- Price per square foot: $213/sqft
- Tax assessed value: $667,900
- Annual tax amount: $9,666
- Date on market: 8/6/2026
- Cumulative days on market: 67 days
- Listing agreement: Exclusive Right To Sell
- Electric utility on property: Yes
Estimated market value
$660,200
$627,000 - $693,000
$2,915/mo
Price history
| Date | Event | Price |
|---|---|---|
| 8/11/2026 | Listed for rent | $3,200$1/sqft |
Source: FMLS GA #7819346 Report a problem | ||
| 8/6/2026 | Listed for sale | $675,000+7.1%$213/sqft |
Source:  GAMLS #10820851 Report a problem GAMLS #10820851 Report a problem | ||
| 4/5/2024 | Sold | $630,000-2.3%$199/sqft |
Source: GAMLS #10261324 Report a problem | ||
| 3/7/2024 | Pending sale | $645,000$203/sqft |
Source: GAMLS #10261324 Report a problem | ||
| 3/4/2024 | Listed for sale | $645,000$203/sqft |
Source:  FMLS GA #7347059 Report a problem FMLS GA #7347059 Report a problem | ||
| 3/4/2024 | Listing removed | $645,000$203/sqft |
Source: GAMLS #10224464 Report a problem | ||
| 3/4/2024 | Price change | $645,000-0.8%$203/sqft |
Source: GAMLS #10224464 Report a problem | ||
| 2/26/2024 | Pending sale | $649,999$205/sqft |
Source: GAMLS #10224464 Report a problem | ||
| 2/17/2024 | Price change | $649,999-0.8%$205/sqft |
Source: GAMLS #10224464 Report a problem | ||
| 2/1/2024 | Listed for sale | $655,000$207/sqft |
Source: GAMLS #10224464 Report a problem | ||
| 1/27/2024 | Pending sale | $655,000$207/sqft |
Source: GAMLS #10224464 Report a problem | ||
| 1/7/2024 | Price change | $655,000-1.5%$207/sqft |
Source: GAMLS #10224464 Report a problem | ||
| 11/13/2023 | Listed for sale | $665,000+124.3%$210/sqft |
Source: FMLS GA #7302807 Report a problem | ||
| 12/23/2013 | Sold | $296,500-1.1%$94/sqft |
Source:  FMLS GA #5213477 Report a problem FMLS GA #5213477 Report a problem | ||
| 12/14/2013 | Pending sale | $299,900$95/sqft |
Source: Coldwell Banker Residential Brokerage - Dunwoody #5213477 Report a problem | ||
| 10/29/2013 | Price change | $299,900+5.3%$95/sqft |
Source: Coldwell Banker Residential Brokerage - Dunwoody #5213477 Report a problem | ||
| 7/25/2013 | Listed for sale | $284,900-5%$90/sqft |
Source: Coldwell Banker Residential Brokerage #5176224 Report a problem | ||
| 4/4/2013 | Listing removed | $299,900$95/sqft |
Source: Coldwell Banker Residential Brokerage - Dunwoody #7032461 Report a problem | ||
| 2/6/2013 | Price change | $299,900-4.8%$95/sqft |
Source: Coldwell Banker Residential Brokerage - Dunwoody #7032461 Report a problem | ||
| 1/3/2013 | Listed for sale | $314,900+79.7%$99/sqft |
Source: Homepath #5095196 Report a problem | ||
| 8/9/2010 | Sold | $175,200-39.6%$55/sqft |
Source: Public Record Report a problem | ||
| 3/25/2008 | Sold | $290,000-12.7%$91/sqft |
Source: Public Record Report a problem | ||
| 3/22/2004 | Sold | $332,000$105/sqft |
Source: Public Record Report a problem | ||
Public tax history
| Year | Property taxes | Tax assessment |
|---|---|---|
| 2026 | -- | $267,160 +0.3% |
| 2025 | $9,666 +37.2% | $266,320 +9.3% |
| 2024 | $7,046 +12.1% | $243,640 +5.8% |
| 2023 | $6,287 -0.8% | $230,200 +9.2% |
| 2022 | $6,341 +18.1% | $210,720 +31.8% |
| 2021 | $5,370 +2.5% | $159,920 +5.2% |
| 2020 | $5,238 +3.3% | $152,080 |
| 2019 | $5,073 | $152,080 +2.5% |
| 2018 | $5,073 +8% | $148,360 +11.2% |
| 2016 | $4,698 -1% | $133,400 |
| 2015 | $4,744 | $133,400 +12.5% |
| 2014 | $4,744 +0.4% | $118,600 -2.4% |
| 2013 | $4,723 | $121,480 |
| 2012 | -- | $121,480 |
| 2011 | -- | $121,480 -14.6% |
| 2010 | -- | $142,200 |
| 2009 | -- | $142,200 +9.9% |
| 2007 | -- | $129,360 |
| 2006 | -- | $129,360 |
| 2005 | -- | $129,360 +74.8% |
| 2004 | $1,214 | $74,000 +285.4% |
| 2003 | -- | $19,200 |
Find assessor info on the county website
Monthly payment
Est. payment
Payment breakdown
Explore the cost of this home by adjusting the details. Changes won't be saved.Climate risks
Neighborhood: 30019
Nearby schools
Schools provided by the listing agent
- Elementary: Pucketts Mill
- Middle: Frank N Osborne
- High: Mill Creek
Source: GAMLS. This data may not be complete. We recommend contacting the local school district to confirm school assignments for this home.
Similar homes
- $599,9004 bd4 ba3.2k sqft2856 Old Peachtree Rd, Dacula, GA 30019Active

 MLS ID #10837199, Bret Muetzelfeld, Peach State Realty. GAMLS
 - $785,0005 bd4 ba4.4k sqft2758 Pathview Dr, Dacula, GA 30019Active
 MLS ID #10811185, Scott Lacy, PEND Realty, LLC. GAMLS
 - $499,9005 bd4 ba3.1k sqft825 Grand Ivey Pl, Dacula, GA 30019Active Under Contract
 MLS ID #10839763, Giuliana C Enriquez, BHGRE Metro Brokers. GAMLS
 - $675,0005 bd5 ba4.4k sqft4645 Trilogy Park Trl, Hoschton, GA 30548Active Under Contract
 MLS ID #10835944, Rebecca Broich-Ragsdale, Re/Max Tru, Inc.. GAMLS
 - $439,0004 bd3 ba2.1k sqft3955 Hamilton View Way, Dacula, GA 30019ActiveMLS ID #10798064, Jerry Harkness, Keller Williams Lanier Partners. GAMLS
- $675,0005 bd3 ba3.8k sqft3700 Creek Mist Lndg, Suwanee, GA 30024ActiveMLS ID #10844782, Travis Grubb, Knapp Realty. GAMLS
- $620,0004 bd4 ba3k sqft1434 Highland Wood Ct, Auburn, GA 30011ActiveMLS ID #10807835, Mina Little, Real Broker, LLC. GAMLS
- $660,0005 bd5 ba3.1k sqft3525 Reed Mill Dr, Buford, GA 30519ActiveMLS ID #10834428, Jennifer Patton, Coldwell Banker Realty. GAMLS
- $659,9996 bd5 ba4.2k sqft2235 Brickton Sta, Buford, GA 30518Active Under ContractMLS ID #10857368, Jerry Woods, Hester Group, REALTORS. GAMLS
- $584,9004 bd4 ba3.3k sqft2884 Porches Ln, Dacula, GA 30019ActiveMLS ID #10711060, Bruce Hendley, Hendley & Associates. GAMLS
- $649,9505 bd5 ba4.6k sqft5548 Ridgemoor Dr, Braselton, GA 30517ActiveMLS ID #10833249, Bell Real Estate Group, Keller Williams Realty Atl. Partners. GAMLS
- $615,0005 bd4 ba3.3k sqft6454 Park Bench Pl, Hoschton, GA 30548ActiveMLS ID #10835160, Dawn Crosby, Bolst. GAMLS
- $690,0005 bd4 ba4k sqft455 Hillcrest View Dr, Suwanee, GA 30024ActiveMLS ID #10836735, Yan Zhao, Crye-Leike Commercial, Inc.. GAMLS
- $645,0005 bd5 ba3.7k sqft415 Havenmist Lndg, Suwanee, GA 30024Active Under ContractMLS ID #10835440, Thomas Elliott, Hester Group, REALTORS. GAMLS
- $509,0004 bd3 ba2.9k sqft993 Bentley Estates Dr, Dacula, GA 30019ActiveMLS ID #10836237, Fernando Perez, Virtual Properties Realty.com. GAMLS
- $649,9004 bd4 ba2.9k sqft2930 Heatherstone Dr, Cumming, GA 30041ActiveMLS ID #10857010, Justin Landis, Bolst. GAMLS
- $690,0005 bd4 ba3.3k sqft845 Walnut River Trl, Hoschton, GA 30548ActiveMLS ID #10820708, Sarah Pickell, eXp Realty. GAMLS
- $440,0005 bd3 ba2.9k sqft3439 Mulberry Cove Way, Auburn, GA 30011Active Under ContractMLS ID #10834441, Tanishia Aldred, Real Broker, LLC. GAMLS
- $565,0005 bd4 ba3.2k sqft2297 Roberts View Trl, Buford, GA 30519ActiveMLS ID #10834669, Garry Cotto, Best Life Realty. GAMLS
- $565,9006 bd5 ba4.3k sqft1617 Trilogy Park Dr, Hoschton, GA 30548ActiveMLS ID #10856480, Heather Kimsey, Virtual Properties Realty.Net. GAMLS
