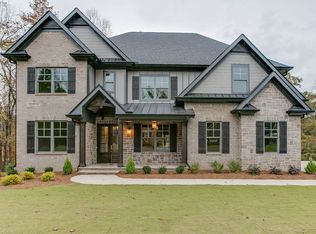
A gated address surrounded by million-dollar homes without the million-dollar price tag. Located in Scenic Falls of Braselton, this distinctive Hoschton home offers an opportunity to live in one of Jackson County's most impressive gated swim and tennis communities at an exceptional value. The floor plan is particularly well suited for those looking to simplify without giving up the space they still want. The primary suite is conveniently located on the main level with direct access to the covered back patio and a customized closet with built-in shelving. Four additional bedrooms upstairs provide plenty of room for guests, hobbies, a home office, or the seasons of life when extra space still matters. Character sets this home apart from much of today's new construction. A beamed ceiling and whitewashed brick fireplace create a memorable focal point in the main living area, while the kitchen offers abundant cabinetry, generous prep space, and a large island connecting the kitchen with the living and dining spaces. The covered back patio extends the living space outdoors and provides an inviting place for morning coffee, entertaining, or evenings overlooking the backyard. Thoughtful features include a dedicated dog-washing station, a private ensuite bathroom in one upstairs bedroom, an enclosed office or study connected to another bedroom, and upgraded HVAC and duct systems completed in 2025. Scenic Falls of Braselton offers gated access and swim and tennis amenities near Downtown Hoschton, Downtown Braselton, Chateau Elan, Northeast Georgia Medical Center Braselton, shopping, dining, and I-85. For those searching for a primary-on-main home in Hoschton, a gated community in Jackson County, or an alternative to the predictable floor plans found in new construction, this home offers the space, character, and location without the seven-figure price tag.
Active
Price cut: $10K (9/14)
$690,000
845 Walnut River Trl, Hoschton, GA 30548
5beds
3,340sqft
Single Family Residence
Built in 2017
0.6 Acres Lot
$677,700 Zestimate®
$207/sqft
$-- HOA
What's special
Whitewashed brick fireplaceGenerous prep spaceAbundant cabinetryDedicated dog-washing stationFour additional bedrooms upstairsBeamed ceiling
- 65 days
- 780
- 80
Zillow last checked:
Listing updated:
Listed by:
Sarah Pickell 770-262-4817,
eXp Realty
Source: GAMLS,MLS#: 10820708
Facts & features
Interior
Bedrooms & bathrooms
- Bedrooms: 5
- Bathrooms: 4
- Full bathrooms: 3
- 1/2 bathrooms: 1
- Main level bathrooms: 1
- Main level bedrooms: 1
Rooms
- Room types: Den
Kitchen
- Features: Breakfast Bar, Breakfast Room, Kitchen Island, Pantry
Heating
- Central, Electric
Cooling
- Central Air, Ceiling Fan(s)
Appliances
- Included: Dishwasher, Electric Water Heater, Microwave
- Laundry: Mud Room
Features
- Beamed Ceilings, Double Vanity, Walk-In Closet(s)
- Flooring: Hardwood
- Windows: Double Pane Windows
- Basement: None
- Number of fireplaces: 2
- Fireplace features: Family Room, Outside
- Common walls with other units/homes: No Common Walls
Interior area
- Total structure area: 3,340
- Total interior livable area: 3,340 sqft
- Finished area above ground: 3,340
- Finished area below ground: 0
Video & virtual tour
Property
Parking
- Total spaces: 2
- Parking features: Garage
- Has garage: Yes
Accessibility
- Accessibility features: Accessible Entrance
Features
- Levels: Two
- Stories: 2
- Patio & porch: Patio
- Exterior features: Other
- Fencing: Fenced
- Has view: Yes
- View description: Seasonal View
Lot
- Size: 0.6 Acres
- Features: Other
Details
- Additional structures: Other
- Parcel number: 111A 018B
Construction
Type & style
- Home type: SingleFamily
- Architectural style: Craftsman,Traditional,Ranch
- Property subtype: Single Family Residence
Materials
- Brick, Concrete
- Foundation: Slab
- Roof: Composition
Condition
- Resale
- New construction: No
- Year built: 2017
Utilities & green energy
- Electric: 220 Volts
- Sewer: Septic Tank
- Water: Public
- Utilities for property: Cable Available, Electricity Available, Phone Available, Water Available, Underground Utilities
Community & HOA
Community
- Features: Clubhouse, Fitness Center, Gated, Playground, Tennis Court(s), Pool, Sidewalks, Street Lights
- Security: Smoke Detector(s)
- Subdivision: Scenic Falls of Braselton
HOA
- Has HOA: Yes
- Services included: Tennis
Location
- Region: Hoschton
Financial & listing details
- Price per square foot: $207/sqft
- Tax assessed value: $836,400
- Annual tax amount: $8,108
- Date on market: 8/6/2026
- Cumulative days on market: 66 days
- Listing agreement: Exclusive Right To Sell
- Listing terms: Conventional,Cash,VA Loan
- Electric utility on property: Yes
Estimated market value
$677,700
$644,000 - $712,000
$3,005/mo
Price history
| Date | Event | Price |
|---|---|---|
| 9/14/2026 | Price change | $690,000-1.4%$207/sqft |
Source:  GAMLS #10820708 Report a problem GAMLS #10820708 Report a problem | ||
| 8/6/2026 | Listed for sale | $700,000-3.3%$210/sqft |
Source: GAMLS #10820708 Report a problem | ||
| 4/16/2026 | Listing removed | $724,000$217/sqft |
Source: GAMLS #10633472 Report a problem | ||
| 3/10/2026 | Price change | $724,000-0.7%$217/sqft |
Source: GAMLS #10633472 Report a problem | ||
| 11/24/2025 | Price change | $729,000-2.1%$218/sqft |
Source: GAMLS #10633472 Report a problem | ||
| 10/29/2025 | Listed for sale | $745,000$223/sqft |
Source: GAMLS #10633472 Report a problem | ||
| 10/28/2025 | Listing removed | $745,000$223/sqft |
Source:  FMLS GA #7611553 Report a problem FMLS GA #7611553 Report a problem | ||
| 10/3/2025 | Price change | $745,000-1.3%$223/sqft |
Source: GAMLS #10560148 Report a problem | ||
| 9/5/2025 | Price change | $755,000-0.7%$226/sqft |
Source: FMLS GA #7611553 Report a problem | ||
| 7/9/2025 | Listed for sale | $760,000+2.7%$228/sqft |
Source: GAMLS #10560148 Report a problem | ||
| 4/1/2025 | Listing removed | $739,900$222/sqft |
Source: GAMLS #10421695 Report a problem | ||
| 2/7/2025 | Price change | $739,900-1.3%$222/sqft |
Source: FMLS GA #7493135 Report a problem | ||
| 12/3/2024 | Listed for sale | $749,900-2.5%$225/sqft |
Source: FMLS GA #7493135 Report a problem | ||
| 9/19/2024 | Listing removed | $769,000$230/sqft |
Source: FMLS GA #7427501 Report a problem | ||
| 9/13/2024 | Price change | $769,000-0.1%$230/sqft |
Source: GAMLS #10345913 Report a problem | ||
| 8/12/2024 | Price change | $770,000-2.5%$231/sqft |
Source: GAMLS #10345913 Report a problem | ||
| 8/8/2024 | Price change | $790,000-1.2%$237/sqft |
Source: GAMLS #10345913 Report a problem | ||
| 7/26/2024 | Listed for sale | $799,900+14.3%$239/sqft |
Source: FMLS GA #7427501 Report a problem | ||
| 7/10/2023 | Sold | $700,000$210/sqft |
Source: FMLS GA #7222813 Report a problem | ||
| 6/1/2023 | Pending sale | $700,000$210/sqft |
Source: GAMLS #10164023 Report a problem | ||
| 5/31/2023 | Listed for sale | $700,000+120.9%$210/sqft |
Source: GAMLS #10164023 Report a problem | ||
| 12/31/2018 | Sold | $316,900$95/sqft |
Source: Public Record Report a problem | ||
Public tax history
| Year | Property taxes | Tax assessment |
|---|---|---|
| 2025 | $8,108 +17.9% | $334,560 +9.1% |
| 2024 | $6,874 -6.4% | $306,560 +11.2% |
| 2023 | $7,347 +17.9% | $275,600 +23.4% |
| 2022 | $6,232 +2% | $223,280 +2.8% |
| 2021 | $6,108 +12.4% | $217,280 +25.4% |
| 2020 | $5,433 -4.4% | $173,280 -2.1% |
| 2019 | $5,685 +37.5% | $176,960 +39.6% |
| 2018 | $4,133 +351.2% | $126,760 +387.5% |
| 2017 | $916 +16.9% | $26,000 |
| 2016 | $784 +150.4% | $26,000 +584.2% |
| 2015 | $313 +54.3% | $3,800 |
| 2014 | $203 -0.5% | $3,800 |
| 2013 | $204 | $3,800 |
| 2012 | -- | -- |
| 2011 | -- | -- |
| 2010 | -- | -- |
Find assessor info on the county website
Monthly payment
Est. payment
Payment breakdown
Explore the cost of this home by adjusting the details. Changes won't be saved.Climate risks
Neighborhood: 30548
Nearby schools
Schools provided by the listing agent
- Elementary: Heroes
- High: Jackson
Source: GAMLS. This data may not be complete. We recommend contacting the local school district to confirm school assignments for this home.
Similar homes
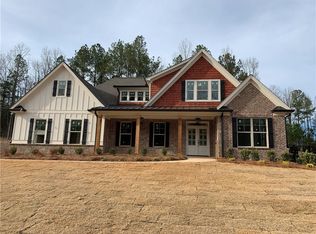
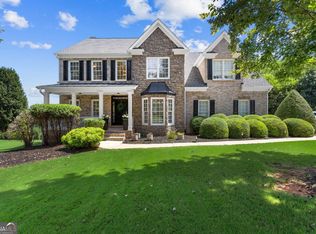
- $649,0005 bd4 ba4.6k sqft110 Whitaker Way, Hoschton, GA 30548Active
 MLS ID #10830452, Shane Myer, Foundation Partners Realty LLC. GAMLS
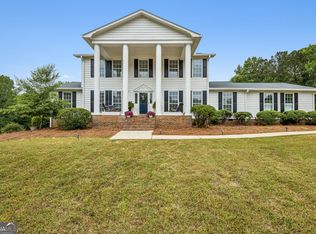
 - $639,0004 bd4 ba3.1k sqft32 Quail Run, Hoschton, GA 30548Active
 MLS ID #10856411, Greg Shadburn, BHHS Georgia Properties. GAMLS
 - $615,0005 bd4 ba3.3k sqft6454 Park Bench Pl, Hoschton, GA 30548Active
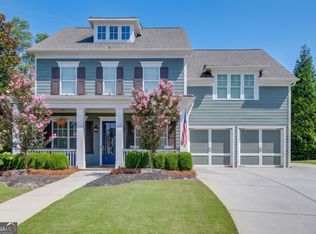 MLS ID #10835160, Dawn Crosby, Bolst. GAMLS
 - $699,9005 bd4 ba3k sqft431 Harmony Grove Ln, Jefferson, GA 30549Active
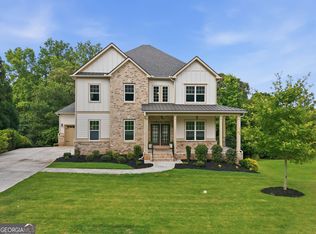 MLS ID #10793488, Derece Williams, Foundation Partners Realty LLC. GAMLS
 - $675,0005 bd5 ba4.4k sqft4645 Trilogy Park Trl, Hoschton, GA 30548Active Under ContractMLS ID #10835944, Rebecca Broich-Ragsdale, Re/Max Tru, Inc.. GAMLS
- $550,0003 bd3 ba2.8k sqft188 Chatuge Dr, Hoschton, GA 30548ActiveMLS ID #10870792, Mark Spain, Mark Spain Real Estate. GAMLS
- $699,0004 bd5 ba2.8k sqft246 Emmaline Ln, Jefferson, GA 30549ActiveMLS ID #10818037, Itzel Wiley, Century 21 Results. GAMLS
- $715,0004 bd4 ba3.3k sqft5171 Glen Forrest Dr, Flowery Branch, GA 30542ActiveMLS ID #10815975, Lara Mealor, Virtual Properties Realty.Net. GAMLS
- $767,6855 bd6 ba4k sqft134 Blue Rider Trl, Hoschton, GA 30548ActiveMLS ID #10845605, Samuel D Bass, DFH Realty Georgia. GAMLS
- $799,0005 bd4 ba3.3k sqft727 Old Collins Rd, Hoschton, GA 30548ActiveMLS ID #10841437, Richard Rodriguez, BHHS Georgia Properties. GAMLS
- $575,0005 bd5 ba3.8k sqft5370 Shadow Walk Way, Gainesville, GA 30507ActiveMLS ID #10824809, Linda Saeliou Custer, Atlanta Communities. GAMLS
- $575,0004 bd3 ba2.9k sqft5843 Peacock Ln, Hoschton, GA 30548ActiveMLS ID #10787400, Lance Real Estate Group, Bolst. GAMLS
- $800,8705 bd6 ba4k sqft290 Races Rd, Hoschton, GA 30548ActiveMLS ID #10832907, Samuel D Bass, DFH Realty Georgia. GAMLS
- $725,0004 bd5 ba3k sqft496 Davis Rd, Jefferson, GA 30549ActiveMLS ID #10813035, Morgan L Tetzlaff, Funari Realty LLC. GAMLS
- $570,0005 bd3 ba3.1k sqft1655 John Adams Ct, Jefferson, GA 30549ActiveMLS ID #10857348, Chelsea Corless, PEND Realty, LLC. GAMLS
- $699,9004 bd4 ba4.1k sqft6052 Oak Hill Dr, Flowery Branch, GA 30542ActiveMLS ID #10812589, Real Estate by Mimi, PEND Realty, LLC. GAMLS
- $793,2525 bd6 ba4k sqft494 Races Rd, Hoschton, GA 30548ActiveMLS ID #10845510, Samuel D Bass, DFH Realty Georgia. GAMLS
- $796,9285 bd6 ba4k sqft98 Blue Rider Trl, Hoschton, GA 30548ActiveMLS ID #10845286, Samuel D Bass, DFH Realty Georgia. GAMLS
- $750,0005 bd5 ba4.9k sqft4879 Goddards Ford Rd, Gainesville, GA 30504ActiveMLS ID #10853935, Luis Rodriguez, Keller Williams Lanier Partners. GAMLS
- $465,0004 bd3 ba2.5k sqft1020 Amber Waves Ave, Hoschton, GA 30548ActiveMLS ID #10772816, Richard Rodriguez, BHHS Georgia Properties. GAMLS
