Price Improvement, better than new and move-in ready! This 2 year old Carden Plan home offers 4 Bedrooms/3.5 Baths, a 3 Car Garage, Covered Front Porch and Large 10 x 20 Covered Rear Patio with Ceiling Fan. This beautifully designed Open Floor Plan boasts upgrades not found in the new construction homes including Multiple Storage Areas, Under Cabinet Lighting, Fully Fenced Back Yard, whole home Air Freshener System, and more. Upon entering the home, the Foyer opens up to a Separate Dining Room and a Front Office with French Doors. The Large Gourmet Kitchen has ample Counter Space and includes All Stainless Steel Appliances including Refrigerator, SS Vent Hood over Gas Cooktop, Built-in Oven, Microwave, an Oversized Island, Recessed Lighting, Quartz Countertops and Under Cabinet Lighting. The Family Room comes complete with a Gas Fireplace, Ceiling Fan and Built-in Bookcase. The Main Level boasts two-piece Crown Molding and has an additional Work from Home Office and an additional Craft Room/Flex Room. The 3 Car Garage opens into a Built-in Mudroom Storage Area complete with bench. Open railing and Hardwood Stairs lead upstairs to the Open Loft/Flex Room. The Owners Suite comes complete with a decorative trey ceiling, Dual Vanities, a Garden Tub, Separate Tiled Shower, Walk-in Closet with ample Shelving and an additional Double Closet for additional storage. The Tiled Laundry Room is located upstairs for convenience of all the bedrooms. There are also 3 additional Bedrooms and 2 Full Baths upstairs. All Bedrooms include Walk-In Closets. The Sellers added a Whole Home Air Freshener System to the HVAC System. The Large Backyard is completely fenced and provides multiple entry areas. The Porches at Mobley Lake is an exciting new home community in the city of Dacula that allows residents to enjoy amenities such as Water Views, a Swimming Pool with Arbor, a Playground and Walking Trails.
Active
$584,900
2884 Porches Ln, Dacula, GA 30019
4beds
3,302sqft
Single Family Residence
Built in 2023
0.63 Acres Lot
$578,600 Zestimate®
$177/sqft
$146/mo HOA
What's special
Oversized islandCovered front porchWork from home officeWater viewsAmple counter spaceSeparate tiled showerRecessed lighting
- 215 days
- 123
- 9
Zillow last checked:
Listing updated:
Listed by:
Bruce Hendley 706-424-0999,
Hendley & Associates
Source: GAMLS,MLS#: 10711060
Facts & features
Interior
Bedrooms & bathrooms
- Bedrooms: 4
- Bathrooms: 4
- Full bathrooms: 3
- 1/2 bathrooms: 1
Rooms
- Room types: Bonus Room, Family Room, Foyer, Laundry, Loft, Media Room, Office
Heating
- Electric, Heat Pump
Cooling
- Ceiling Fan(s), Electric, Heat Pump
Appliances
- Included: Cooktop, Dishwasher, Gas Water Heater, Ice Maker, Microwave, Oven, Refrigerator, Stainless Steel Appliance(s)
- Laundry: Upper Level
Features
- Bookcases, Double Vanity, Separate Shower, Soaking Tub, Split Bedroom Plan, Tile Bath, Walk-In Closet(s)
- Flooring: Carpet, Laminate, Tile
- Basement: None
- Attic: Pull Down Stairs
- Number of fireplaces: 1
- Fireplace features: Factory Built, Gas Log, Living Room
Interior area
- Total structure area: 3,302
- Total interior livable area: 3,302 sqft
- Finished area above ground: 3,302
- Finished area below ground: 0
Property
Parking
- Parking features: Attached, Garage Door Opener
- Has attached garage: Yes
Features
- Levels: Two
- Stories: 2
- Patio & porch: Patio, Porch
Lot
- Size: 0.63 Acres
- Features: Cul-De-Sac, Level, Open Lot
Details
- Parcel number: R5309 310
Construction
Type & style
- Home type: SingleFamily
- Architectural style: Traditional
- Property subtype: Single Family Residence
Materials
- Other
- Roof: Composition
Condition
- Resale
- New construction: No
- Year built: 2023
Utilities & green energy
- Sewer: Septic Tank
- Water: Public
- Utilities for property: Cable Available, Natural Gas Available, Phone Available, Underground Utilities
Community & HOA
Community
- Features: Lake, Playground, Pool, Sidewalks, Street Lights
- Subdivision: The Porches at Mobley Lake
HOA
- Has HOA: Yes
- Services included: Swimming
- HOA fee: $1,750 annually
Location
- Region: Dacula
Financial & listing details
- Price per square foot: $177/sqft
- Tax assessed value: $652,700
- Annual tax amount: $9,112
- Date on market: 3/16/2026
- Cumulative days on market: 201 days
- Listing agreement: Exclusive Right To Sell
Estimated market value
$578,600
$550,000 - $608,000
$3,228/mo
Price history
| Date | Event | Price |
|---|---|---|
| 10/1/2026 | Listed for sale | $584,900$177/sqft |
Source:  GAMLS #10711060 Report a problem GAMLS #10711060 Report a problem | ||
| 9/16/2026 | Listing removed | $584,900$177/sqft |
Source: GAMLS #10711060 Report a problem | ||
| 8/21/2026 | Price change | $584,900-2.5%$177/sqft |
Source: GAMLS #10711060 Report a problem | ||
| 3/16/2026 | Listed for sale | $599,900$182/sqft |
Source: GAMLS #10711060 Report a problem | ||
| 9/24/2025 | Listing removed | $599,900$182/sqft |
Source: GAMLS #10538070 Report a problem | ||
| 6/6/2025 | Listed for sale | $599,900+4.3%$182/sqft |
Source: GAMLS #10538070 Report a problem | ||
| 12/27/2023 | Sold | $574,900$174/sqft |
Source: GAMLS #10140417 Report a problem | ||
| 12/5/2023 | Pending sale | $574,900$174/sqft |
Source:  FMLS GA #7189199 Report a problem FMLS GA #7189199 Report a problem | ||
| 11/20/2023 | Listed for sale | $574,900$174/sqft |
Source: GAMLS #10140417 Report a problem | ||
| 11/18/2023 | Pending sale | $574,900$174/sqft |
Source: FMLS GA #7189199 Report a problem | ||
| 10/2/2023 | Price change | $574,900-4.2%$174/sqft |
Source: FMLS GA #7189199 Report a problem | ||
| 9/6/2023 | Price change | $599,900+0%$182/sqft |
Source: GAMLS #10140417 Report a problem | ||
| 8/27/2023 | Listed for sale | $599,8990%$182/sqft |
Source: FMLS GA #7189199 Report a problem | ||
| 7/24/2023 | Contingent | $599,900$182/sqft |
Source: GAMLS #10140417 Report a problem | ||
| 6/13/2023 | Price change | $599,900+1.7%$182/sqft |
Source: GAMLS #10140417 Report a problem | ||
| 6/3/2023 | Listed for sale | $589,900$179/sqft |
Source: FMLS GA #7189199 Report a problem | ||
| 6/2/2023 | Pending sale | $589,900$179/sqft |
Source: FMLS GA #7189199 Report a problem | ||
| 5/1/2023 | Price change | $589,900+1.7%$179/sqft |
Source: GAMLS #10140417 Report a problem | ||
| 4/3/2023 | Price change | $579,900+1.8%$176/sqft |
Source: GAMLS #10140417 Report a problem | ||
| 3/17/2023 | Listed for sale | $569,900$173/sqft |
Source: FMLS GA #7189199 Report a problem | ||
Public tax history
| Year | Property taxes | Tax assessment |
|---|---|---|
| 2026 | -- | $261,080 -4.2% |
| 2025 | $8,501 +8.9% | $272,520 +18.5% |
| 2024 | $7,809 +1449.3% | $229,960 +1496.9% |
| 2023 | $504 | $14,400 |
Find assessor info on the county website
Monthly payment
Est. payment
Payment breakdown
Explore the cost of this home by adjusting the details. Changes won't be saved.Climate risks
Neighborhood: 30019
Nearby schools
Schools provided by the listing agent
- Elementary: Dacula
- Middle: Dacula
- High: Dacula
Source: GAMLS. This data may not be complete. We recommend contacting the local school district to confirm school assignments for this home.
Similar homes
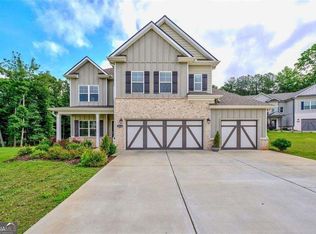
- $509,0004 bd3 ba2.9k sqft993 Bentley Estates Dr, Dacula, GA 30019Active
 MLS ID #10836237, Fernando Perez, Virtual Properties Realty.com. GAMLS
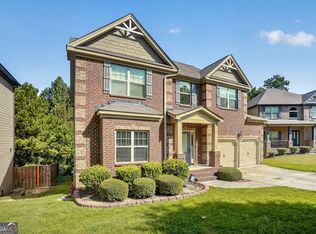
 - $449,0005 bd3 ba2.8k sqft2966 Cove View Ct, Dacula, GA 30019For Sale
 MLS ID #7854479, Rhonda Anderson, Orchard Brokerage LLC. FMLS GA
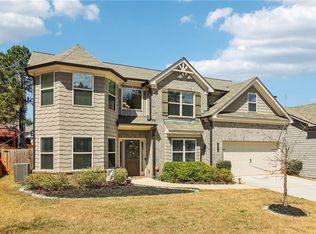
 - $450,0005 bd3 ba2.5k sqft462 Hinton Farm Way, Dacula, GA 30019Active
 MLS ID #10815915, Ellen Yi, Virtual Properties Realty.com. GAMLS
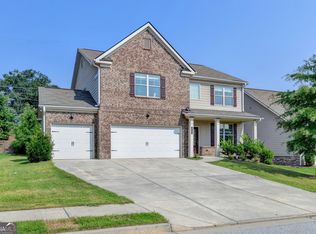
 - $620,0004 bd4 ba3k sqft1434 Highland Wood Ct, Auburn, GA 30011Active
 MLS ID #10807835, Mina Little, Real Broker, LLC. GAMLS
 - $479,0004 bd3 ba2.7k sqft776 Burson Maddox Rd, Winder, GA 30680ActiveMLS ID #10869002, Jose Acosta, Lamplighter Realty, LLC. GAMLS
- $459,0005 bd4 ba3.6k sqft2715 Ridge Manor Dr, Dacula, GA 30019ActiveMLS ID #10734804, Paul Miller, eXp Realty. GAMLS
- $549,9004 bd3 ba2.8k sqft199 Thurmond Rd NE, Statham, GA 30666ActiveMLS ID #10845381, Keion Gray, eXp Realty. GAMLS
- $565,0005 bd4 ba3.2k sqft2297 Roberts View Trl, Buford, GA 30519ActiveMLS ID #10834669, Garry Cotto, Best Life Realty. GAMLS
- $550,0004 bd3 ba2.9k sqft5922 Ash Hill Pl, Hoschton, GA 30548ActiveMLS ID #10847688, Lance Real Estate Group, Bolst. GAMLS
- $590,0005 bd5 ba3.1k sqft147 Michigan Cir, Hoschton, GA 30548ActiveMLS ID #10856196, Nancy Coker, Keller Williams Realty Atl. Partners. GAMLS
- $539,9004 bd3 ba3k sqft6829 Benjamin Dr, Flowery Branch, GA 30542ActiveMLS ID #10858242, Maureen Nuedling, PEND Realty, LLC. GAMLS
- $679,9004 bd4 ba3.3k sqft904 Bessie Ct, Loganville, GA 30052ActiveMLS ID #10858060, Doug Minton, Keller Williams Realty Atl. Partners. GAMLS
- $649,9004 bd2 ba2.6k sqft1400 Giles Rd, Monroe, GA 30655ActiveMLS ID #10852204, Jaclyn Myers, Algin Realty, Inc.. GAMLS
- $500,0005 bd6 ba3.8k sqft162 Oatgrass Dr, Grayson, GA 30017ActiveMLS ID #10848438, Tary Drouault, Keller Williams Realty Atl. Partners. GAMLS
- $514,9004 bd4 ba3.5k sqft55 Cattail Ln, Winder, GA 30680ActiveMLS ID #10826365, Christina Barlow, Dwelli. GAMLS
- $529,9005 bd4 ba3.1k sqft318 Cattail Ln, Winder, GA 30680ActiveMLS ID #10792425, Bill Reed, RE/MAX Center. GAMLS
- $524,9004 bd4 ba2.5k sqft224 Amelia Way, Loganville, GA 30052ActiveMLS ID #10858325, Darrell Dutton, Algin Realty, Inc.. GAMLS
- $569,0005 bd3 ba3k sqft6024 Park Bay Ct, Flowery Branch, GA 30542ActiveMLS ID #10760404, Anna Davis, eXp Realty. GAMLS
- $450,0004 bd3 ba2.2k sqft2524 Tomoka Dr, Bethlehem, GA 30620ActiveMLS ID #10790756, Faye Hollingsworth, HomeSmart. GAMLS
- $675,0005 bd5 ba4.4k sqft4645 Trilogy Park Trl, Hoschton, GA 30548Active Under ContractMLS ID #10835944, Rebecca Broich-Ragsdale, Re/Max Tru, Inc.. GAMLS
