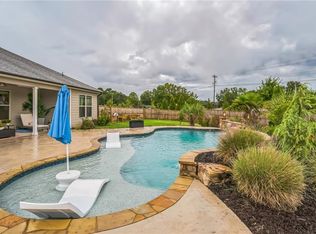
Welcome to this exceptional 5-bedroom, 4-bathroom home offering over 3,100 square feet of thoughtfully designed living space, a three-car garage, and a stunning private backyard retreat complete with a luxurious gunite pool. Step inside to find beautiful light-toned luxury vinyl plank flooring flowing throughout the main living areas. The open-concept floor plan features a convenient main-level guest bedroom and full bath, perfect for visitors or multi-generational living. The chef's kitchen is the heart of the home and showcases white soft-close cabinetry, stone countertops, stainless steel appliances, a gas cooktop, a spacious island, and abundant storage. The kitchen seamlessly overlooks the breakfast area and inviting family room, creating the perfect space for entertaining and everyday living. Just off the kitchen, you'll find an oversized walk-in pantry and a large mudroom complete with custom lockers, providing exceptional organization and functionality. Upstairs, a spacious loft offers flexible living space ideal for a media room, playroom, or home office. The expansive owner's suite serves as a private retreat, featuring a spa-inspired ensuite bath with a soaking tub, tiled shower, dual vanities, and generous closet space. An additional bedroom enjoys its own private ensuite bath, while two secondary bedrooms share a well-appointed full bath with dual vanities. Step through the double doors and discover your own backyard oasis. The beautifully designed gunite pool features a sun shelf with loungers, creating the perfect place to relax and unwind. A wood privacy fence surrounds the backyard, offering both seclusion and tranquillity for outdoor entertaining, family gatherings, or peaceful evenings at home. Combining modern finishes, spacious living areas, and resort-style outdoor amenities, this move-in-ready home is truly a rare find. Schedule your private showing today and experience everything this remarkable property has to offer.
Active
$539,900
318 Cattail Ln, Winder, GA 30680
5beds
--sqft
Single Family Residence
Built in 2022
0.31 Acres Lot
$532,100 Zestimate®
$--/sqft
$58/mo HOA
What's special
Modern finishesThree-car garageSpacious islandLuxurious gunite poolOpen-concept floor planStainless steel appliancesBreakfast area
- 108 days
- 264
- 25
Zillow last checked:
Listing updated:
Listed by:
Bill Reed 770-480-5674,
RE/MAX Center,
Amy Reed 678-300-1593,
RE/MAX Center
Source: GAMLS,MLS#: 10792425
Facts & features
Interior
Bedrooms & bathrooms
- Bedrooms: 5
- Bathrooms: 4
- Full bathrooms: 4
- Main level bathrooms: 1
- Main level bedrooms: 1
Rooms
- Room types: Family Room, Foyer, Laundry, Loft, Media Room, Other
Dining room
- Features: Dining Rm/Living Rm Combo
Kitchen
- Features: Breakfast Area, Kitchen Island, Walk-in Pantry
Heating
- Central
Cooling
- Ceiling Fan(s), Central Air
Appliances
- Included: Dishwasher, Double Oven, Electric Water Heater, Microwave
- Laundry: Mud Room, Upper Level
Features
- Double Vanity, Walk-In Closet(s)
- Flooring: Carpet, Laminate, Tile
- Windows: Double Pane Windows
- Basement: None
- Number of fireplaces: 1
- Fireplace features: Gas Log
- Common walls with other units/homes: No Common Walls
Interior area
- Total structure area: 0
- Finished area above ground: 0
- Finished area below ground: 0
Video & virtual tour
Property
Parking
- Total spaces: 3
- Parking features: Attached, Garage, Kitchen Level
- Has attached garage: Yes
Features
- Levels: Two
- Stories: 2
- Patio & porch: Porch
- Exterior features: Other
- Has private pool: Yes
- Pool features: In Ground, Salt Water
- Fencing: Back Yard,Fenced,Privacy,Wood
- Body of water: None
Lot
- Size: 0.31 Acres
- Features: Level, Private
- Residential vegetation: Cleared, Grassed
Details
- Additional structures: Other
- Parcel number: XX058F 011
Construction
Type & style
- Home type: SingleFamily
- Architectural style: Craftsman
- Property subtype: Single Family Residence
Materials
- Brick, Concrete
- Foundation: Slab
- Roof: Composition
Condition
- Resale
- New construction: No
- Year built: 2022
Utilities & green energy
- Electric: 220 Volts
- Sewer: Public Sewer
- Water: Public
- Utilities for property: Cable Available, Electricity Available, High Speed Internet, Natural Gas Available, Phone Available, Sewer Available, Water Available
Community & HOA
Community
- Features: Sidewalks, Street Lights, Walk To Schools, Near Shopping
- Security: Smoke Detector(s)
- Subdivision: Rockwell Meadows
HOA
- Has HOA: Yes
- Services included: Maintenance Grounds
- HOA fee: $700 annually
Location
- Region: Winder
Financial & listing details
- Tax assessed value: $453,426
- Annual tax amount: $4,221
- Date on market: 6/24/2026
- Cumulative days on market: 108 days
- Listing agreement: Exclusive Right To Sell
- Listing terms: Cash,Conventional,FHA,VA Loan
- Electric utility on property: Yes
Estimated market value
$532,100
$505,000 - $559,000
$2,861/mo
Price history
| Date | Event | Price |
|---|---|---|
| 7/7/2026 | Price change | $539,900-1.8% |
Source:  FMLS GA #7793239 Report a problem FMLS GA #7793239 Report a problem | ||
| 6/24/2026 | Listed for sale | $550,000+21.3% |
Source: FMLS GA #7793239 Report a problem | ||
| 7/28/2022 | Sold | $453,570-0.9% |
Source: FMLS GA #7032354 Report a problem | ||
| 6/15/2022 | Contingent | $457,570 |
Source: FMLS GA #7032354 Report a problem | ||
| 4/15/2022 | Listed for sale | $457,570 |
Source: FMLS GA #7032354 Report a problem | ||
Public tax history
| Year | Property taxes | Tax assessment |
|---|---|---|
| 2025 | $4,193 -0.2% | $181,370 +2.6% |
| 2024 | $4,203 +0.6% | $176,777 |
| 2023 | $4,178 +522.2% | $176,777 +636.6% |
| 2022 | $672 | $24,000 |
Find assessor info on the county website
Monthly payment
Est. payment
Payment breakdown
Explore the cost of this home by adjusting the details. Changes won't be saved.Climate risks
Neighborhood: 30680
Nearby schools
Schools provided by the listing agent
- Elementary: Winder
- Middle: Russell
- High: Winder Barrow
Source: GAMLS. This data may not be complete. We recommend contacting the local school district to confirm school assignments for this home.


Similar homes
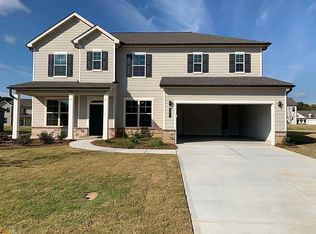
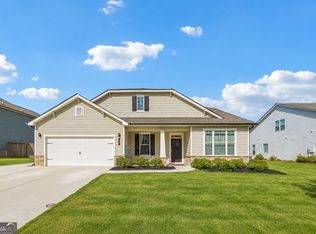
- $514,9004 bd4 ba3.5k sqft55 Cattail Ln, Winder, GA 30680Active
 MLS ID #10826365, Christina Barlow, Dwelli. GAMLS
 - $409,9005 bd5 ba3.2k sqft241 Knightsbridge Ln, Winder, GA 30680Active
 MLS ID #10793284, Marlee Bulmer, RE/MAX Signature. GAMLS
 - $540,0004 bd3 ba2.5k sqft155 Cherokee Rose Ln, Hoschton, GA 30548Active
 MLS ID #10850783, Rachael Brownfield, GA Realty LLC. GAMLS
 - $590,0005 bd5 ba3.1k sqft147 Michigan Cir, Hoschton, GA 30548Active
 MLS ID #10856196, Nancy Coker, Keller Williams Realty Atl. Partners. GAMLS
 - $450,0005 bd3 ba2.6k sqft588 Calgary Downs Dr, Winder, GA 30680ActiveMLS ID #10839586, Mark L Mahaffey, Mark Mahaffey & Associates Real Est.. GAMLS
- $639,0004 bd4 ba3.1k sqft32 Quail Run, Hoschton, GA 30548ActiveMLS ID #10856411, Greg Shadburn, BHHS Georgia Properties. GAMLS
- $569,0005 bd3 ba-- sqft1106 Michigan Cir, Hoschton, GA 30548ActiveMLS ID #10817352, Sharon H Hwang, Perfect Source Realty. GAMLS
- $549,9004 bd3 ba2.8k sqft199 Thurmond Rd NE, Statham, GA 30666ActiveMLS ID #10845381, Keion Gray, eXp Realty. GAMLS
- $485,0004 bd3 ba2.4k sqft210 Masters Way, Athens, GA 30607ActiveMLS ID #10847695, Eleshea Borders, Classic Team Realty. GAMLS
- $550,0004 bd3 ba2.9k sqft5922 Ash Hill Pl, Hoschton, GA 30548ActiveMLS ID #10847688, Lance Real Estate Group, Bolst. GAMLS
- $520,0004 bd3 ba3k sqft198 Station Overlook Dr, Auburn, GA 30011ActiveMLS ID #10786818, Adriana Vergara, HomeSmart. GAMLS
- $539,9003 bd3 ba2.5k sqft196 Coffee Ln, Hoschton, GA 30548ActiveGAMLS
- $624,9996 bd5 ba5.1k sqft5830 Mulberry Holw, Flowery Branch, GA 30542ActiveMLS ID #10867515, Kayla Watson, Resource Brokers, LLC. GAMLS
- $465,0005 bd5 ba3.3k sqft197 Amber Meadow Dr, Braselton, GA 30517ActiveMLS ID #10828017, Mark Spain, Mark Spain Real Estate. GAMLS
- $499,0004 bd3 ba2.4k sqft255 Sandhill Ln, Jefferson, GA 30549ActiveMLS ID #10853281, Bonnie McDonald, RE/MAX Classic. GAMLS
- $500,0004 bd4 ba2.9k sqft31 Okeechobee Way, Hoschton, GA 30548ActiveMLS ID #10839402, Joshua Pickens, Housewell.com Realty. GAMLS
- $519,9004 bd3 ba3.1k sqft30 Brant Cir, Jefferson, GA 30549ActiveMLS ID #10792002, Rodney Autry, Keller Williams Realty Atl. Partners. GAMLS
- $480,0004 bd4 ba2.6k sqft1230 Homeward Trl, Hoschton, GA 30548ActiveMLS ID #10800461, Chad Buffington, Buffington Real Estate Group. GAMLS
