Exceptional Value & Space in Winder! Welcome to this meticulously maintained, 4-year-young home offering an expansive 3,454 sq. ft. of versatile living space in a highly desirable neighborhood. Step inside to an open-concept main level featuring durable LVP flooring throughout, abundant natural light, a formal sitting area, and an elegant formal dining room. The central living room offers seamless views into the spacious kitchen, making entertaining effortless. The main floor also features a convenient guest bedroom and full bath ideal for multi-generational living or out-of-town visitors. Upstairs, enjoy a large secondary loft that easily serves as a media room, play area, or second living space, along with an impressive storage closet. The expansive primary suite boasts a double-sink vanity, title floors in the baths, and a oversized walk-in closet, while secondary bedrooms share a functional Jack-and-Jill bath. Outside, relax in your quiet, private backyard. Located in a wonderful community close to vibrant, growing Downtown Winder, B and B+ rated schools, shopping, and dining. Don't miss this incredible space for the price schedule your tour today!
Active
$525,000
288 Cattail Ln, Winder, GA 30680
5beds
--sqft
Single Family Residence
Built in 2022
0.3 Acres Lot
$521,100 Zestimate®
$--/sqft
$58/mo HOA
What's special
Abundant natural lightQuiet private backyardOversized walk-in closetDurable lvp flooring throughoutExpansive primary suiteOpen-concept main levelImpressive storage closet
- 67 days
- 38
- 4
Zillow last checked:
Listing updated:
Listed by:
Jackeline Cortes 678-717-9048,
UC Premier Properties
Source: GAMLS,MLS#: 10819225
Facts & features
Interior
Bedrooms & bathrooms
- Bedrooms: 5
- Bathrooms: 4
- Full bathrooms: 4
- Main level bathrooms: 1
- Main level bedrooms: 1
Rooms
- Room types: Laundry
Dining room
- Features: L Shaped, Seats 12+
Kitchen
- Features: Breakfast Area, Breakfast Bar, Kitchen Island, Pantry, Solid Surface Counters, Walk-in Pantry
Heating
- Heat Pump
Cooling
- Central Air
Appliances
- Included: Dishwasher, Disposal, Electric Water Heater, Microwave, Refrigerator
- Laundry: In Hall, Upper Level
Features
- Double Vanity, High Ceilings, In-Law Floorplan, Walk-In Closet(s)
- Flooring: Carpet, Laminate, Tile
- Basement: None
- Number of fireplaces: 1
- Fireplace features: Factory Built, Family Room
- Common walls with other units/homes: No Common Walls
Interior area
- Total structure area: 0
- Finished area above ground: 0
- Finished area below ground: 0
Property
Parking
- Total spaces: 2
- Parking features: Garage, Garage Door Opener, Kitchen Level, Parking Pad
- Has garage: Yes
- Has uncovered spaces: Yes
Accessibility
- Accessibility features: Accessible Doors, Accessible Kitchen
Features
- Levels: Two
- Stories: 2
- Patio & porch: Patio
- Exterior features: Other
- Fencing: Fenced,Privacy
- Body of water: None
Lot
- Size: 0.3 Acres
- Features: Level, Private
- Residential vegetation: Grassed
Details
- Additional structures: Garage(s)
- Parcel number: XX058F 010
Construction
Type & style
- Home type: SingleFamily
- Architectural style: Brick Front,Traditional
- Property subtype: Single Family Residence
Materials
- Brick
- Foundation: Slab
- Roof: Tar/Gravel
Condition
- Resale
- New construction: No
- Year built: 2022
Utilities & green energy
- Electric: 220 Volts
- Sewer: Public Sewer
- Water: Public
- Utilities for property: Electricity Available, High Speed Internet, Natural Gas Available, Phone Available, Sewer Available, Underground Utilities
Green energy
- Energy efficient items: Roof, Windows
Community & HOA
Community
- Features: None, Sidewalks
- Security: Carbon Monoxide Detector(s), Fire Sprinkler System, Smoke Detector(s)
- Subdivision: ROCKWELL MEADOWS
HOA
- Has HOA: Yes
- Services included: Maintenance Grounds
- HOA fee: $700 annually
Location
- Region: Winder
Financial & listing details
- Tax assessed value: $458,673
- Annual tax amount: $4,241
- Date on market: 8/4/2026
- Cumulative days on market: 67 days
- Listing agreement: Exclusive Right To Sell
- Listing terms: Cash,Conventional,FHA,VA Loan
- Electric utility on property: Yes
Estimated market value
$521,100
$495,000 - $547,000
$3,123/mo
Price history
| Date | Event | Price |
|---|---|---|
| 8/5/2026 | Listed for sale | $525,000+18.4% |
Source:  FMLS GA #7816034 Report a problem FMLS GA #7816034 Report a problem | ||
| 7/14/2022 | Sold | $443,490 |
Source: Public Record Report a problem | ||
Public tax history
| Year | Property taxes | Tax assessment |
|---|---|---|
| 2025 | $4,241 -0.2% | $183,469 +2.7% |
| 2024 | $4,248 +1.2% | $178,638 |
| 2023 | $4,198 | $178,638 +644.3% |
| 2022 | -- | $24,000 |
Find assessor info on the county website
Monthly payment
Est. payment
Payment breakdown
Explore the cost of this home by adjusting the details. Changes won't be saved.Climate risks
Neighborhood: 30680
Nearby schools
Schools provided by the listing agent
- Elementary: County Line
- Middle: Russell
- High: Winder Barrow
Source: GAMLS. This data may not be complete. We recommend contacting the local school district to confirm school assignments for this home.


Similar homes
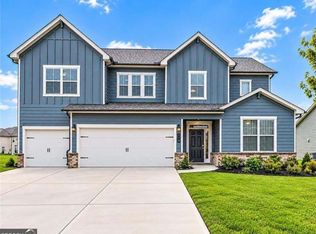
- $369,0004 bd3 ba2k sqft388 Pinnacle Dr, Winder, GA 30680Active
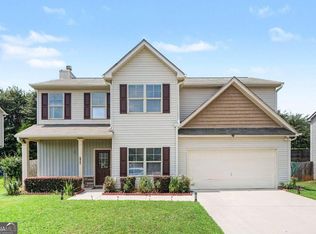
 MLS ID #10815633, Enrique Alatrista, Keller Williams Chattahoochee. GAMLS
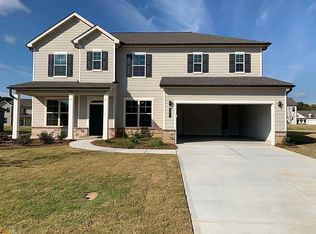
 - $379,0004 bd3 ba-- sqft2052 Massey Ln, Winder, GA 30680Active
 MLS ID #10815982, Johnathan Cortes, Keller Williams Lanier Partners. GAMLS
 - $499,9004 bd3 ba2.4k sqft3330 Elkhorn Ridge Run, Dacula, GA 30019Active
 MLS ID #10816204, Maria Perez, eXp Realty. GAMLS
 - $299,9003 bd3 ba1.7k sqft94 Garrison Dr, Winder, GA 30680For Sale

 MLS ID #7851664, Natalie Cousins, Natalie Cousins & Associates, LLC. FMLS GA
 - $530,0005 bd4 ba3.9k sqft1283 Skipping Stone Ct, Dacula, GA 30019ActiveMLS ID #10814344, Jade Gibson, Century 21 Results. GAMLS
- $480,0005 bd4 ba3.4k sqft103 Creekside Bluff Way, Auburn, GA 30011ActiveMLS ID #10843576, Toby Akinleye, Keller Williams Realty Atl. Partners. GAMLS
- $550,0005 bd3 ba3.2k sqft4293 Shandi Cv, Hoschton, GA 30548ActiveMLS ID #10788430, Dominai Reeves, Keller Williams Realty Atl. Partners. GAMLS
- $529,9005 bd4 ba3.3k sqft352 Newshaw Dr, Lawrenceville, GA 30046ActiveMLS ID #10866716, Lissette Soto, Virtual Properties Realty.com. GAMLS
- $554,6005 bd4 ba3.3k sqft22 Winding Rose Dr, Hoschton, GA 30548ActiveMLS ID #10831010, Karla Albertini, Keller Williams Realty Atl. Partners. GAMLS
- $473,9004 bd3 ba2.2k sqft1328 Woods Ln, Jefferson, GA 30549ActiveMLS ID #10842236, Miranda Gill, Virtual Properties Realty.com. GAMLS
- $397,0004 bd3 ba2.6k sqft42 Sinclair Cir, Hoschton, GA 30548ActiveMLS ID #10856617, Crystal Cooper, Keller Williams Realty Atl. Partners. GAMLS
- $479,9905 bd4 ba2.6k sqft1854 Westfall Lndg, Auburn, GA 30011ActiveMLS ID #10822395, Yun Pan, Virtual Properties Realty.Net. GAMLS
- $549,0005 bd5 ba-- sqft4819 Sierra Creek Dr, Hoschton, GA 30548ActiveMLS ID #10826511, Meek Realty Group, Meek Realty Group. GAMLS
- $538,0006 bd4 ba-- sqft1986 Holman Forest Dr, Hoschton, GA 30548ActiveMLS ID #10780403, Antonio Marin, eXp Realty. GAMLS
- $499,0004 bd4 ba-- sqft5477 Fountainhead Ln, Auburn, GA 30011ActiveMLS ID #10809387, Sang Kyung Lee, Virtual Properties Realty.com. GAMLS
- $465,0005 bd3 ba3.1k sqft3007 Cove View Ct, Dacula, GA 30019ActiveMLS ID #10855251, Mindy Cintron, Keller Williams Community Partners. GAMLS
- $359,0005 bd3 ba2.3k sqft68 Mead Ct, Hoschton, GA 30548For SaleMLS ID #7849007, Anne Kim, Keller Williams Rlty Consultants. FMLS GA
- $410,0004 bd3 ba2.6k sqft480 White Trillium Dr, Hoschton, GA 30548ActiveMLS ID #10840275, Sarah Maslowski, Keller Williams Realty Atl. Partners. GAMLS
- $469,9005 bd4 ba3.3k sqft1806 Madrid Falls Rd, Braselton, GA 30517ActiveMLS ID #10843786, Christine Boldt, Keller Williams Realty Atl. Partners. GAMLS
- $540,0005 bd5 ba3.5k sqft73 Eagles Perch Rd, Loganville, GA 30052ActiveMLS ID #10793227, Jess Higgins, Keller Williams Realty. GAMLS
