Welcome to 4293 Shandi Cove, a beautiful 5-bedroom, 3-bathroom home in Hoschton, GA. Built in 2022, this spacious home offers an open-concept floor plan with a bright kitchen featuring a large island and pantry, a welcoming family room, separate dining area, and flexible space perfect for a home office, playroom, or study. Upstairs, enjoy a generous loft, spacious secondary bedrooms, and a private owner's suite with a large walk-in closet. Located in Mountain Valley Estates, residents can enjoy community amenities including a swimming pool while being conveniently located near shopping, dining, schools, and major roadways. If you're searching for a spacious family home in Hoschton, GA 30548, 4293 Shandi Cove is one you won't want to miss.
Active
$550,000
4293 Shandi Cv, Hoschton, GA 30548
5beds
3,249sqft
Single Family Residence
Built in 2022
0.29 Acres Lot
$542,300 Zestimate®
$169/sqft
$55/mo HOA
What's special
Large islandGenerous loftOpen-concept floor planWelcoming family roomSpacious homeSeparate dining areaLarge walk-in closet
- 123 days
- 200
- 9
Zillow last checked:
Listing updated:
Listed by:
Dominai Reeves 678-467-9346,
Keller Williams Realty Atl. Partners
Source: GAMLS,MLS#: 10788430
Facts & features
Interior
Bedrooms & bathrooms
- Bedrooms: 5
- Bathrooms: 3
- Full bathrooms: 3
- Main level bathrooms: 1
- Main level bedrooms: 1
Rooms
- Room types: Laundry, Office
Dining room
- Features: Separate Room
Kitchen
- Features: Kitchen Island, Pantry, Solid Surface Counters
Heating
- Forced Air
Cooling
- Ceiling Fan(s), Central Air
Appliances
- Included: Dishwasher, Disposal, Microwave, Refrigerator
- Laundry: In Hall, Upper Level
Features
- Double Vanity, High Ceilings, Walk-In Closet(s)
- Flooring: Carpet, Hardwood, Tile
- Basement: None
- Number of fireplaces: 1
- Fireplace features: Family Room
- Common walls with other units/homes: No Common Walls
Interior area
- Total structure area: 3,249
- Total interior livable area: 3,249 sqft
- Finished area above ground: 3,249
- Finished area below ground: 0
Property
Parking
- Total spaces: 2
- Parking features: Garage
- Has garage: Yes
Features
- Levels: Two
- Stories: 2
- Patio & porch: Patio
- Body of water: None
Lot
- Size: 0.29 Acres
- Features: Private
Details
- Parcel number: R3003D090
Construction
Type & style
- Home type: SingleFamily
- Architectural style: Brick Front,Traditional
- Property subtype: Single Family Residence
Materials
- Brick
- Foundation: Slab
- Roof: Composition
Condition
- Resale
- New construction: No
- Year built: 2022
Utilities & green energy
- Sewer: Public Sewer
- Water: Public
- Utilities for property: Cable Available, Electricity Available, Sewer Available, Water Available
Community & HOA
Community
- Features: Sidewalks, Street Lights, Walk To Schools, Near Shopping
- Security: Smoke Detector(s)
- Subdivision: Mountain Valley Estates
HOA
- Has HOA: Yes
- Services included: Swimming, Trash
- HOA fee: $660 annually
Location
- Region: Hoschton
Financial & listing details
- Price per square foot: $169/sqft
- Tax assessed value: $586,400
- Annual tax amount: $8,650
- Date on market: 6/9/2026
- Cumulative days on market: 123 days
- Listing agreement: Exclusive Right To Sell
- Listing terms: Cash,Conventional,FHA,VA Loan
- Electric utility on property: Yes
Estimated market value
$542,300
$515,000 - $569,000
$3,059/mo
Price history
| Date | Event | Price |
|---|---|---|
| 9/23/2026 | Listed for rent | $2,850-5%$1/sqft |
Source: FMLS GA #7842117 Report a problem | ||
| 7/2/2026 | Price change | $550,000-1.8%$169/sqft |
Source:  GAMLS #10788430 Report a problem GAMLS #10788430 Report a problem | ||
| 6/18/2026 | Listed for sale | $559,900-3.4%$172/sqft |
Source: GAMLS #10788430 Report a problem | ||
| 6/9/2026 | Listing removed | $579,400$178/sqft |
Source:  FMLS GA #7656524 Report a problem FMLS GA #7656524 Report a problem | ||
| 5/5/2026 | Listing removed | $3,000$1/sqft |
Source: FMLS GA #7664553 Report a problem | ||
| 2/27/2026 | Price change | $579,400-4.2%$178/sqft |
Source: FMLS GA #7656524 Report a problem | ||
| 10/11/2025 | Listed for rent | $3,000-6.3%$1/sqft |
Source: FMLS GA #7664553 Report a problem | ||
| 9/27/2025 | Listed for sale | $605,000+12.2%$186/sqft |
Source: FMLS GA #7656524 Report a problem | ||
| 5/25/2023 | Listing removed | -- |
Source: FMLS GA #7199553 Report a problem | ||
| 5/5/2023 | Price change | $3,200-5.9%$1/sqft |
Source: FMLS GA #7199553 Report a problem | ||
| 4/8/2023 | Listed for rent | $3,400$1/sqft |
Source: FMLS GA #7199553 Report a problem | ||
| 3/30/2023 | Sold | $538,990$166/sqft |
Source: Public Record Report a problem | ||
Public tax history
| Year | Property taxes | Tax assessment |
|---|---|---|
| 2026 | -- | $234,560 -2.6% |
| 2025 | $8,650 +9% | $240,840 +11.7% |
| 2024 | $7,939 +24% | $215,560 +24.3% |
| 2023 | $6,404 | $173,400 |
Find assessor info on the county website
Monthly payment
Est. payment
Payment breakdown
Explore the cost of this home by adjusting the details. Changes won't be saved.Climate risks
Neighborhood: 30548
Nearby schools
Schools provided by the listing agent
- Elementary: Duncan Creek
- Middle: Frank N Osborne
- High: Mill Creek
Source: GAMLS. This data may not be complete. We recommend contacting the local school district to confirm school assignments for this home.
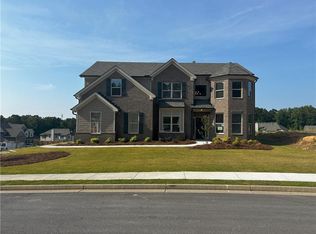
Similar homes
- $539,9004 bd4 ba2.6k sqft4897 Shellnut Path, Hoschton, GA 30548Active
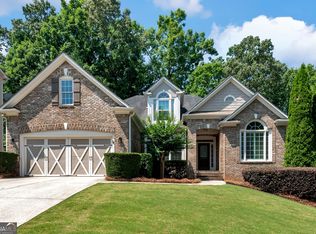
 MLS ID #10798756, Brenda K Wiley, Keller Williams Realty Atl. Partners. GAMLS
 - $599,0003 bd3 ba2.5k sqft6286 Cedar Springs Ln, Hoschton, GA 30548Active
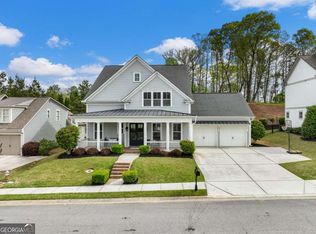 MLS ID #10858305, Karen M Tatro, Coldwell Banker Realty. GAMLS
 - $629,0005 bd4 ba3.8k sqft5930 Mountain Laurel Walk, Flowery Branch, GA 30542Active
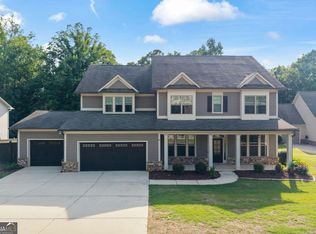 MLS ID #10792454, Kim R Dontje, eXp Realty. GAMLS
 - $410,0004 bd3 ba2.6k sqft480 White Trillium Dr, Hoschton, GA 30548Active
 MLS ID #10840275, Sarah Maslowski, Keller Williams Realty Atl. Partners. GAMLS
 - $499,0005 bd4 ba2.9k sqft1838 Atherton Way, Auburn, GA 30011ActiveMLS ID #10817638, Alejandro Milrud, REMAX Around Atlanta. GAMLS
- $479,9905 bd4 ba2.6k sqft1854 Westfall Lndg, Auburn, GA 30011ActiveMLS ID #10822395, Yun Pan, Virtual Properties Realty.Net. GAMLS
- $499,9992 bd2 ba1.8k sqft5031 Adler Ct, Hoschton, GA 30548ActiveMLS ID #10819952, Kelly S Kim, Kelly Kim Real Estate. GAMLS
- $550,0005 bd4 ba4.2k sqft1200 Lilac Arbor Rd, Dacula, GA 30019ActiveMLS ID #10822273, Mark Spain, Mark Spain Real Estate. GAMLS
- $359,0005 bd3 ba2.3k sqft68 Mead Ct, Hoschton, GA 30548For Sale
 MLS ID #7849007, Anne Kim, Keller Williams Rlty Consultants. FMLS GA
 - $340,0003 bd3 ba2.1k sqft404 Meadow Vista Ln, Hoschton, GA 30548ActiveMLS ID #10869012, Meagan Kathleen Kurhanewicz, Keller Williams Realty Atl. Partners. GAMLS
- $531,2105 bd3 ba2.5k sqft7424 Rocklin Ln, Flowery Branch, GA 30542ActiveGAMLS
- $530,0005 bd4 ba3.9k sqft1283 Skipping Stone Ct, Dacula, GA 30019ActiveMLS ID #10814344, Jade Gibson, Century 21 Results. GAMLS
- $514,5005 bd3 ba2.7k sqft2004 Brittlebank Ln, Lawrenceville, GA 30043ActiveMLS ID #10753608, Michael Okundaye, Foresight Real Estate Group. GAMLS
- $529,9005 bd4 ba3.3k sqft352 Newshaw Dr, Lawrenceville, GA 30046ActiveMLS ID #10866716, Lissette Soto, Virtual Properties Realty.com. GAMLS
- $480,0005 bd4 ba3.4k sqft103 Creekside Bluff Way, Auburn, GA 30011ActiveMLS ID #10843576, Toby Akinleye, Keller Williams Realty Atl. Partners. GAMLS
- $545,0003 bd3 ba2.4k sqft6917 River Rock Dr, Flowery Branch, GA 30542ActiveMLS ID #10761843, Sarah Maslowski, Keller Williams Realty Atl. Partners. GAMLS
- $490,0005 bd3 ba2.7k sqft1933 Arbor Springs Way, Buford, GA 30519ActiveMLS ID #10847312, Rodney Maison, Keller Williams Realty Atl. Partners. GAMLS
- $543,9005 bd4 ba3k sqft1147 Trident Maple Chase, Lawrenceville, GA 30045ActiveMLS ID #10803231, Rolanda Alexander, Century 21 Results. GAMLS
- $494,9905 bd4 ba3k sqft121 Lucas Ct, Hoschton, GA 30548ActiveMLS ID #10814243, Jaymie Dimbath, Pulte Realty of Georgia, Inc. GAMLS
- $669,0005 bd4 ba4.6k sqft3763 Terrace Hedge Ct, Dacula, GA 30019ActiveMLS ID #10807750, Dominai Reeves, Keller Williams Realty Atl. Partners. GAMLS
