The Wingate floorplan is a must see in our newly opened community, Creekside at Skelton! This home is on a nice appointed homesite offering .47 acres. This home features a guest suite with a full bathroom on the main floor and a flex room that is perfect for entertaining. The main floor also offers a gourmet built-in kitchen and a large Covered Porch on this home as well. The perfect owner's suite upstairs with 4 generously sized bedrooms, including a versatile loft for extra family living. This home backs up to privacy wooded view. This home will be ready just in time for the holidays! Schedule you're showing today to make this home yours today! * Limited Time Left to Choose Design Finishes* Please note pictures are of model representation- not of actual home.
Active
$494,990
121 Lucas Ct, Hoschton, GA 30548
5beds
3,083sqft
Single Family Residence
Built in 2026
0.47 Acres Lot
$494,700 Zestimate®
$161/sqft
$100/mo HOA
What's special
Gourmet built-in kitchenLarge covered porch
- 58 days
- 73
- 6
Zillow last checked:
Listing updated:
Listed by:
Jaymie Dimbath 404-777-0267,
Pulte Realty of Georgia, Inc
Source: GAMLS,MLS#: 10814243
Facts & features
Interior
Bedrooms & bathrooms
- Bedrooms: 5
- Bathrooms: 4
- Full bathrooms: 4
- Main level bathrooms: 1
- Main level bedrooms: 1
Rooms
- Room types: Bonus Room, Foyer, Laundry, Loft
Dining room
- Features: Separate Room
Kitchen
- Features: Breakfast Area, Kitchen Island, Solid Surface Counters, Walk-in Pantry
Heating
- Central, Electric, Heat Pump, Other
Cooling
- Central Air, Electric, Heat Pump, Other
Appliances
- Included: Cooktop, Dishwasher, Disposal, Electric Water Heater, Microwave, Other, Oven, Stainless Steel Appliance(s)
- Laundry: Upper Level
Features
- Double Vanity, High Ceilings, Other, Tray Ceiling(s), Walk-In Closet(s)
- Flooring: Carpet, Hardwood, Tile
- Windows: Double Pane Windows
- Basement: None
- Number of fireplaces: 1
- Fireplace features: Family Room
- Common walls with other units/homes: No Common Walls
Interior area
- Total structure area: 3,083
- Total interior livable area: 3,083 sqft
- Finished area above ground: 3,083
- Finished area below ground: 0
Property
Parking
- Total spaces: 2
- Parking features: Attached, Garage, Garage Door Opener, Kitchen Level
- Has attached garage: Yes
Features
- Levels: Two
- Stories: 2
- Patio & porch: Patio
- Exterior features: Other
- Waterfront features: No Dock Or Boathouse
- Body of water: None
Lot
- Size: 0.47 Acres
- Features: Corner Lot, Other, Private
- Residential vegetation: Cleared, Grassed
Details
- Parcel number: 0.0
Construction
Type & style
- Home type: SingleFamily
- Architectural style: Craftsman,Other,Traditional
- Property subtype: Single Family Residence
Materials
- Brick, Concrete, Other
- Foundation: Slab
- Roof: Composition,Other
Condition
- To Be Built
- New construction: Yes
- Year built: 2026
Details
- Warranty included: Yes
Utilities & green energy
- Electric: 220 Volts
- Sewer: Public Sewer
- Water: Public
- Utilities for property: Cable Available, Electricity Available, Natural Gas Available, Phone Available, Sewer Available, Underground Utilities, Water Available
Community & HOA
Community
- Features: Sidewalks, Street Lights
- Security: Carbon Monoxide Detector(s), Smoke Detector(s)
- Subdivision: Creekside at Skelton
HOA
- Has HOA: Yes
- Services included: Maintenance Grounds, Reserve Fund
- HOA fee: $1,200 annually
Location
- Region: Hoschton
Financial & listing details
- Price per square foot: $161/sqft
- Date on market: 7/27/2026
- Cumulative days on market: 58 days
- Listing agreement: Exclusive Right To Sell
- Listing terms: 1031 Exchange,Cash,Conventional,FHA,VA Loan
- Electric utility on property: Yes
Estimated market value
$494,700
$470,000 - $519,000
$2,900/mo
Price history
| Date | Event | Price |
|---|---|---|
| 7/27/2026 | Listed for sale | $494,990$161/sqft |
Source:  FMLS GA #7810982 Report a problem FMLS GA #7810982 Report a problem | ||
Public tax history
Tax history is unavailable.
Monthly payment
Est. payment
Payment breakdown
Explore the cost of this home by adjusting the details. Changes won't be saved.Climate risks
Neighborhood: 30548
Nearby schools
Schools provided by the listing agent
- Elementary: Heroes
- Middle: Legacy Knoll
- High: Jackson County
Source: GAMLS. This data may not be complete. We recommend contacting the local school district to confirm school assignments for this home.
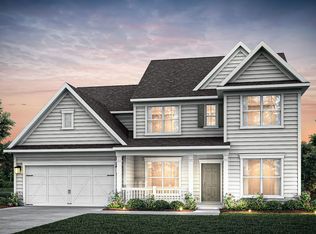
- from $492,9904 bd3 ba2.8k sqftWingate Plan, Creekside at Skelton, Hoschton, GA 30548New Construction
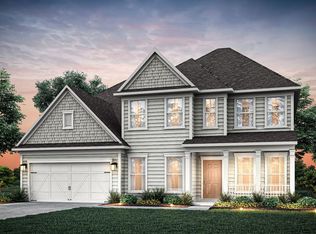
- from $527,9904 bd3 ba3.1k sqftRiverton Plan, Creekside at Skelton, Hoschton, GA 30548New Construction
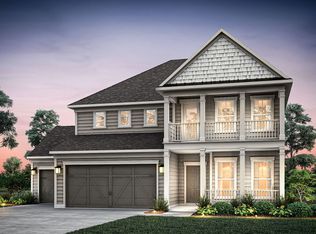
- from $514,9904 bd3 ba2.8k sqftContinental Plan, Creekside at Skelton, Hoschton, GA 30548New Construction
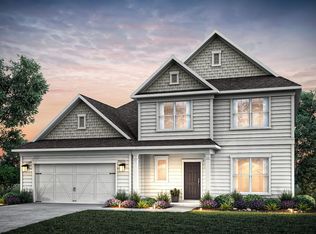
- from $532,9904 bd4 ba3.1k sqftFieldcrest Plan, Creekside at Skelton, Hoschton, GA 30548New Construction
Similar homes
- $564,6385 bd4 ba2.8k sqft235 Lucas Court, Hoschton, GA 30548New Construction
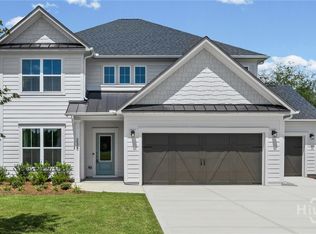
 Hive MLS
 - $568,5705 bd4 ba3k sqft372 Aidens Blf, Hoschton, GA 30548Active
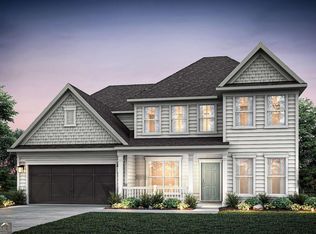
 GAMLS
GAMLS - $480,0004 bd4 ba2.8k sqft352 Chestnut Chase, Hoschton, GA 30548Active
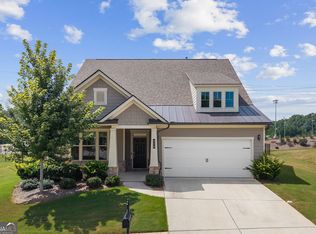 MLS ID #10834568, Yoonji Han, The Promise Realty Group. GAMLS
 - $554,6005 bd4 ba3.3k sqft22 Winding Rose Dr, Hoschton, GA 30548Active
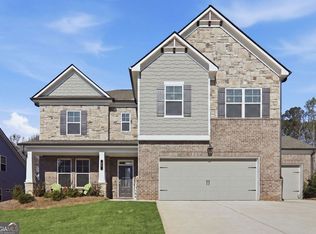 MLS ID #10831010, Karla Albertini, Keller Williams Realty Atl. Partners. GAMLS
 - $452,0904 bd3 ba2.5k sqft16 Sanborne View Dr, Jefferson, GA 30549ActiveGAMLS
- $564,6385 bd4 ba2.8k sqft235 Lucas Ct, Jefferson, GA 30549ActiveMLS ID #10846245, Jaymie Dimbath, Pulte Realty of Georgia, Inc. GAMLS
- $469,9004 bd3 ba2.7k sqft7660 Silk Tree Pointe, Braselton, GA 30517ActiveMLS ID #10769084, Sana Neyazi, ACE Realty. GAMLS
- $499,0005 bd4 ba2.9k sqft1838 Atherton Way, Auburn, GA 30011ActiveMLS ID #10817638, Alejandro Milrud, REMAX Around Atlanta. GAMLS
- $550,0005 bd3 ba3.2k sqft4293 Shandi Cv, Hoschton, GA 30548ActiveMLS ID #10788430, Dominai Reeves, Keller Williams Realty Atl. Partners. GAMLS
- $499,9004 bd3 ba3.1k sqft5270 Woodline View Cir, Auburn, GA 30011ActiveMLS ID #10843602, Jodi L Wilson, Coldwell Banker Realty. GAMLS
- $524,9005 bd4 ba3k sqft4217 Rovello Way, Buford, GA 30519ActiveMLS ID #10846889, Sarah Maslowski, Keller Williams Realty Atl. Partners. GAMLS
- $569,6965 bd5 ba3.3k sqft4396 Azalea Ridge Way, Hoschton, GA 30548New Construction
 FMLS GA
 - $425,0004 bd3 ba2.9k sqft1520 Kaden Ln, Braselton, GA 30517ActiveMLS ID #10823729, Kim Tardy, Sure Realty. GAMLS
- $479,9905 bd4 ba2.6k sqft1854 Westfall Lndg, Auburn, GA 30011ActiveMLS ID #10822395, Yun Pan, Virtual Properties Realty.Net. GAMLS
