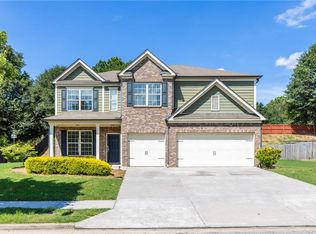
Move-in ready! Now Offering $5000 towards closing costs. Welcome to this like-new, spectacular 5-bedroom, 4-bathroom, 3-car garage home in Dacula, GA, perfectly situated within a prestigious gated community. This newer-construction residence offers an exceptional blend of luxury, comfort, and smart living—designed for today’s modern lifestyle. Step inside to discover an impressive open-concept floor plan with premium flooring throughout, creating a seamless flow for both family living and entertaining. The chef-inspired kitchen is complemented by a top-tier home appliance set, ideal for culinary enthusiasts. On the main level, a private guest suite ensures comfort for visitors, while the covered patio extends your living space outdoors—perfect for year-round relaxation and gatherings. Energy-efficient motion-sensor lighting enhances both convenience and sustainability throughout the home. Upstairs, a versatile loft serves as the perfect space for a home office, media room, or lounge. The grand master suite is a true retreat, featuring a spa-inspired bathroom with a walk-in shower, floating soaking tub, dual vanities, and a spacious custom walk-in closet. Unwind and rejuvenate as you sync your favorite playlist to the built-in Bluetooth speakers and enjoy a tranquil soak in the tub. Additional bedrooms include a convenient Jack-and-Jill bath and a private en suite, offering flexibility for family or guests. Blending modern innovation with timeless elegance, this move-in-ready gem delivers the lifestyle you’ve been searching for—luxury, efficiency, and security—all within one of Dacula’s most sought-after gated communities.
Active
Price cut: $20K (6/26)
$525,000
2863 Shoals Hill Ct, Dacula, GA 30019
5beds
3,737sqft
:
Get pre-qualified$3,309/mo
Single Family Residence, Residential
Built in 2021
0.34 Acres Lot
$521,000 Zestimate®
$140/sqft
$7/mo HOA
What's special
- 131 days |
- 285 |
- 17 |
Zillow last checked:
Listing updated:
Listed by:
Roy Craddock,
EXP Realty, LLC. 888-959-9461
Source: FMLS GA,MLS#: 7740100
Facts & features
Interior
Bedrooms & bathrooms
- Bedrooms: 5
- Bathrooms: 4
- Full bathrooms: 4
- Main level bathrooms: 1
- Main level bedrooms: 1
Rooms
- Room types: Attic, Bedroom, Bonus Room, Laundry
Primary bedroom
- Features: Oversized Master
- Level: Oversized Master
Bedroom
- Features: Oversized Master
Primary bathroom
- Features: Double Vanity, Separate His/Hers, Separate Tub/Shower, Soaking Tub
Dining room
- Features: Open Concept
Kitchen
- Features: Cabinets Other, Kitchen Island, Pantry Walk-In, Wine Rack
Heating
- Forced Air
Cooling
- Central Air
Appliances
- Included: Dishwasher, Disposal, Double Oven, Gas Range, Gas Water Heater, Microwave, Refrigerator
- Laundry: Laundry Room, Upper Level
Features
- Cathedral Ceiling(s), Double Vanity, Entrance Foyer, Entrance Foyer 2 Story, High Ceilings 9 ft Main, Smart Home, Tray Ceiling(s), Walk-In Closet(s)
- Flooring: Carpet, Ceramic Tile, Hardwood, Luxury Vinyl
- Windows: Insulated Windows
- Basement: None
- Number of fireplaces: 1
- Fireplace features: Factory Built, Family Room, Glass Doors, Great Room
- Common walls with other units/homes: No Common Walls
Interior area
- Total structure area: 3,737
- Total interior livable area: 3,737 sqft
- Finished area above ground: 3,737
Video & virtual tour
Property
Parking
- Total spaces: 3
- Parking features: Attached, Garage
- Attached garage spaces: 3
Accessibility
- Accessibility features: None
Features
- Levels: Two
- Stories: 2
- Patio & porch: Covered, Front Porch, Rear Porch
- Exterior features: None
- Pool features: None
- Spa features: Community
- Fencing: None
- Has view: Yes
- View description: Other
- Waterfront features: None
- Body of water: None
Lot
- Size: 0.34 Acres
- Dimensions: 100 X 150 X 100 X 150
- Features: Back Yard, Front Yard, Landscaped, Level, Sprinklers In Front, Sprinklers In Rear
Details
- Additional structures: None
- Parcel number: R5318 056
- Other equipment: Irrigation Equipment
- Horse amenities: None
Construction
Type & style
- Home type: SingleFamily
- Architectural style: Contemporary
- Property subtype: Single Family Residence, Residential
Materials
- Brick Front, Frame, Stone
- Foundation: Slab
- Roof: Shingle
Condition
- Resale
- New construction: No
- Year built: 2021
Utilities & green energy
- Electric: 110 Volts
- Sewer: Public Sewer
- Water: Public
- Utilities for property: Cable Available, Electricity Available, Natural Gas Available, Phone Available, Sewer Available, Underground Utilities, Water Available
Green energy
- Energy efficient items: None
- Energy generation: None
Community & HOA
Community
- Features: Gated, Homeowners Assoc, Playground, Pool, Sidewalks, Tennis Court(s)
- Security: Security Gate, Smoke Detector(s)
- Subdivision: Preserve At Harbins Ridge Ph1
HOA
- Has HOA: Yes
- Services included: Reserve Fund, Swim, Tennis
- HOA fee: $83 annually
Location
- Region: Dacula
Financial & listing details
- Price per square foot: $140/sqft
- Tax assessed value: $589,300
- Annual tax amount: $8,625
- Date on market: 3/16/2026
- Cumulative days on market: 131 days
- Electric utility on property: Yes
- Road surface type: Paved
Estimated market value
$521,000
$495,000 - $547,000
$3,875/mo
Price history
| Date | Event | Price |
|---|---|---|
| 6/26/2026 | Price change | $525,000-3.7%$140/sqft |
Source:  FMLS GA #7740100 Report a problem FMLS GA #7740100 Report a problem | ||
| 6/23/2026 | Price change | $545,000-0.7%$146/sqft |
Source: FMLS GA #7740100 Report a problem | ||
| 5/27/2026 | Price change | $549,000-0.2%$147/sqft |
Source: eXp Realty #7740100 Report a problem | ||
| 5/21/2026 | Price change | $550,000-0.9%$147/sqft |
Source: FMLS GA #7740100 Report a problem | ||
| 5/13/2026 | Price change | $555,000-0.9%$149/sqft |
Source: FMLS GA #7740100 Report a problem | ||
| 4/29/2026 | Price change | $560,000-0.9%$150/sqft |
Source: FMLS GA #7740100 Report a problem | ||
| 4/2/2026 | Price change | $565,000-1.7%$151/sqft |
Source: FMLS GA #7740100 Report a problem | ||
| 3/24/2026 | Listed for sale | $575,000+3.6%$154/sqft |
Source: FMLS GA #7740100 Report a problem | ||
| 12/1/2025 | Listing removed | $555,000$149/sqft |
Source: FMLS GA #7643614 Report a problem | ||
| 11/19/2025 | Price change | $555,000-0.9%$149/sqft |
Source: FMLS GA #7643614 Report a problem | ||
| 11/6/2025 | Price change | $560,000-0.9%$150/sqft |
Source: FMLS GA #7643614 Report a problem | ||
| 10/24/2025 | Price change | $565,000-0.6%$151/sqft |
Source: FMLS GA #7643614 Report a problem | ||
| 10/15/2025 | Price change | $568,500-0.3%$152/sqft |
Source: FMLS GA #7643614 Report a problem | ||
| 9/19/2025 | Listed for sale | $570,250-0.8%$153/sqft |
Source: FMLS GA #7643614 Report a problem | ||
| 12/13/2023 | Listing removed | $575,000$154/sqft |
Source:  GAMLS #10213289 Report a problem GAMLS #10213289 Report a problem | ||
| 11/11/2023 | Price change | $575,000-0.9%$154/sqft |
Source: GAMLS #10213289 Report a problem | ||
| 10/24/2023 | Price change | $580,000-3.2%$155/sqft |
Source: FMLS GA #7288832 Report a problem | ||
| 10/12/2023 | Listed for sale | $599,000+0.7%$160/sqft |
Source: FMLS GA #7288832 Report a problem | ||
| 6/28/2023 | Listing removed | $595,000$159/sqft |
Source: GAMLS #10162103 Report a problem | ||
| 6/2/2023 | Price change | $595,000-1.7%$159/sqft |
Source: GAMLS #10162103 Report a problem | ||
| 5/21/2023 | Listed for sale | $605,000+55.1%$162/sqft |
Source: GAMLS #10162103 Report a problem | ||
| 3/14/2023 | Sold | $390,000-17.9%$104/sqft |
Source: FMLS GA #7121391 Report a problem | ||
| 2/19/2023 | Pending sale | $475,000$127/sqft |
Source: FMLS GA #7121391 Report a problem | ||
| 2/17/2023 | Contingent | $475,000$127/sqft |
Source: FMLS GA #7121391 Report a problem | ||
| 2/17/2023 | Pending sale | $475,000$127/sqft |
Source: GAMLS #10096074 Report a problem | ||
| 1/7/2023 | Listed for sale | $475,000+458.8%$127/sqft |
Source: FMLS GA #7121391 Report a problem | ||
| 3/15/2021 | Sold | $85,000$23/sqft |
Source: Public Record Report a problem | ||
Public tax history
| Year | Property taxes | Tax assessment |
|---|---|---|
| 2025 | $8,625 +5.7% | $235,720 +7.1% |
| 2024 | $8,158 +6.4% | $220,080 +3% |
| 2023 | $7,664 +112.7% | $213,680 +109.7% |
| 2022 | $3,604 +285.6% | $101,920 +293.2% |
| 2021 | $935 +22.3% | $25,920 +23.2% |
| 2020 | $764 +4% | $21,040 |
| 2019 | $735 | $21,040 |
| 2018 | $735 +164.9% | $21,040 +165.7% |
| 2016 | $277 -1.3% | $7,920 |
| 2015 | $281 | $7,920 +88.6% |
| 2014 | $281 | $4,200 |
| 2012 | -- | $4,200 -47% |
| 2011 | -- | $7,920 -34% |
| 2010 | -- | $12,000 |
| 2009 | -- | $12,000 |
Find assessor info on the county website
Monthly payment
Est. payment
Payment breakdown
Explore the cost of this home by adjusting the details. Changes won't be saved.Climate risks
Neighborhood: 30019
Nearby schools
GreatSchools rating
- 6/10Harbins Elementary SchoolGrades: PK-5Distance: 2.9 mi
- 7/10McConnell Middle SchoolGrades: 6-8Distance: 5.1 mi
- 7/10Archer High SchoolGrades: 9-12Distance: 3.8 mi
Schools provided by the listing agent
- Elementary: Harbins
- High: Archer
Source: FMLS GA. This data may not be complete. We recommend contacting the local school district to confirm school assignments for this home.
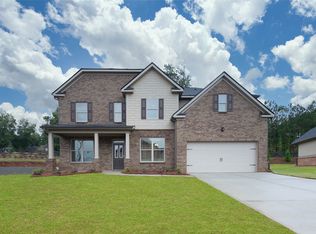
- $498,5005 bd3 ba3k sqft2853 Shoals Hill Ct, Dacula, GA 30019Off Market
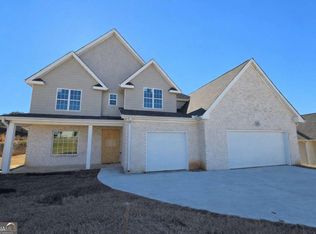
- $318,0005 bd4 ba3.2k sqft2873 Shoals Hill Ct, Dacula, GA 30019Sold
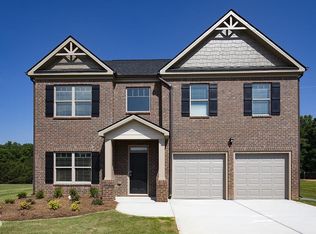
- $503,2004 bd3 ba-- sqft2790 Ridge Manor Dr #2071, Dacula, GA 30019Off Market
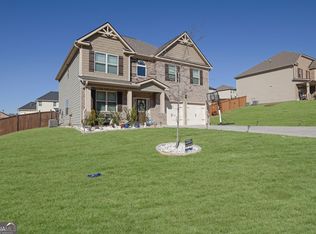
- $430,0004 bd3 ba2.5k sqft2790 Ridge Manor Dr, Dacula, GA 30019Sold
- $464,9005 bd3 ba3k sqft2780 Ridge Manor Dr, Dacula, GA 30019Off Market
- $462,7005 bd3 ba3k sqft2800 Ridge Manor Dr, Dacula, GA 30019Off Market
- $494,0005 bd4 ba2.7k sqft2866 Shoals Hill Ct, Dacula, GA 30019Off Market
- $473,6004 bd3 ba2.7k sqft2866 Shoals Hill Ct LOT 1051, Dacula, GA 30019Off Market
A local agent can set up tours, give advice and negotiate with sellers.
Similar homes
- $545,0003 bd4 ba3k sqft1875 Alcovy Trails Dr, Dacula, GA 30019Active

 MLS ID #10795623, Kelly Willoughby, Southern Classic Realtors. GAMLS
 - $550,0005 bd3 ba3.2k sqft2741 Dolce Rd, Dacula, GA 30019Active
 MLS ID #10768131, Holly J Brown, Harry Norman Realtors. GAMLS
 - $529,9004 bd5 ba3.9k sqft1801 Sycamore Dr, Loganville, GA 30052For Sale

 MLS ID #7772816, Beth Ann Hunter, RPM Realty, Inc.. FMLS GA
 - $555,0005 bd4 ba3.3k sqft2340 Cain Cir, Dacula, GA 30019For Sale
 MLS ID #7776768, Jingxiu Shi, True Legacy Realty, LLC.. FMLS GA
 - $530,0005 bd6 ba3.8k sqft681 Langley Farms Dr, Loganville, GA 30052For SaleMLS ID #7802043, DAVID JOHN, Homeland Realty Group, LLC.. FMLS GA
- $579,9004 bd4 ba2.7k sqft2864 Porches Ln, Dacula, GA 30019ActiveMLS ID #10788540, Suzanne Vaughan, BHHS Georgia Properties. GAMLS
- $448,0004 bd3 ba2.4k sqft2800 Barimore Pl, Dacula, GA 30019ActiveMLS ID #10671684, Nidia M Guzman, Virtual Properties Realty.com. GAMLS
- $610,0005 bd3 ba3.5k sqft2774 Porches Ln, Dacula, GA 30019ActiveMLS ID #10760545, Phillis Miller, BHHS Georgia Properties. GAMLS
- $509,0005 bd4 ba3k sqft263 Silvertop Dr, Grayson, GA 30017For SaleMLS ID #7802621, Zhen Su, Virtual Properties Realty. Biz. FMLS GA
- $575,0004 bd4 ba3.6k sqft161 Mallard Creek Way, Bethlehem, GA 30620For SaleMLS ID #7749727, Jason Vigliotti, Virtual Properties Realty.com. FMLS GA
- $468,0004 bd3 ba2.2k sqft1814 Oak Branch Way, Loganville, GA 30052ActiveMLS ID #10720432, Christopher Cornish, BHGRE Metro Brokers. GAMLS
- $459,0005 bd3 ba3k sqft702 Eagles Nest Cir, Auburn, GA 30011ActiveMLS ID #10799518, Toni P Curtin, RE/MAX Center. GAMLS
- $499,0006 bd5 ba3.4k sqft1328 Avington Glen Dr, Lawrenceville, GA 30045For SaleMLS ID #7795971, Shaji Fernandez, Homeland Realty Group, LLC.. FMLS GA
- $420,0004 bd3 ba3.2k sqft855 Tibwin Pl, Lawrenceville, GA 30045For SaleMLS ID #7796409, BEVERLY RENEE HART, Berkshire Hathaway HomeServices Georgia Properties. FMLS GA
- $435,0004 bd3 ba2.6k sqft189 Marie Ct, Bethlehem, GA 30620ActiveMLS ID #10738533, Annette Frazier, Southern Classic Realtors. GAMLS
- $500,0004 bd4 ba2.9k sqft35 Hawthorn Ln, Covington, GA 30014For SaleMLS ID #7726721, Adam Morgan, American Realty Professionals of Georgia, LLC.. FMLS GA
- $482,5004 bd4 ba3.1k sqft1076 Allspice Way, Lawrenceville, GA 30045ActiveMLS ID #10724872, Melvin Besares, BHGRE Metro Brokers. GAMLS
- $550,0005 bd4 ba3.3k sqft1540 Newbridge Cir, Buford, GA 30519ActiveMLS ID #10771493, Rose A Barrett, BHGRE Metro Brokers. GAMLS
- $564,6675 bd4 ba2.8k sqft693 Secret Garden Ln, Dacula, GA 30019New ConstructionFMLS GA
- $545,2234 bd4 ba2.4k sqft652 Secret Garden Ln, Dacula, GA 30019New ConstructionFMLS GA
