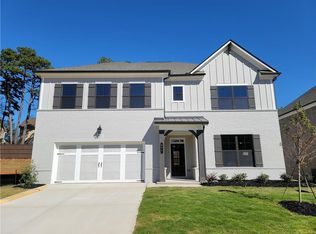
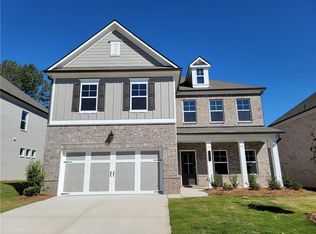
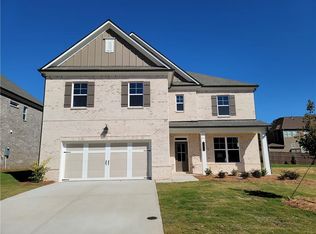
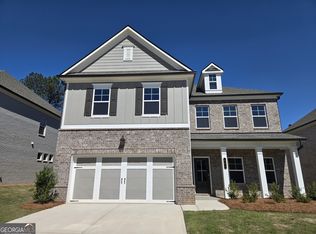
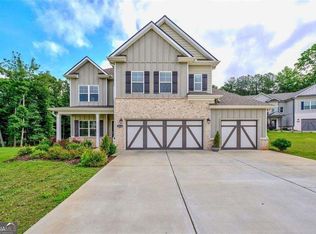
Cascade This beautifully crafted move-in-ready new construction home offers the perfect blend of space, comfort, and functionality with 5 bedrooms and 4 bathrooms designed for modern living. Step inside to a welcoming foyer that opens to a versatile flex space, ideal for a home office, formal sitting area, or playroom, with an elegant staircase leading to the second level. The thoughtfully designed main level features a seamless flow from the mudroom and spacious pantry off the garage into the heart of the home-the kitchen-overlooking the breakfast area and expansive great room, creating the perfect space for everyday living and entertaining. Step outside from the breakfast area to enjoy the rear covered porch, ideal for relaxing or hosting guests. A convenient main-level bedroom with a walk-in closet and adjacent full bath with linen storage provides the perfect guest suite or private space for multi-generational living. Upstairs, a centrally located loft offers additional flexible living space, perfect for a media room, lounge, or study area. The luxurious primary suite features a large walk-in closet with direct access to the laundry room for added convenience. The spa-inspired primary bath includes dual vanities and a private water closet. Bedroom 2 enjoys its own private bath, while Bedrooms 3 and 4 share a well-appointed full bath. With its smart layout, stylish finishes, and move-in-ready convenience, this home is designed to meet the needs of today's lifestyle. Contact the Listing Agent for information on amazing current incentives!
Pending
Price cut: $10K (8/28)
$554,667
693 Secret Garden Ln, Dacula, GA 30019
5beds
2,884sqft
Single Family Residence
Built in 2026
-- sqft lot
$552,600 Zestimate®
$192/sqft
$75/mo HOA
What's special
- 192 days
- 139
- 8
Zillow last checked:
Listing updated:
Listed by:
Adam Kirkpatrick 678-997-0733,
Chafin Realty, Inc.
Source: GAMLS,MLS#: 10726210
Facts & features
Interior
Bedrooms & bathrooms
- Bedrooms: 5
- Bathrooms: 4
- Full bathrooms: 4
- Main level bathrooms: 1
- Main level bedrooms: 1
Rooms
- Room types: Family Room, Laundry, Other
Kitchen
- Features: Kitchen Island, Pantry, Solid Surface Counters, Walk-in Pantry
Heating
- Electric, Other
Cooling
- Central Air, Electric, Other
Appliances
- Included: Dishwasher, Disposal, Other, Refrigerator
- Laundry: Other
Features
- Double Vanity, High Ceilings, Other, Walk-In Closet(s)
- Flooring: Other
- Windows: Double Pane Windows, Window Treatments
- Basement: None
- Number of fireplaces: 1
- Fireplace features: Factory Built, Family Room, Living Room, Other
- Common walls with other units/homes: No Common Walls
Interior area
- Total structure area: 2,884
- Total interior livable area: 2,884 sqft
- Finished area above ground: 2,884
- Finished area below ground: 0
Property
Parking
- Total spaces: 3
- Parking features: Attached, Garage
- Has attached garage: Yes
Features
- Levels: Two
- Stories: 2
- Patio & porch: Patio
- Exterior features: Other
- Fencing: Back Yard
- Body of water: None
Lot
- Features: Other
- Residential vegetation: Grassed
Details
- Parcel number: 0.0
Construction
Type & style
- Home type: SingleFamily
- Architectural style: Traditional
- Property subtype: Single Family Residence
Materials
- Other, Vinyl Siding
- Foundation: Slab
- Roof: Other
Condition
- Under Construction
- New construction: Yes
- Year built: 2026
Details
- Warranty included: Yes
Utilities & green energy
- Sewer: Public Sewer
- Water: Public
- Utilities for property: Other, Sewer Available, Underground Utilities
Green energy
- Energy efficient items: Appliances
Community & HOA
Community
- Features: Park
- Security: Carbon Monoxide Detector(s)
- Subdivision: Pinecrest Ridge
HOA
- Has HOA: Yes
- Services included: Maintenance Structure, Maintenance Grounds, Other
- HOA fee: $900 annually
Location
- Region: Dacula
Financial & listing details
- Price per square foot: $192/sqft
- Tax assessed value: $65,000
- Annual tax amount: $10
- Date on market: 4/6/2026
- Cumulative days on market: 192 days
- Listing agreement: Exclusive Right To Sell
Estimated market value
$552,600
$525,000 - $580,000
$3,102/mo
Price history
| Date | Event | Price |
|---|---|---|
| 10/8/2026 | Pending sale | $554,667$192/sqft |
Source:  GAMLS #10726210 Report a problem GAMLS #10726210 Report a problem | ||
| 8/28/2026 | Price change | $554,667-1.8%$192/sqft |
Source: GAMLS #10726210 Report a problem | ||
| 7/16/2026 | Price change | $564,667-8.1%$196/sqft |
Source: GAMLS #10726210 Report a problem | ||
| 4/22/2026 | Price change | $614,667+0.6%$213/sqft |
Source: GAMLS #10726210 Report a problem | ||
| 4/6/2026 | Listed for sale | $611,134$212/sqft |
Source: GAMLS #10726210 Report a problem | ||
Public tax history
| Year | Property taxes | Tax assessment |
|---|---|---|
| 2026 | -- | $26,000 |
Find assessor info on the county website
Monthly payment
Est. payment
Payment breakdown
Explore the cost of this home by adjusting the details. Changes won't be saved.Climate risks
Neighborhood: 30019
Nearby schools
Schools provided by the listing agent
- Elementary: Dyer
- Middle: Twin Rivers
- High: Mountain View
Source: GAMLS. This data may not be complete. We recommend contacting the local school district to confirm school assignments for this home.
Similar homes
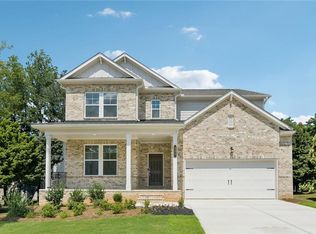
- $535,2234 bd4 ba2.4k sqft652 Secret Garden Ln, Dacula, GA 30019New Construction

 FMLS GA
 - $579,9004 bd4 ba2.7k sqft2864 Porches Ln, Dacula, GA 30019Active
 MLS ID #10788540, Suzanne Vaughan, BHHS Georgia Properties. GAMLS
 - $599,9905 bd5 ba3.5k sqft321 Meacham Ct, Dacula, GA 30019New Construction
 FMLS GA
 - $529,9905 bd4 ba2.6k sqft1623 Caldwell Bend Ln, Dacula, GA 30019Active
 GAMLS
GAMLS - $599,8015 bd5 ba3.8k sqft1890 Smarty Jones Dr, Dacula, GA 30019New ConstructionMLS ID #7851152, Tameca Glasco, KM Homes Realty. FMLS GA
- $599,9905 bd5 ba2.6k sqft1693 Caldwell Bend Ln, Dacula, GA 30019ActiveMLS ID #10829540, Tajaketa Alexander, Taylor Morrison Realty of Georgia. GAMLS
- $591,8055 bd5 ba3.8k sqft1910 Smarty Jones Dr, Dacula, GA 30019New ConstructionMLS ID #7778609, Tameca Glasco, KM Homes Realty. FMLS GA
- $449,9905 bd3 ba2.7k sqft646 Rodeo Dr, Auburn, GA 30011New ConstructionFMLS GA
- $439,9904 bd3 ba2.5k sqft696 Rodeo Dr, Dacula, GA 30011New ConstructionFMLS GA
- $585,0005 bd4 ba3.1k sqft3187 Oxford Mill Ln, Buford, GA 30519For SaleMLS ID #7775718, Kyung Kim, Virtual Properties Realty. Biz. FMLS GA
- $527,6744 bd4 ba3.1k sqft23 Piney Grove Ct, Auburn, GA 30011New ConstructionFMLS GA
- $449,9905 bd3 ba2.7k sqft676 Rodeo Dr, Auburn, GA 30011New ConstructionFMLS GA
- $464,9005 bd4 ba2.5k sqft5448 Hargrove Way, Flowery Branch, GA 30542New ConstructionFMLS GA
- $639,8485 bd5 ba3.5k sqft7124 Maple Brook Ln, Flowery Branch, GA 30542New ConstructionFMLS GA
- $681,0005 bd5 ba4k sqft2375 Matlin Way, Buford, GA 30519ActiveMLS ID #10717887, Ruby Zhuang, Virtual Properties Realty.com. GAMLS
- $450,1154 bd3 ba2.2k sqft68 Avian Way, Auburn, GA 30011New ConstructionFMLS GA
- $449,7285 bd3 ba2.5k sqft220 Fowler Farms Dr, Auburn, GA 30011New ConstructionFMLS GA
- $635,0005 bd4 ba3.3k sqft3332 Grace Farm Ln, Buford, GA 30519For SaleMLS ID #7810054, jane ghori, Wealthpoint Realty, LLC.. FMLS GA
- $549,9005 bd4 ba3.2k sqft6225 Kismet Rd, Buford, GA 30518New ConstructionMLS ID #7814609, Gabriel Mieles, Ashton Woods Realty, LLC. FMLS GA
- $468,9824 bd4 ba2.4k sqft105 Chickadee Ct, Auburn, GA 30011New ConstructionFMLS GA
