What's Special: Gourmet Kitchen | Larger Lot | 5th Bedroom | Covered Patio | 2nd Floor Laundry Room - New Construction - Ready Now! Built by America's Most Trusted Homebuilder. Welcome to the Ingram at 1693 Caldwell Bend Lane in Auburn Glen! A beautifully designed two-story home that blends comfort and flexibility for everyday living. Step into an inviting foyer that leads past a private secondary bedroom with an attached full bathroom. Just beyond, the kitchen with a center island flows into a casual dining area and great room, creating an inviting space for weeknight meals or weekend gatherings. Upstairs, the serene primary suite offers a spacious layout and generous walk-in closet. The attached bathroom features a dual sink vanity, a soaking tub and a separate shower. While three secondary bedrooms, including one with its own full bath, provide room for everyone. At Auburn Glen, enjoy warm weather, friendly neighbors, and fantastic schools. With easy access to SR-324, Route 316/29, and I-85, everything you need is close by. Planned amenities and a shimmering lake are right outside your door, making every day feel like a getaway. Additional highlights include: a full bathroom added to bedroom 4, main floor bedroom with a full bathroom, gas fireplace, a soaking tub with a separate shower in the primary bathroom and covered back patio. MLS#10829540
Active
$599,990
1693 Caldwell Bend Ln, Dacula, GA 30019
5beds
2,696sqft
Single Family Residence
Built in 2026
-- sqft lot
$596,000 Zestimate®
$223/sqft
$102/mo HOA
What's special
Gas fireplaceCasual dining areaCovered patioGenerous walk-in closetSeparate showerGourmet kitchenLarger lot
- 56 days
- 84
- 4
Zillow last checked:
Listing updated:
Listed by:
Tajaketa Alexander 678-531-7266,
Taylor Morrison Realty of Georgia
Source: GAMLS,MLS#: 10829540
Facts & features
Interior
Bedrooms & bathrooms
- Bedrooms: 5
- Bathrooms: 5
- Full bathrooms: 4
- 1/2 bathrooms: 1
- Main level bathrooms: 1
- Main level bedrooms: 1
Rooms
- Room types: Laundry, Other
Kitchen
- Features: Breakfast Area, Kitchen Island, Walk-in Pantry
Heating
- Central
Cooling
- Central Air
Appliances
- Included: Cooktop, Gas Water Heater, Other
- Laundry: Upper Level
Features
- Double Vanity, High Ceilings, Tray Ceiling(s), Walk-In Closet(s)
- Flooring: Carpet, Hardwood, Tile
- Basement: None
- Attic: Pull Down Stairs
- Number of fireplaces: 1
- Fireplace features: Family Room
- Common walls with other units/homes: No Common Walls
Interior area
- Total structure area: 2,696
- Total interior livable area: 2,696 sqft
- Finished area above ground: 2,696
- Finished area below ground: 0
Video & virtual tour
Property
Parking
- Total spaces: 2
- Parking features: Attached, Garage, Garage Door Opener, Kitchen Level
- Has attached garage: Yes
Features
- Levels: Two
- Stories: 2
- Body of water: None
Lot
- Features: Other
Details
- Parcel number: R2001B221
Construction
Type & style
- Home type: SingleFamily
- Architectural style: Brick 3 Side,Contemporary
- Property subtype: Single Family Residence
Materials
- Brick
- Foundation: Slab
- Roof: Other
Condition
- New Construction
- New construction: Yes
- Year built: 2026
Details
- Warranty included: Yes
Utilities & green energy
- Sewer: Public Sewer
- Water: Public
- Utilities for property: Natural Gas Available, Underground Utilities
Community & HOA
Community
- Features: Pool, Sidewalks, Street Lights
- Security: Carbon Monoxide Detector(s), Smoke Detector(s)
- Subdivision: Auburn Glen
HOA
- Has HOA: Yes
- Services included: Maintenance Grounds, Swimming, Tennis
- HOA fee: $1,224 annually
Location
- Region: Dacula
Financial & listing details
- Price per square foot: $223/sqft
- Tax assessed value: $312,700
- Date on market: 8/20/2026
- Cumulative days on market: 56 days
- Listing agreement: Exclusive Right To Sell
- Listing terms: Cash,Conventional,FHA,Other,VA Loan
Estimated market value
$596,000
$566,000 - $626,000
$3,431/mo
Price history
| Date | Event | Price |
|---|---|---|
| 8/20/2026 | Listed for sale | $599,990$223/sqft |
Source:  FMLS GA #7824580 Report a problem FMLS GA #7824580 Report a problem | ||
| 8/18/2026 | Listing removed | $599,990$223/sqft |
Source: FMLS GA #7697859 Report a problem | ||
| 5/28/2026 | Price change | $599,990+4.2%$223/sqft |
Source: FMLS GA #7697859 Report a problem | ||
| 3/31/2026 | Price change | $575,990-1.5%$214/sqft |
Source: FMLS GA #7697859 Report a problem | ||
| 1/23/2026 | Price change | $584,990-7.9%$217/sqft |
Source: FMLS GA #7697859 Report a problem | ||
| 1/2/2026 | Listed for sale | $634,990$236/sqft |
Source: FMLS GA #7697859 Report a problem | ||
Public tax history
| Year | Property taxes | Tax assessment |
|---|---|---|
| 2026 | -- | $125,080 +184.3% |
| 2025 | $1,570 | $44,000 |
Find assessor info on the county website
Monthly payment
Est. payment
Payment breakdown
Explore the cost of this home by adjusting the details. Changes won't be saved.Climate risks
Neighborhood: 30019
Nearby schools
Schools provided by the listing agent
- Elementary: Fort Daniel
- Middle: Frank N Osborne
- High: Mill Creek
Source: GAMLS. This data may not be complete. We recommend contacting the local school district to confirm school assignments for this home.

Similar homes
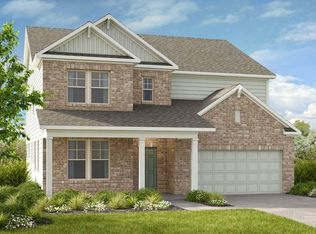
- $529,9905 bd4 ba2.6k sqft1623 Caldwell Bend Ln, Dacula, GA 30019Active

 GAMLS
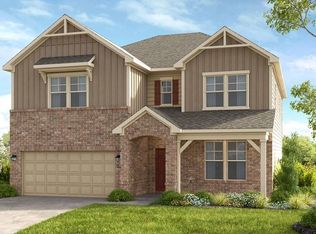
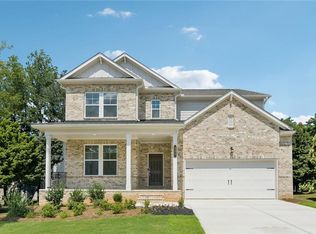
GAMLS - $599,9905 bd5 ba3.5k sqft321 Meacham Ct, Dacula, GA 30019New Construction
 FMLS GA
 - $599,8015 bd5 ba3.8k sqft1890 Smarty Jones Dr, Dacula, GA 30019New Construction
 MLS ID #7851152, Tameca Glasco, KM Homes Realty. FMLS GA
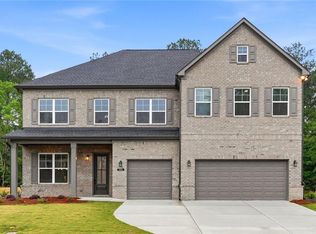
 - $591,8055 bd5 ba3.8k sqft1910 Smarty Jones Dr, Dacula, GA 30019New Construction
 MLS ID #7778609, Tameca Glasco, KM Homes Realty. FMLS GA
 - $535,2234 bd4 ba2.4k sqft652 Secret Garden Ln, Dacula, GA 30019New ConstructionFMLS GA
- $639,8485 bd5 ba3.5k sqft7124 Maple Brook Ln, Flowery Branch, GA 30542New ConstructionFMLS GA
- $621,7504 bd4 ba3k sqft1631 Mount Moriah Rd, Hoschton, GA 30548New ConstructionFMLS GA
- $439,9904 bd3 ba2.5k sqft696 Rodeo Dr, Dacula, GA 30011New ConstructionFMLS GA
- $635,0005 bd4 ba3.3k sqft3332 Grace Farm Ln, Buford, GA 30519For SaleMLS ID #7810054, jane ghori, Wealthpoint Realty, LLC.. FMLS GA
- $565,9875 bd4 ba3.4k sqft28 Chickadee Ct, Auburn, GA 30011New ConstructionFMLS GA
- $547,6744 bd4 ba3.1k sqft23 Piney Grove Ct, Auburn, GA 30011New ConstructionFMLS GA
- $638,1905 bd5 ba3.3k sqft1641 Mount Moriah Rd, Hoschton, GA 30548New ConstructionFMLS GA
- $588,7984 bd4 ba3.1k sqft279 Rosewood Park Dr, Hoschton, GA 30548New ConstructionFMLS GA
- $599,9004 bd4 ba3.4k sqft170 Coffee Ln, Hoschton, GA 30548New ConstructionFMLS GA
- $749,9905 bd4 ba3.3k sqft4232 Adler Cir, Buford, GA 30519New ConstructionFMLS GA
- $568,3114 bd4 ba3k sqft286 Rosewood Park Dr, Hoschton, GA 30548New ConstructionFMLS GA
- $781,6414 bd4 ba2.5k sqft1803 Piney Bend Dr, Buford, GA 30518ActiveMLS ID #10872428, Robyn Strickland, Hill Wood Realty. GAMLS
- $663,9905 bd5 ba2.8k sqft133 Sheryl Way, Loganville, GA 30052New ConstructionFMLS GA
- $499,9905 bd4 ba3k sqft288 Wingate Dr, Winder, GA 30680New ConstructionFMLS GA
- $519,9005 bd3 ba2.8k sqft4429 Beechnut Vw, Gainesville, GA 30504For SaleMLS ID #7821617, Kenia Meeks, NorthGroup Real Estate. FMLS GA
