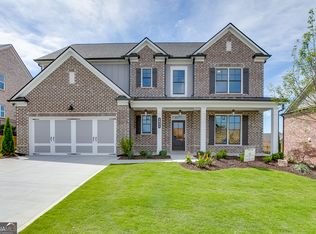
Welcome to Buford's Brickhaven Row, new construction by Three Rivers Homes. Nestled in lively downtown, this 25-home community blends the luxury of New Construction with the backdrop of historic Tannery Row. Lot 14: This Camden floorplan on exclusive corner lot includes gorgeous white brick, board and batten, bronze accents, and a lovely covered front porch. Inside welcomes you to a large dining room with passage to the spacious eat-in Kitchen w/oversized prep island, stunning white quartz countertops, farmhouse sink overlooking backyard, soft close cabinetry, stainless steel appliances, tile backsplash, and walk in pantry. The Family Room features a warm brick fireplace with cedar mantle and built in cabinetry for storage. A hallway mud room is conveniently outfitted with lockers, making it the perfect drop zone for busy days. Upstairs, the Owner's Suite boasts beautiful natural light, a luxurious bath with tile super shower, quartz tops with dual vanities & large walk-in closet. Three additional bedrooms each with walk-in closet and two additional baths complete the second floor. An extensive trim package, accent walls, durable Revwood flooring, fully finished garage, and stunning lighting & plumbing fixture package complete this thoughtfully appointed home. Enjoy your new home in highly sought-after Buford City Schools District. (Lot 14-ELEVATION A) Incentives available with Preferred Lender. Estimated Completion July 2026.
Active
$781,641
1803 Piney Bend Dr, Buford, GA 30518
4beds
2,562sqft
:
Get pre-qualified$5,559/mo
Single Family Residence
Built in 2026
9,147 Square Feet Lot
$767,700 Zestimate®
$305/sqft
$167/mo HOA
What's special
Oversized prep islandLovely covered front porchAccent wallsStainless steel appliancesLarge dining roomGorgeous white brickExtensive trim package
- 26 days |
- 372 |
- 21 |
Zillow last checked:
Listing updated:
Listed by:
Robyn Strickland 770-778-1370,
Hill Wood Realty,
Heather Wable 678-410-9709,
Hill Wood Realty
Source: GAMLS,MLS#: 10805675
Facts & features
Interior
Bedrooms & bathrooms
- Bedrooms: 4
- Bathrooms: 4
- Full bathrooms: 3
- 1/2 bathrooms: 1
Rooms
- Room types: Family Room, Foyer, Laundry
Kitchen
- Features: Breakfast Area, Breakfast Room, Kitchen Island
Heating
- Central, Natural Gas, Zoned
Cooling
- Ceiling Fan(s), Central Air, Zoned
Appliances
- Included: Dishwasher, Disposal, Microwave
- Laundry: In Hall, Mud Room
Features
- Double Vanity, High Ceilings, Walk-In Closet(s)
- Flooring: Carpet, Hardwood, Tile
- Windows: Double Pane Windows
- Basement: None
- Number of fireplaces: 1
- Fireplace features: Factory Built, Family Room, Gas Log
- Common walls with other units/homes: No Common Walls
Interior area
- Total structure area: 2,562
- Total interior livable area: 2,562 sqft
- Finished area above ground: 2,562
- Finished area below ground: 0
Property
Parking
- Total spaces: 2
- Parking features: Attached, Garage, Garage Door Opener, Kitchen Level
- Has attached garage: Yes
Features
- Levels: Two
- Stories: 2
- Has view: Yes
- View description: City
- Waterfront features: No Dock Or Boathouse
- Body of water: None
Lot
- Size: 9,147 Square Feet
- Features: Corner Lot
Details
- Parcel number: R7294320
Construction
Type & style
- Home type: SingleFamily
- Architectural style: Brick 4 Side,Traditional
- Property subtype: Single Family Residence
Materials
- Brick, Other
- Foundation: Slab
- Roof: Composition
Condition
- New Construction
- New construction: Yes
- Year built: 2026
Details
- Warranty included: Yes
Utilities & green energy
- Sewer: Public Sewer
- Water: Public
- Utilities for property: Cable Available, Electricity Available, Natural Gas Available, Phone Available, Sewer Available, Water Available
Community & HOA
Community
- Features: Sidewalks, Street Lights, Walk To Schools, Near Shopping
- Security: Carbon Monoxide Detector(s), Smoke Detector(s)
- Subdivision: Brickhaven Row
HOA
- Has HOA: Yes
- Services included: Other
- HOA fee: $2,000 annually
Location
- Region: Buford
Financial & listing details
- Price per square foot: $305/sqft
- Date on market: 7/15/2026
- Cumulative days on market: 26 days
- Listing agreement: Exclusive Right To Sell
- Listing terms: Cash,Conventional,VA Loan
- Electric utility on property: Yes
Estimated market value
$767,700
$729,000 - $806,000
$2,920/mo
Price history
| Date | Event | Price |
|---|---|---|
| 7/15/2026 | Listed for sale | $781,641$305/sqft |
Source:  FMLS GA #7804437 Report a problem FMLS GA #7804437 Report a problem | ||
| 7/15/2026 | Listing removed | $781,641$305/sqft |
Source:  GAMLS #10731736 Report a problem GAMLS #10731736 Report a problem | ||
| 4/25/2026 | Price change | $781,641+0.7%$305/sqft |
Source: GAMLS #10731736 Report a problem | ||
| 4/14/2026 | Listed for sale | $776,041$303/sqft |
Source: FMLS GA #7749040 Report a problem | ||
Public tax history
Tax history is unavailable.
Monthly payment
Est. payment
Payment breakdown
Explore the cost of this home by adjusting the details. Changes won't be saved.Climate risks
Neighborhood: 30518
Nearby schools
GreatSchools rating
- 7/10Sycamore Elementary SchoolGrades: PK-5Distance: 1.6 mi
- 8/10Lanier Middle SchoolGrades: 6-8Distance: 3.6 mi
- 8/10Lanier High SchoolGrades: 9-12Distance: 1.6 mi
Schools provided by the listing agent
- Elementary: Buford
- Middle: Buford
- High: Buford
Source: GAMLS. This data may not be complete. We recommend contacting the local school district to confirm school assignments for this home.
- $831,0854 bd4 ba2.9k sqft1833 Piney Bend Dr, Buford, GA 30518New Construction

- $853,2185 bd4 ba3.3k sqft1813 Piney Bend Dr, Buford, GA 30518New Construction

- $847,6774 bd5 ba3k sqft1823 Piney Bend Dr, Buford, GA 30518New Construction
- $249,5003 bd1 ba900 sqft1436 Railroad Ave, Buford, GA 30518Off Market
- $284,600-- bd-- ba-- sqft1436 Railroad Ave, Sugar Hill, GA 30518Off Market
- $--3 bd2 ba1.7k sqft4958 Power Ln #4958, Buford, GA 30518Off Market
- $6,000-- bd-- ba920 sqft4968 Power Ln, Sugar Hill, GA 30518Off Market
- $5,600-- bd-- ba1k sqft4989 Power Ln, Sugar Hill, GA 30518Off Market
A local agent can set up tours, give advice and negotiate with sellers.
Similar homes
- $831,0854 bd4 ba2.9k sqft1833 Piney Bend Dr, Buford, GA 30518Active
 MLS ID #10797565, Robyn Strickland, Hill Wood Realty. GAMLS
 - $847,6774 bd5 ba3k sqft1823 Piney Bend Dr, Buford, GA 30518ActiveMLS ID #10801774, Robyn Strickland, Hill Wood Realty. GAMLS
- $853,2185 bd4 ba3.3k sqft1813 Piney Bend Dr, Buford, GA 30518ActiveMLS ID #10800871, Robyn Strickland, Hill Wood Realty. GAMLS
- $850,0004 bd3 ba2.8k sqft240 Wilbanks St, Buford, GA 30518Active
 MLS ID #10819367, Cindy S Girardeau, Hill Wood Realty. GAMLS
 - $759,9995 bd3 ba2.4k sqft110 Poplar, Buford, GA 30518New Construction
 MLS ID #7748099, Susan Cheeley, Virtual Properties Realty. Biz. FMLS GA
 - $754,9905 bd4 ba3.1k sqft4091 Adler Cir, Buford, GA 30519New ConstructionFMLS GA
- $742,9905 bd4 ba3.1k sqft4182 Adler Cir, Buford, GA 30519New ConstructionFMLS GA
- $685,0004 bd3 ba2.9k sqft6559 Red Hawk Way, Hoschton, GA 30548ActiveMLS ID #10766880, The Rains Team, PEND Realty, LLC. GAMLS
- $549,9904 bd4 ba2.4k sqft6003 Haviland Aly, Sugar Hill, GA 30518PendingMLS ID #10772335, Ronald Wallace, Beazer Realty Corp.. GAMLS
- $739,9005 bd3 ba3k sqft2370 Reserve Manor Ct, Lawrenceville, GA 30043ActiveMLS ID #10665947, Jennifer L Flanigan, Peggy Slappey Properties. GAMLS
- $624,9904 bd3 ba-- sqft643 Dugout Dr, Lawrenceville, GA 30043PendingMLS ID #10764293, Ahmet Polik, Beazer Realty Corp.. GAMLS
- $490,6903 bd4 ba1.8k sqft4201 Millcroft Pl #220, Buford, GA 30518New ConstructionFMLS GA
- $409,8423 bd3 ba1.8k sqft785 Woods Chapel Rd Lot 87, Sugar Hill, GA 30518ActiveMLS ID #10811029, Marian Madden, Hill Wood Realty. GAMLS
- $599,9904 bd3 ba2.2k sqft653 Dugout Dr, Lawrenceville, GA 30043New ConstructionFMLS GA
- $850,0004 bd4 ba3.2k sqft5410 Settingdown Rd, Cumming, GA 30041ActiveMLS ID #10763988, Cindy S Girardeau, Hill Wood Realty. GAMLS
- $536,6003 bd3 ba2k sqft4306 Burton Bend Way #150, Buford, GA 30518New ConstructionFMLS GA
- $419,0003 bd3 ba1.8k sqft761 Woods Chapel Rd Lot 96, Sugar Hill, GA 30518ActiveMLS ID #10796536, Marian Madden, Hill Wood Realty. GAMLS
- $425,7423 bd3 ba1.8k sqft757 Woods Chapel Rd Lot 98, Sugar Hill, GA 30518ActiveMLS ID #10796534, Marian Madden, Hill Wood Realty. GAMLS
- $760,9005 bd3 ba2.7k sqft1529 Westend Way, Cumming, GA 30041New ConstructionFMLS GA
- $745,0005 bd6 ba3.2k sqft1294 Six Sisters St, Dacula, GA 30019ActiveMLS ID #10781761, Anita Tatum, Keller Williams Community Partners. GAMLS
