Welcome to Buford's Brickhaven Row, new construction by Three Rivers Homes. Nestled in lively downtown, this 25-home community blends the luxury of New Construction with the backdrop of historic Tannery Row. Lot 16: The Willow: Rare new construction in Buford City Schools District. This home features multiple upgrades including an extensive trim package, accent walls, durable Revwood flooring, 4-sides brick with covered Front & Back Porch, fully finished garage, stunning lighting & plumbing fixture package and more. Main Floor boasts Gourmet Kitchen, oversized island complete with quartz countertops, farmhouse sink, soft close drawers, stainless steel appliances, tile backsplash, and walk-in pantry. The open Family Room features brick fireplace with cedar mantle, overlooking the covered back patio - fit for relaxing evenings fireside. A complete guest suite, half bath for guests, and a spacious dining room complete this floor. Upper Level features Owner's Suite with natural light and a luxurious bath with tile super shower, quartz countertops, dual vanities & large walk-in closet. Enjoy the flexibility of two bedrooms and baths, plus a Loft upstairs for all your needs. (Lot 16-ELEVATION A) Incentives available with Preferred Lender. HOA includes lawn mowing. Estimated Completion July 2026.
Active
$847,677
1823 Piney Bend Dr, Buford, GA 30518
4beds
3,099sqft
Single Family Residence
Built in 2026
8,712 Square Feet Lot
$833,100 Zestimate®
$274/sqft
$167/mo HOA
What's special
Complete guest suiteAccent wallsStainless steel appliancesOpen family roomSpacious dining roomWalk-in pantryExtensive trim package
- 39 days |
- 146 |
- 4 |
Zillow last checked:
Listing updated:
Listed by:
Robyn Strickland 770-778-1370,
Hill Wood Realty,
Heather Wable 678-410-9709,
Hill Wood Realty
Source: GAMLS,MLS#: 10801774
Facts & features
Interior
Bedrooms & bathrooms
- Bedrooms: 4
- Bathrooms: 5
- Full bathrooms: 4
- 1/2 bathrooms: 1
- Main level bathrooms: 1
- Main level bedrooms: 1
Rooms
- Room types: Family Room, Foyer, Laundry, Loft, Other
Kitchen
- Features: Breakfast Area, Breakfast Room, Kitchen Island, Walk-in Pantry
Heating
- Central, Natural Gas, Zoned
Cooling
- Ceiling Fan(s), Central Air, Zoned
Appliances
- Included: Dishwasher, Disposal, Microwave
- Laundry: In Hall, Upper Level
Features
- Double Vanity, High Ceilings, Walk-In Closet(s)
- Flooring: Carpet, Hardwood, Tile
- Windows: Double Pane Windows
- Basement: None
- Number of fireplaces: 2
- Fireplace features: Factory Built, Family Room, Gas Log, Outside
- Common walls with other units/homes: No Common Walls
Interior area
- Total structure area: 3,099
- Total interior livable area: 3,099 sqft
- Finished area above ground: 3,099
- Finished area below ground: 0
Property
Parking
- Total spaces: 2
- Parking features: Attached, Garage, Garage Door Opener, Kitchen Level
- Has attached garage: Yes
Features
- Levels: Two
- Stories: 2
- Has view: Yes
- View description: City
- Waterfront features: No Dock Or Boathouse
- Body of water: None
Lot
- Size: 8,712 Square Feet
- Features: Other
Details
- Parcel number: R7294322
Construction
Type & style
- Home type: SingleFamily
- Architectural style: Brick 4 Side,Traditional
- Property subtype: Single Family Residence
Materials
- Brick, Other
- Foundation: Slab
- Roof: Composition
Condition
- New Construction
- New construction: Yes
- Year built: 2026
Details
- Warranty included: Yes
Utilities & green energy
- Sewer: Public Sewer
- Water: Public
- Utilities for property: Cable Available, Electricity Available, Natural Gas Available, Phone Available, Sewer Available, Water Available
Community & HOA
Community
- Features: Sidewalks, Street Lights, Walk To Schools, Near Shopping
- Security: Carbon Monoxide Detector(s), Smoke Detector(s)
- Subdivision: Brickhaven Row
HOA
- Has HOA: Yes
- Services included: Other
- HOA fee: $2,000 annually
Location
- Region: Buford
Financial & listing details
- Price per square foot: $274/sqft
- Date on market: 7/9/2026
- Cumulative days on market: 39 days
- Listing agreement: Exclusive Right To Sell
- Listing terms: Cash,Conventional,VA Loan
- Electric utility on property: Yes
Estimated market value
$833,100
$791,000 - $875,000
$3,311/mo
Price history
| Date | Event | Price |
|---|---|---|
| 7/9/2026 | Listed for sale | $847,677$274/sqft |
Source:  GAMLS #10801774 Report a problem GAMLS #10801774 Report a problem | ||
| 7/9/2026 | Listing removed | $847,677$274/sqft |
Source: GAMLS #10728431 Report a problem | ||
| 4/25/2026 | Price change | $847,677+0.7%$274/sqft |
Source: GAMLS #10728431 Report a problem | ||
| 4/9/2026 | Listed for sale | $842,077$272/sqft |
Source:  FMLS GA #7748923 Report a problem FMLS GA #7748923 Report a problem | ||
Public tax history
Tax history is unavailable.
Monthly payment
Est. payment
Payment breakdown
Explore the cost of this home by adjusting the details. Changes won't be saved.Climate risks
Neighborhood: 30518
Nearby schools
GreatSchools rating
- 7/10Sycamore Elementary SchoolGrades: PK-5Distance: 1.6 mi
- 8/10Lanier Middle SchoolGrades: 6-8Distance: 3.6 mi
- 8/10Lanier High SchoolGrades: 9-12Distance: 1.6 mi
Schools provided by the listing agent
- Elementary: Buford
- Middle: Buford
- High: Buford
Source: GAMLS. This data may not be complete. We recommend contacting the local school district to confirm school assignments for this home.
- $831,0854 bd4 ba2.9k sqft1833 Piney Bend Dr, Buford, GA 30518New Construction

- $853,2185 bd4 ba3.3k sqft1813 Piney Bend Dr, Buford, GA 30518New Construction

- $781,6414 bd4 ba2.5k sqft1803 Piney Bend Dr, Buford, GA 30518New Construction
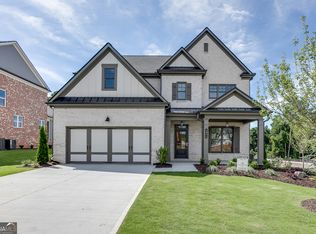
- $252,4003 bd1 ba900 sqft1436 Railroad Ave, Buford, GA 30518Off Market
- $322,000-- bd-- ba-- sqft1436 Railroad Ave, Sugar Hill, GA 30518Off Market
- $--3 bd2 ba1.7k sqft4958 Power Ln #4958, Buford, GA 30518Off Market
- $6,000-- bd-- ba920 sqft4968 Power Ln, Sugar Hill, GA 30518Off Market
- $5,600-- bd-- ba1k sqft4989 Power Ln, Sugar Hill, GA 30518Off Market
A local agent can set up tours, give advice and negotiate with sellers.
Similar homes
- $799,0005 bd4 ba3k sqft175 Swimming Pool Rd, Buford, GA 30518Active

 MLS ID #10824050, Melissa Welker, Hill Wood Realty. GAMLS
 - $850,0004 bd4 ba3.4k sqft452 Thunder Rd, Buford, GA 30518Active
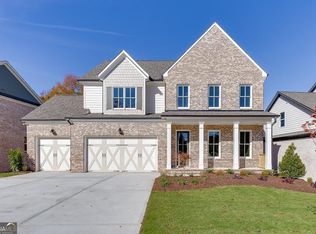 MLS ID #10814567, Cindy S Girardeau, Hill Wood Realty. GAMLS
 - $514,9004 bd3 ba2.5k sqft4862 White St, Buford, GA 30518Active
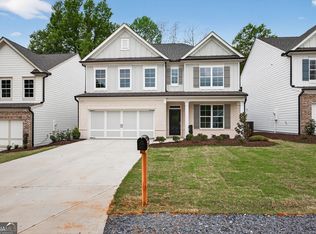 MLS ID #10818558, Tamra J Wade, Re/Max Tru, Inc.. GAMLS
 - $499,9004 bd3 ba2.5k sqft4860 White St, Sugar Hill, GA 30518Active
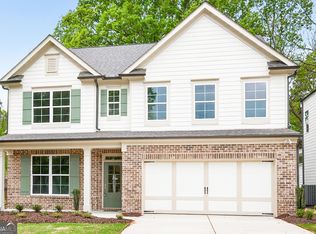 MLS ID #10804976, Tamra J Wade, Re/Max Tru, Inc.. GAMLS
 - $920,0005 bd5 ba3.7k sqft450 Thunder Rd, Buford, GA 30518ActiveMLS ID #10772176, Cindy S Girardeau, Hill Wood Realty. GAMLS
- from $879,9005 bd4 ba3.3k sqftVanderbilt Plan, Arden on Lanier, Cumming, GA 30041New ConstructionPeachtree Residential
- $625,0004 bd4 ba3.6k sqft4172 Morning Rise Dr, Suwanee, GA 30024Active Under ContractMLS ID #10807714, Rebekah Rickman, PEND Realty, LLC. GAMLS
- $869,0003 bd4 ba2.8k sqft4810 Gadwall Way, Cumming, GA 30028ActiveGAMLS
- $799,0004 bd4 ba3.1k sqft4850 Gadwall Way, Cumming, GA 30028ActiveGAMLS
- $789,9005 bd4 ba3.3k sqft4250 Hosch Reserve Dr, Buford, GA 30519ActiveMLS ID #10813341, Amanda Puckett, Peggy Slappey Properties. GAMLS
- $749,9004 bd4 ba2.8k sqft4405 Ryker Rd, Cumming, GA 30041ActiveMLS ID #10818567, Tamra J Wade, Re/Max Tru, Inc.. GAMLS
- from $867,5004 bd4 ba3k sqftTiburon Plan, Arden on Lanier, Cumming, GA 30041New ConstructionPeachtree Residential
- from $811,9005 bd4 ba3.5k sqftVanderbilt Plan, Hillshire, Cumming, GA 30028New ConstructionPeachtree Residential
- from $499,9004 bd3 ba2.6k sqftChestnut II Plan, Edenglen, Buford, GA 30519New ConstructionO'Dwyer Homes
- $949,0004 bd4 ba3.9k sqft7032 Cottage Grove Dr, Flowery Branch, GA 30542ActiveMLS ID #10820370, The Rains Team, PEND Realty, LLC. GAMLS
- $749,9005 bd4 ba3.2k sqft4260 Hosch Reserve Dr, Buford, GA 30519ActiveMLS ID #10788178, Julie Graybill, Peggy Slappey Properties. GAMLS
- $694,9904 bd3 ba2.6k sqft4112 Adler Cir #38, Buford, GA 30519ActiveMLS ID #10811672, Chadwick Hornbuckle, Beazer Realty Corp.. GAMLS
- $695,0005 bd5 ba3.2k sqft4665 Shipley Ave, Cumming, GA 30028ActiveMLS ID #10824701, Lavanya Thadiparthi, Sekhars Realty, Inc.. GAMLS
- $949,0005 bd6 ba3.5k sqft4830 Gadwall Way, Cumming, GA 30028ActiveGAMLS
- $427,0003 bd4 ba2.2k sqft1192 Edwin Ln, Sugar Hill, GA 30518ActiveMLS ID #10777480, Marlee Bulmer, RE/MAX Signature. GAMLS
