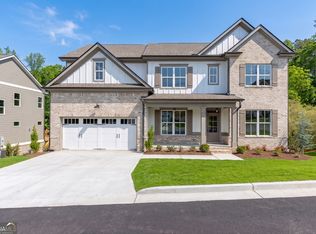
City of Buford's best built homes are built by HillGrove Homes. Welcome to our Jackson plan, this 5 bedroom 3.5 bath home on a full unfinished basement is exactly what you are looking for. A foyer greets you as you enter, to the left a formal dining room that seats 8-10 comfortably, to the right a study/library/flex space with double glass doors. Down the hall is the living with its coffered ceilings, built in bookcases and brick gas fireplace. This open concept allows for the large kitchen just behind you to open up with a large kitchen island, beautiful white cabinets, quartz countertops and stainless steel appliances. A large walk in pantry, mudroom with coat locker and powder room complete the main level. The 3 car garage is a tandem garage which is big enough for the boat or golf cart because Lake Lanier is just a couple of miles or so away. Upstairs you will find all five bedrooms with 3 full baths all featuring walk in closets. The oversized primary suite features a tray ceiling, a spa like bath with gentleman's height double vanity with granite countertops, a tile super shower, a separate linen closet and a large walk in closet. The laundry is also on the upper level and features beautiful cabinetry and a sink. Extensive trim package with designer paints and lighting throughout the home. Your unfinished basement awaits your additions and is stubbed for a bath. A fenced in back yard with a large back deck complete this beautiful home. Located in downtown Buford, you are a short golf cart ride away from Main Street which features loads of local dining, shopping and area businesses. Your just a few short miles away from Lake Lanier, Mall of Georgia and all major highways for an easy commute. These homes are also in the #1 rated City of Buford School district.
Active
$799,000
175 Swimming Pool Rd, Buford, GA 30518
5beds
3,043sqft
Single Family Residence
Built in 2025
7,187 Square Feet Lot
$784,300 Zestimate®
$263/sqft
$-- HOA
What's special
Brick gas fireplaceLarge back deckOpen conceptBeautiful white cabinetsStainless steel appliancesLarge walk in pantryLarge walk in closet
- 40 days
- 553
- 45
Zillow last checked:
Listing updated:
Listed by:
Melissa Welker 770-851-3791,
Hill Wood Realty
Source: GAMLS,MLS#: 10824050
Facts & features
Interior
Bedrooms & bathrooms
- Bedrooms: 5
- Bathrooms: 4
- Full bathrooms: 3
- 1/2 bathrooms: 1
Rooms
- Room types: Foyer, Laundry, Office
Kitchen
- Features: Breakfast Area, Breakfast Bar, Kitchen Island, Walk-in Pantry
Heating
- Central, Natural Gas
Cooling
- Ceiling Fan(s), Central Air
Appliances
- Included: Dishwasher, Disposal, Electric Water Heater, Microwave
- Laundry: In Hall, Upper Level
Features
- Bookcases, Double Vanity, High Ceilings, Vaulted Ceiling(s), Walk-In Closet(s)
- Flooring: Carpet, Tile
- Windows: Double Pane Windows
- Basement: Bath/Stubbed,Full,Unfinished
- Number of fireplaces: 1
- Fireplace features: Factory Built, Family Room, Gas Starter
- Common walls with other units/homes: No Common Walls
Interior area
- Total structure area: 3,043
- Total interior livable area: 3,043 sqft
- Finished area above ground: 3,043
- Finished area below ground: 0
Property
Parking
- Total spaces: 2
- Parking features: Assigned, Attached, Garage, Garage Door Opener
- Has attached garage: Yes
Features
- Levels: Two
- Stories: 2
- Patio & porch: Deck
- Exterior features: Other
- Fencing: Back Yard,Fenced,Privacy,Wood
- Body of water: None
Lot
- Size: 7,187 Square Feet
- Features: Level
Details
- Parcel number: R7293 034
Construction
Type & style
- Home type: SingleFamily
- Architectural style: Brick 4 Side,Traditional
- Property subtype: Single Family Residence
Materials
- Brick, Other
- Roof: Composition
Condition
- New Construction
- New construction: Yes
- Year built: 2025
Details
- Warranty included: Yes
Utilities & green energy
- Sewer: Public Sewer
- Water: Public
- Utilities for property: Cable Available, Electricity Available, High Speed Internet, Natural Gas Available, Sewer Available, Water Available
Community & HOA
Community
- Features: None
- Security: Carbon Monoxide Detector(s), Smoke Detector(s)
- Subdivision: NONE
HOA
- Has HOA: No
- Services included: None
Location
- Region: Buford
Financial & listing details
- Price per square foot: $263/sqft
- Annual tax amount: $201
- Date on market: 8/12/2026
- Cumulative days on market: 40 days
- Listing agreement: Exclusive Right To Sell
- Electric utility on property: Yes
Estimated market value
$784,300
$745,000 - $824,000
$3,462/mo
Price history
| Date | Event | Price |
|---|---|---|
| 8/12/2026 | Listed for sale | $799,000$263/sqft |
Source:  FMLS GA #7819320 Report a problem FMLS GA #7819320 Report a problem | ||
| 8/12/2026 | Listing removed | $799,000$263/sqft |
Source:  GAMLS #10768034 Report a problem GAMLS #10768034 Report a problem | ||
| 7/29/2026 | Price change | $799,000-3.2%$263/sqft |
Source: GAMLS #10768034 Report a problem | ||
| 7/14/2026 | Price change | $825,000-1.2%$271/sqft |
Source: GAMLS #10768034 Report a problem | ||
| 6/22/2026 | Price change | $834,9000%$274/sqft |
Source: GAMLS #10768034 Report a problem | ||
| 5/20/2026 | Listed for sale | $835,000$274/sqft |
Source: FMLS GA #7773056 Report a problem | ||
| 5/20/2026 | Listing removed | $835,000$274/sqft |
Source: GAMLS #10693521 Report a problem | ||
| 5/19/2026 | Price change | $835,000-0.5%$274/sqft |
Source: GAMLS #10693521 Report a problem | ||
| 4/29/2026 | Price change | $838,880-0.1%$276/sqft |
Source: GAMLS #10693521 Report a problem | ||
| 4/15/2026 | Price change | $839,900-1.2%$276/sqft |
Source: GAMLS #10693521 Report a problem | ||
| 2/18/2026 | Listed for sale | $850,000$279/sqft |
Source: GAMLS #10693521 Report a problem | ||
Public tax history
Tax history is unavailable.
Monthly payment
Est. payment
Payment breakdown
Explore the cost of this home by adjusting the details. Changes won't be saved.Climate risks
Neighborhood: 30518
Nearby schools
Schools provided by the listing agent
- Elementary: Buford
- Middle: Buford
- High: Buford
Source: GAMLS. This data may not be complete. We recommend contacting the local school district to confirm school assignments for this home.

Similar homes
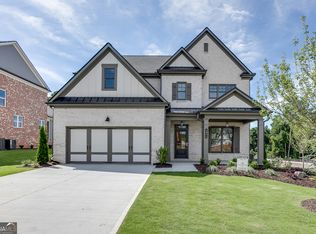
- $781,6414 bd4 ba2.5k sqft1803 Piney Bend Dr, Buford, GA 30518Active
 MLS ID #10805675, Robyn Strickland, Hill Wood Realty. GAMLS
 - $850,0004 bd3 ba2.8k sqft240 Wilbanks St, Buford, GA 30518Active Under Contract
 MLS ID #10819367, Cindy S Girardeau, Hill Wood Realty. GAMLS
 - $831,0854 bd4 ba2.9k sqft1833 Piney Bend Dr, Buford, GA 30518Active
 MLS ID #10797565, Robyn Strickland, Hill Wood Realty. GAMLS
 - $853,2185 bd4 ba3.3k sqft1813 Piney Bend Dr, Buford, GA 30518Active
 MLS ID #10800871, Robyn Strickland, Hill Wood Realty. GAMLS
 - $847,6774 bd5 ba3k sqft1823 Piney Bend Dr, Buford, GA 30518ActiveMLS ID #10801774, Robyn Strickland, Hill Wood Realty. GAMLS
- $850,0004 bd4 ba3.4k sqft452 Thunder Rd, Buford, GA 30518ActiveMLS ID #10814567, Cindy S Girardeau, Hill Wood Realty. GAMLS
- $749,9005 bd4 ba3.2k sqft4260 Hosch Reserve Dr, Buford, GA 30519ActiveMLS ID #10848657, Julie Graybill, Peggy Slappey Properties. GAMLS
- $899,9005 bd5 ba3.7k sqft450 Thunder Rd, Buford, GA 30518ActiveMLS ID #10832979, Cindy S Girardeau, Hill Wood Realty. GAMLS
- $999,9995 bd4 ba3.2k sqft314 Level Creek Rd, Buford, GA 30518ActiveMLS ID #10823246, Daniel Kennedy, Hill Wood Realty. GAMLS
- $649,9004 bd4 ba2.7k sqft345 Sugarview Rd, Sugar Hill, GA 30518New Construction
 FMLS GA
 - $815,4005 bd4 ba3.4k sqft1503 Reserve Glen Dr, Lawrenceville, GA 30043ActiveMLS ID #10822220, Jennifer L Flanigan, Peggy Slappey Properties. GAMLS
- $769,9005 bd5 ba3k sqft8315 Creekside Overlook Dr, Gainesville, GA 30506ActiveGAMLS
- $760,0005 bd5 ba3.3k sqft8935 Claude Martin Dr, Gainesville, GA 30506ActiveMLS ID #10823254, Daniel Kennedy, Hill Wood Realty. GAMLS
- $789,9005 bd4 ba3.3k sqft2219 Reserve Park Ln, Lawrenceville, GA 30043ActiveMLS ID #10665942, Jennifer L Flanigan, Peggy Slappey Properties. GAMLS
- $689,9005 bd3 ba2.6k sqft4436 Hosch Reserve Ct, Buford, GA 30519ActiveMLS ID #10798806, Julie Graybill, Peggy Slappey Properties. GAMLS
- $869,9004 bd4 ba3k sqft8350 Creekside Overlook Dr, Gainesville, GA 30506ActiveMLS ID #10845843, Sarah Prejeant, LLane & Co.. GAMLS
- $774,9005 bd5 ba3k sqft8125 Wallace Tatum Rd, Cumming, GA 30028ActiveMLS ID #10824923, Tim Baldus, LLane & Co.. GAMLS
- $739,9005 bd5 ba3k sqft5155 Reece Run, Cumming, GA 30041ActiveGAMLS
- $559,9004 bd4 ba2.6k sqft982 Homepark Cir, Buford, GA 30518ActiveMLS ID #10824349, Joel Hollum, Hill Wood Realty. GAMLS
