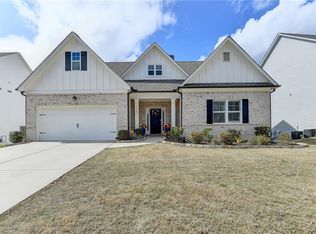
Where Everyday Living Meets Elevated Design Better than new and built for those who refuse to compromise, this stunning five-bedroom, three-and-a-half-bath residence delivers the perfect blend of refined elegance and effortless livability. Step through the welcoming foyer and feel the difference immediately. Thoughtfully curated upgrades greet you at every turn from the sophisticated formal dining room to the sun-drenched gathering room that flows seamlessly into a chef's island kitchen designed to impress and perform. The first-floor primary suite is nothing short of a private retreat. Wake up to breathtaking backyard views, dress in your oversized walk-in closet, and enjoy the rare convenience of direct laundry room access every detail considered, nothing overlooked. The owner's deluxe bath elevates the experience further, offering a spa-caliber finish you'd expect in a home twice the price. Upstairs, four generous additional bedrooms and two well-appointed bathrooms are ideal for family, guests, or a dedicated workspace. Ample storage throughout means beauty never comes at the expense of function. Step outside to your fully fenced backyard retreat, where a covered rear patio and dedicated outdoor gas line set the stage for year-round entertaining done right. Double French glass doors. Open railing staircase. A free-standing laundry sink. These aren't afterthoughts, they're the signature of a home where every structural choice was made with intention.
Active
$775,000
5960 Misty Hill Ln, Buford, GA 30518
5beds
--sqft
:
Get pre-qualified$5,287/mo
Single Family Residence
Built in 2024
10,541 Square Feet Lot
$761,000 Zestimate®
$--/sqft
$90/mo HOA
What's special
Breathtaking backyard viewsFully fenced backyard retreatOpen railing staircaseSun-drenched gathering roomOversized walk-in closetCovered rear patioSophisticated formal dining room
- 23 days |
- 496 |
- 22 |
Zillow last checked:
Listing updated:
Listed by:
Matthew E Hermes 770-402-2819,
Keller Williams Realty Atl. Partners
Source: GAMLS,MLS#: 10801826
Facts & features
Interior
Bedrooms & bathrooms
- Bedrooms: 5
- Bathrooms: 4
- Full bathrooms: 3
- 1/2 bathrooms: 1
- Main level bathrooms: 1
- Main level bedrooms: 1
Rooms
- Room types: Family Room, Laundry, Media Room, Office
Dining room
- Features: Seats 12+
Kitchen
- Features: Kitchen Island, Solid Surface Counters, Walk-in Pantry
Heating
- Natural Gas, Zoned
Cooling
- Central Air, Zoned
Appliances
- Included: Dishwasher, Disposal, Microwave, Oven
- Laundry: Common Area
Features
- Double Vanity, High Ceilings, Master On Main Level, Tray Ceiling(s)
- Flooring: Hardwood, Laminate, Tile
- Windows: Double Pane Windows
- Basement: None
- Number of fireplaces: 1
- Fireplace features: Gas Log, Gas Starter
- Common walls with other units/homes: No Common Walls
Interior area
- Total structure area: 0
- Finished area above ground: 0
- Finished area below ground: 0
Property
Parking
- Total spaces: 3
- Parking features: Attached, Garage, Kitchen Level
- Has attached garage: Yes
Features
- Levels: Two
- Stories: 2
- Patio & porch: Patio
- Fencing: Back Yard
- Body of water: None
Lot
- Size: 10,541 Square Feet
- Features: Level
- Residential vegetation: Wooded
Details
- Parcel number: R7352 360
Construction
Type & style
- Home type: SingleFamily
- Architectural style: Brick 3 Side,Traditional
- Property subtype: Single Family Residence
Materials
- Brick, Wood Siding
- Foundation: Slab
- Roof: Composition
Condition
- Resale
- New construction: No
- Year built: 2024
Details
- Warranty included: Yes
Utilities & green energy
- Sewer: Public Sewer
- Water: Public
- Utilities for property: High Speed Internet, Natural Gas Available, Sewer Available, Underground Utilities
Green energy
- Energy efficient items: Insulation, Thermostat
Community & HOA
Community
- Features: Pool
- Security: Carbon Monoxide Detector(s), Security System, Smoke Detector(s)
- Subdivision: Overlook at Lanier
HOA
- Has HOA: Yes
- Services included: Other
- HOA fee: $1,075 annually
Location
- Region: Buford
Financial & listing details
- Tax assessed value: $694,100
- Annual tax amount: $9,787
- Date on market: 7/9/2026
- Cumulative days on market: 23 days
- Listing agreement: Exclusive Right To Sell
- Listing terms: Cash,Conventional,FHA,VA Loan
Estimated market value
$761,000
$723,000 - $799,000
$3,790/mo
Price history
| Date | Event | Price |
|---|---|---|
| 7/9/2026 | Listed for sale | $775,000+7.8% |
Source:  GAMLS #10801826 Report a problem GAMLS #10801826 Report a problem | ||
| 6/22/2024 | Sold | $718,995-0.1% |
Source:  FMLS GA #7335460 Report a problem FMLS GA #7335460 Report a problem | ||
| 5/14/2024 | Pending sale | $719,595 |
Source: FMLS GA #7335460 Report a problem | ||
| 5/7/2024 | Price change | $719,595-0.6% |
Source: FMLS GA #7335460 Report a problem | ||
| 4/23/2024 | Price change | $723,595+0.7% |
Source: FMLS GA #7335460 Report a problem | ||
| 4/11/2024 | Price change | $718,505-1.8% |
Source: FMLS GA #7335460 Report a problem | ||
| 4/1/2024 | Price change | $731,595+0.7% |
Source: FMLS GA #7335460 Report a problem | ||
| 3/22/2024 | Price change | $726,595+0.7% |
Source: FMLS GA #7335460 Report a problem | ||
| 3/5/2024 | Price change | $721,595+0.7% |
Source: FMLS GA #7335460 Report a problem | ||
| 2/15/2024 | Price change | $716,595+0% |
Source: FMLS GA #7335460 Report a problem | ||
| 2/8/2024 | Price change | $716,565+0.7% |
Source:  Taylor Morrison Report a problem Taylor Morrison Report a problem | ||
| 2/6/2024 | Listed for sale | $711,565 |
Source: Taylor Morrison Report a problem | ||
Public tax history
| Year | Property taxes | Tax assessment |
|---|---|---|
| 2025 | $9,787 +439.9% | $277,640 +561% |
| 2024 | $1,813 | $42,000 |
Find assessor info on the county website
Monthly payment
Est. payment
Payment breakdown
Explore the cost of this home by adjusting the details. Changes won't be saved.Climate risks
Neighborhood: 30518
Nearby schools
GreatSchools rating
- 9/10White Oak Elementary SchoolGrades: PK-5Distance: 1.6 mi
- 8/10Lanier Middle SchoolGrades: 6-8Distance: 1.6 mi
- 8/10Lanier High SchoolGrades: 9-12Distance: 4.4 mi
Schools provided by the listing agent
- Elementary: White Oak
- Middle: Lanier
- High: Lanier
Source: GAMLS. This data may not be complete. We recommend contacting the local school district to confirm school assignments for this home.
- $680,3714 bd4 ba3k sqft5950 Misty Hill Ln, Buford, GA 30518Sold
- $714,6905 bd5 ba3.5k sqft5980 Misty Hill Ln, Buford, GA 30518Sold
- $780,0005 bd5 ba4.1k sqft5955 Misty Hill Ln, Buford, GA 30518Sold
- $721,3514 bd3 ba3.5k sqft6285 Misty Hill Ln, Buford, GA 30518Sold
- $754,8444 bd4 ba4.1k sqft6000 Misty Hill Ln, Buford, GA 30518Sold
- $709,3874 bd3 ba3.5k sqft6275 Misty Hill Ln, Buford, GA 30518Sold
- $748,2084 bd3 ba3.7k sqft6015 Misty Hill Ln, Buford, GA 30518Sold
- $780,0004 bd4 ba3.4k sqft6270 Misty Hill Ln, Buford, GA 30518Sold
A local agent can set up tours, give advice and negotiate with sellers.
Similar homes
- $699,9005 bd4 ba3.3k sqft4867 Hunters Grove Way, Sugar Hill, GA 30518For Sale

 MLS ID #7810431, Danilo Silva, Drake Realty of GA, Inc.. FMLS GA
 - $689,9004 bd3 ba2.6k sqft1930 Grand Lanier Dr, Buford, GA 30518For Sale
 MLS ID #7753804, Jannie Huh, Heritage GA. Realty. FMLS GA
 - $699,9005 bd4 ba3.3k sqft6234 Kismet Rd, Buford, GA 30518New Construction
 FMLS GA
 - $625,0005 bd4 ba3.6k sqft730 River Rush Dr, Sugar Hill, GA 30518Active

 MLS ID #10794040, Perla Franco, HomeSmart. GAMLS
 - $765,0005 bd3 ba3.4k sqft2335 Copper Mill Trl, Cumming, GA 30041ActiveMLS ID #10803206, Laura Quinn, BHGRE Metro Brokers. GAMLS
- $735,0004 bd4 ba3.3k sqft4493 Thach Ave, Sugar Hill, GA 30518ActiveMLS ID #10759264, Stacy D Easley, Harry Norman Realtors. GAMLS
- $860,0005 bd4 ba4k sqft3155 Scarlet Oak Pass, Cumming, GA 30041Active Under ContractMLS ID #10773858, Lavanya Thadiparthi, Sekhars Realty, Inc.. GAMLS
- $635,0005 bd4 ba3.3k sqft3332 Grace Farm Ln, Buford, GA 30519For SaleMLS ID #7810054, jane ghori, Wealthpoint Realty, LLC.. FMLS GA
- $749,9004 bd3 ba2.7k sqft4111 Woodward Walk Ln, Suwanee, GA 30024ActiveMLS ID #10669120, Kelly S Kim, Kelly Kim Real Estate. GAMLS
- $694,9004 bd4 ba-- sqft3458 Crayton Glen Way, Buford, GA 30519ActiveMLS ID #10794546, Ashley Womack, Joe Stockdale Real Estate. GAMLS
- $679,9005 bd5 ba3.5k sqft3136 Oxford Mill Ln, Buford, GA 30519For SaleMLS ID #7746100, SUNNY YOO, Heritage GA. Realty. FMLS GA
- $889,9005 bd5 ba3.7k sqft8290 Creekside Overlook Dr, Gainesville, GA 30506ActiveGAMLS
- $885,0005 bd4 ba3.6k sqft1730 Bucks Club Dr, Alpharetta, GA 30005For SaleMLS ID #7809592, Ashley Baldner, Keller Williams Realty Atlanta Partners. FMLS GA
- $749,9905 bd4 ba-- sqft4081 Adler Cir, Buford, GA 30519New ConstructionFMLS GA
- $599,0004 bd4 ba2.6k sqft2824 Pleasant Oak Dr, Buford, GA 30519For SaleMLS ID #7800811, Sunki Lee, Focus Realty. FMLS GA
- $824,9005 bd4 ba3.9k sqft3910 Sky River Ct, Cumming, GA 30040ActiveMLS ID #10754044, Doug Ferguson, Atlanta Communities. GAMLS
- $550,0005 bd4 ba3.3k sqft1540 Newbridge Cir, Buford, GA 30519ActiveMLS ID #10771493, Rose A Barrett, BHGRE Metro Brokers. GAMLS
- $695,0005 bd4 ba3.9k sqft6220 Providence Lake Dr, Gainesville, GA 30506ActiveMLS ID #10796083, Rhonda Duffy, Duffy Realty. GAMLS
- $599,0006 bd4 ba4k sqft6353 Chestnut Pkwy, Flowery Branch, GA 30542ActiveMLS ID #10782405, Mel Schell, Wynd Realty Georgia. GAMLS
- $825,0006 bd4 ba5.1k sqft3084 Grove View Ct, Dacula, GA 30019ActiveMLS ID #10784906, Ashley N Lazarian, Real Broker, LLC. GAMLS
