Welcome to this lovely, spacious home nestled in the heart of Sugar Hill! Featuring 5 bedrooms and 4 bathrooms, this beautifully designed residence offers the perfect blend of comfort, functionality, and modern style-enhanced by a durable steel-frame construction that adds long-term strength and peace of mind. Step inside and enjoy an abundance of natural light that fills every corner of the home. The newly renovated kitchen is a true highlight-perfect for both everyday living and entertaining. The first floor offers both a cozy family room and a separate living room, giving you plenty of space to relax or host guests. Upstairs, you'll find an additional living area, ideal for a media room, playroom, or private retreat. Each bedroom features its own walk-in closet with ample storage, while the primary suite boasts a custom built-in wardrobe system for added organization and luxury. Situated on a desirable corner lot, the home continues to impress outdoors with generous backyard space-perfect for gatherings, gardening, or simply enjoying the fresh air. Two private balconies add an extra touch of charm, creating peaceful spots to unwind. Conveniently located near everyday essentials and entertainment, you're just minutes from Downtown Sugar Hill, Kroger, and LA Fitness, making this home as practical as it is beautiful.
Active
Price cut: $10K (7/20)
$625,000
730 River Rush Dr, Sugar Hill, GA 30518
5beds
3,636sqft
:
Get pre-qualified$4,190/mo
Single Family Residence
Built in 2001
0.54 Acres Lot
$610,900 Zestimate®
$172/sqft
$-- HOA
What's special
Generous backyard spaceDesirable corner lotNewly renovated kitchenAbundance of natural lightCozy family roomTwo private balconies
- 42 days |
- 573 |
- 33 |
Zillow last checked:
Listing updated:
Listed by:
Perla Franco 678-538-5037,
HomeSmart
Source: GAMLS,MLS#: 10794040
Facts & features
Interior
Bedrooms & bathrooms
- Bedrooms: 5
- Bathrooms: 4
- Full bathrooms: 4
- Main level bathrooms: 1
- Main level bedrooms: 1
Rooms
- Room types: Laundry, Great Room, Bonus Room
Dining room
- Features: Seats 12+
Heating
- Forced Air
Cooling
- Central Air
Appliances
- Included: Microwave, Dishwasher, Refrigerator
- Laundry: Laundry Closet
Features
- High Ceilings, Walk-In Closet(s)
- Flooring: Tile, Carpet, Hardwood
- Windows: Double Pane Windows
- Basement: None
- Number of fireplaces: 1
- Fireplace features: Masonry
- Common walls with other units/homes: No Common Walls
Interior area
- Total structure area: 3,636
- Total interior livable area: 3,636 sqft
- Finished area above ground: 3,636
- Finished area below ground: 0
Video & virtual tour
Property
Parking
- Total spaces: 2
- Parking features: Garage
- Has garage: Yes
Features
- Levels: Two
- Stories: 2
- Patio & porch: Patio
- Exterior features: Balcony
- Fencing: Fenced
Lot
- Size: 0.54 Acres
- Features: Corner Lot
Details
- Additional structures: Workshop
- Parcel number: R7338 156
Construction
Type & style
- Home type: SingleFamily
- Architectural style: Colonial
- Property subtype: Single Family Residence
Materials
- Wood Siding
- Foundation: Slab
- Roof: Composition
Condition
- Resale
- New construction: No
- Year built: 2001
Utilities & green energy
- Sewer: Public Sewer
- Water: Public
- Utilities for property: Water Available, Sewer Available, Cable Available
Green energy
- Energy efficient items: Windows
Community & HOA
Community
- Features: Pool, Tennis Court(s)
- Subdivision: River Rush
HOA
- Has HOA: Yes
- Services included: Swimming, Tennis
Location
- Region: Sugar Hill
Financial & listing details
- Price per square foot: $172/sqft
- Tax assessed value: $732,600
- Annual tax amount: $6,915
- Date on market: 6/26/2026
- Cumulative days on market: 42 days
- Listing agreement: Exclusive Right To Sell
- Listing terms: Cash,Conventional,FHA,Other
Estimated market value
$610,900
$580,000 - $641,000
$3,247/mo
Price history
| Date | Event | Price |
|---|---|---|
| 7/20/2026 | Price change | $625,000-1.6%$172/sqft |
Source:  GAMLS #10794040 Report a problem GAMLS #10794040 Report a problem | ||
| 6/26/2026 | Listed for sale | $635,000+76.4%$175/sqft |
Source: GAMLS #10794040 Report a problem | ||
| 5/21/2020 | Listing removed | $359,900+0.3%$99/sqft |
Source: Realty One Group Edge #6599668 Report a problem | ||
| 5/15/2020 | Sold | $359,000-4.5%$99/sqft |
Source:  GAMLS #8638103 Report a problem GAMLS #8638103 Report a problem | ||
| 6/20/2019 | Sold | $376,000+43.5%$103/sqft |
Source: Public Record Report a problem | ||
| 4/11/2017 | Listing removed | $2,200$1/sqft |
Source: Zillow Rental Network Report a problem | ||
| 3/22/2017 | Price change | $2,200-8.3%$1/sqft |
Source: Zillow Rental Network Report a problem | ||
| 2/9/2017 | Listed for rent | $2,400$1/sqft |
Source: Zillow Rental Network Report a problem | ||
| 4/24/2015 | Sold | $262,000-12.7%$72/sqft |
Source:  FMLS GA #5512864 Report a problem FMLS GA #5512864 Report a problem | ||
| 4/15/2015 | Pending sale | $300,000$83/sqft |
Source: Coldwell Banker Residential Brokerage - Johns Creek/Duluth #5512864 Report a problem | ||
| 3/24/2015 | Listed for sale | $300,000+55.4%$83/sqft |
Source: COLDWELL BANKER RESIDENTIAL B #07422583 Report a problem | ||
| 12/21/2009 | Sold | $193,000-23.3%$53/sqft |
Source: Public Record Report a problem | ||
| 7/20/2009 | Sold | $251,786-16.1%$69/sqft |
Source: Public Record Report a problem | ||
| 7/18/2009 | Listed for sale | -- |
Source: foreclosure.com Report a problem | ||
| 1/24/2006 | Sold | $300,000-18.9%$83/sqft |
Source: Public Record Report a problem | ||
| 10/13/2004 | Sold | $370,000$102/sqft |
Source: Public Record Report a problem | ||
Public tax history
| Year | Property taxes | Tax assessment |
|---|---|---|
| 2025 | $6,915 -2.2% | $293,040 +32.3% |
| 2024 | $7,070 +7.1% | $221,440 -0.8% |
| 2023 | $6,600 +2.2% | $223,160 +15% |
| 2022 | $6,455 +20% | $194,080 +35.2% |
| 2021 | $5,380 -8.5% | $143,600 -4.5% |
| 2020 | $5,883 +7.2% | $150,400 +3.4% |
| 2019 | $5,489 | $145,480 |
| 2018 | $5,489 +58.1% | $145,480 +66.8% |
| 2016 | $3,472 +5.4% | $87,200 |
| 2015 | $3,294 | $87,200 +14.7% |
| 2014 | $3,294 +12.6% | $76,000 |
| 2013 | $2,925 | $76,000 |
| 2012 | -- | $76,000 -7.3% |
| 2011 | -- | $82,000 -38.6% |
| 2010 | -- | $133,640 |
| 2009 | -- | $133,640 -3.6% |
| 2007 | -- | $138,600 |
| 2006 | -- | $138,600 +20.8% |
| 2005 | -- | $114,720 |
| 2004 | $1,878 -0.1% | $114,720 |
| 2003 | $1,880 -47.5% | $114,720 +4.5% |
| 2002 | $3,582 +386.5% | $109,800 +440.4% |
| 2001 | $736 | $20,320 |
Find assessor info on the county website
Monthly payment
Est. payment
Payment breakdown
Explore the cost of this home by adjusting the details. Changes won't be saved.Climate risks
Neighborhood: 30518
Nearby schools
GreatSchools rating
- 7/10Sycamore Elementary SchoolGrades: PK-5Distance: 1.3 mi
- 8/10Lanier Middle SchoolGrades: 6-8Distance: 1.7 mi
- 8/10Lanier High SchoolGrades: 9-12Distance: 3.3 mi
Schools provided by the listing agent
- Elementary: Sycamore
- Middle: Lanier
- High: Lanier
Source: GAMLS. This data may not be complete. We recommend contacting the local school district to confirm school assignments for this home.
- $636,9005 bd4 ba3k sqft5935 River Rush Ct, Sugar Hill, GA 30518Off Market

- $626,7005 bd5 ba3k sqft750 River Rush Dr, Sugar Hill, GA 30518Off Market

- $751,6006 bd5 ba3.6k sqft745 River Rush Dr, Sugar Hill, GA 30518Off Market
- $705,0005 bd4 ba4.2k sqft735 River Rush Dr, Sugar Hill, GA 30518Sold
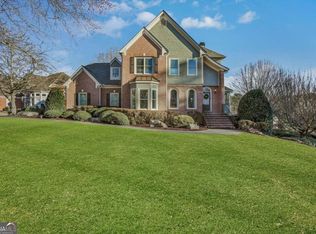
- $708,4004 bd4 ba3.3k sqft5945 River Rush Ct, Sugar Hill, GA 30518Off Market
- $758,0007 bd5 ba4.4k sqft810 River Rush Dr, Sugar Hill, GA 30518Sold
- $755,9005 bd4 ba3.5k sqft755 River Rush Dr, Sugar Hill, GA 30518Off Market
- $675,0005 bd3 ba3k sqft5930 River Rush Ct, Sugar Hill, GA 30518For Sale
A local agent can set up tours, give advice and negotiate with sellers.
Similar homes
- $639,0004 bd4 ba3.4k sqft5437 Blue Cedar Dr, Sugar Hill, GA 30518Active
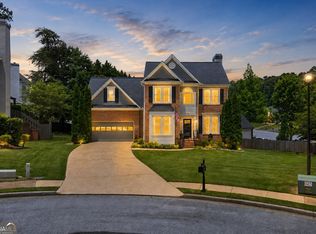
 MLS ID #10776473, Donna Charitat, BHHS Georgia Properties. GAMLS
 - $715,0005 bd3 ba3k sqft6630 Grand Magnolia Dr, Sugar Hill, GA 30518Active
 MLS ID #10793364, Beverly Wellborn, SD - Sharon Dover & Associates. GAMLS
 - $660,0005 bd4 ba3.7k sqft5745 Beaver Ridge Dr, Cumming, GA 30040Active
 MLS ID #10820128, Trisha Hoyes, BHHS Georgia Properties. GAMLS
 - $679,9004 bd4 ba3.1k sqft7610 Scenic Dr, Cumming, GA 30041For Sale
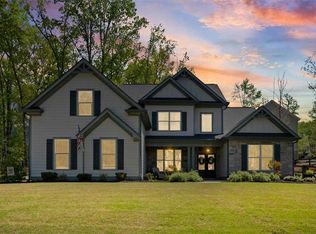
 MLS ID #7815305, Jessica Kane, Atlanta Communities. FMLS GA
 - $735,0004 bd4 ba3.3k sqft4493 Thach Ave, Sugar Hill, GA 30518ActiveMLS ID #10759264, Stacy D Easley, Harry Norman Realtors. GAMLS
- $575,0004 bd3 ba2.7k sqft6020 Olde Council Ct, Cumming, GA 30041ActiveMLS ID #10755476, Renee B Cohen, BHHS Georgia Properties. GAMLS
- $649,9004 bd3 ba2.8k sqft7180 Palisades Point, Suwanee, GA 30024ActiveMLS ID #10784525, Manny Casanas, Virtual Properties Realty.com. GAMLS
- $449,9994 bd3 ba3.4k sqft6261 Sparkling Cove Ln, Buford, GA 30518For SaleMLS ID #7793358, Paul Hymel, People Truly Matter Property Management. FMLS GA
- $599,9004 bd3 ba2.9k sqft2710 Evan Manor Ln, Cumming, GA 30041For SaleMLS ID #7753080, Debbie Peacock, HomeSmart. FMLS GA
- $898,9006 bd6 ba5.2k sqft4566 Molder Dr, Buford, GA 30518ActiveMLS ID #10818363, The Archer Group, eXp Realty. GAMLS
- $599,0004 bd4 ba2.6k sqft2824 Pleasant Oak Dr, Buford, GA 30519For SaleMLS ID #7800811, Sunki Lee, Focus Realty. FMLS GA
- $750,0005 bd4 ba3.8k sqft1734 Woodbow Path, Dacula, GA 30019ActiveMLS ID #10820998, Todd Aukland, Boardwalk Realty Associates. GAMLS
- $520,0004 bd3 ba3.1k sqft3699 Morgans Ridge Ct, Buford, GA 30519Active Under ContractMLS ID #10783338, Kevin S Kilbride, Ansley RE|Christie's Int'l RE. GAMLS
- $675,0005 bd4 ba3.3k sqft7310 Hedgewood Way, Hoschton, GA 30548ActiveMLS ID #10768437, The Rains Team, PEND Realty, LLC. GAMLS
- $715,0005 bd4 ba3.4k sqft2710 Huddlestone Way, Cumming, GA 30041For SaleMLS ID #7793965, Katherine Jennings, HomeSmart. FMLS GA
- $765,0005 bd3 ba3.4k sqft2335 Copper Mill Trl, Cumming, GA 30041ActiveMLS ID #10803206, Laura Quinn, BHGRE Metro Brokers. GAMLS
- $445,0005 bd3 ba2.1k sqft5050 Glencliff Dr, Sugar Hill, GA 30518ActiveMLS ID #10724416, Angie Yancey, Sanders Real Estate. GAMLS
- $589,9005 bd3 ba3.3k sqft7331 Bird Song Pl, Flowery Branch, GA 30542ActiveMLS ID #10778263, Porter Williams Team, BHHS Georgia Properties. GAMLS
- $649,5005 bd3 ba3.1k sqft6330 Oldham Ct, Gainesville, GA 30506ActiveMLS ID #10802867, Kerstin Crawford, BHHS Georgia Properties. GAMLS
- $625,0004 bd3 ba2.3k sqft5910 Findley Chase Dr, Johns Creek, GA 30097For SaleMLS ID #7768339, Amir Ajirniar, HomeSmart. FMLS GA
