Welcome to your dream executive retreat at **7610 Scenic Overlook Drive**, an exceptional Craftsman-style home set on a sprawling 0.64-acre corner lot in Cumming's highly sought-after **Coopers Ridge** community. Showcased by elegant exterior accent lighting and professional landscaping, this property blends classic front-porch charm with luxury North Forsyth living. Inside, soaring ceilings highlight an open-concept layout featuring a banquet-sized dining room, a cozy fireside great room, and a gourmet kitchen equipped with crisp white cabinetry, solid-surface counters, and a central island. The kitchen seamlessly flows into a charming fireside keeping room, while the main-level primary sanctuary offers a private sitting area, two walk-in closets, and a spa-inspired bath with separate vanities, a deep tub, and a large shower. Designed for convenience and entertaining, the second floor houses three generously sized bedrooms and two full bathrooms-including a functional Jack-and-Jill layout. Outside, an expansive driveway leads to a three-car garage complete with custom epoxy flooring. Perfectly located in North Forsyth County, this move-in-ready home offers the ideal balance of space and lifestyle, situated just minutes from Lake Lanier's watersports, top-rated local dining, and the new Publix shopping center. Whether you are searching for executive homes for sale in Cumming or main-on-main living near Lake Lanier, 7610 Scenic Overlook Drive delivers the perfect mix of comfort, elegance, and location.
Active
$679,900
7610 Scenic Dr, Cumming, GA 30041
4beds
3,146sqft
:
Get pre-qualified$4,322/mo
Single Family Residence, Residential
Built in 2020
0.64 Acres Lot
$678,900 Zestimate®
$216/sqft
$100/mo HOA
What's special
- 1 day |
- 55 |
- 3 |
Zillow last checked:
Listing updated:
Listed by:
Jessica Kane,
Atlanta Communities 770-356-5446
Source: FMLS GA,MLS#: 7815305
Facts & features
Interior
Bedrooms & bathrooms
- Bedrooms: 4
- Bathrooms: 4
- Full bathrooms: 3
- 1/2 bathrooms: 1
- Main level bathrooms: 1
- Main level bedrooms: 1
Rooms
- Room types: Attic, Other
Primary bedroom
- Features: Master on Main
- Level: Master on Main
Bedroom
- Features: Master on Main
Primary bathroom
- Features: Double Vanity, Separate His/Hers, Separate Tub/Shower
Dining room
- Features: Separate Dining Room
Kitchen
- Features: Breakfast Room, Eat-in Kitchen, Keeping Room, Kitchen Island, Pantry, Pantry Walk-In, Solid Surface Counters
Heating
- Central
Cooling
- Central Air
Appliances
- Included: Dishwasher, Disposal
- Laundry: Other
Features
- Vaulted Ceiling(s)
- Flooring: Carpet
- Windows: None
- Basement: None
- Number of fireplaces: 2
- Fireplace features: Living Room
- Common walls with other units/homes: No Common Walls
Interior area
- Total structure area: 3,146
- Total interior livable area: 3,146 sqft
- Finished area above ground: 3,146
- Finished area below ground: 0
Video & virtual tour
Property
Parking
- Total spaces: 3
- Parking features: Garage
- Garage spaces: 3
Accessibility
- Accessibility features: None
Features
- Levels: Two
- Stories: 2
- Patio & porch: Patio
- Exterior features: None, No Dock
- Pool features: None
- Spa features: None
- Fencing: Back Yard,Fenced
- Has view: Yes
- View description: Trees/Woods
- Waterfront features: None
- Body of water: None
Lot
- Size: 0.64 Acres
- Features: Corner Lot
Details
- Additional structures: None
- Parcel number: 282 258
- Other equipment: None
- Horse amenities: None
Construction
Type & style
- Home type: SingleFamily
- Architectural style: Craftsman
- Property subtype: Single Family Residence, Residential
Materials
- Other, Stone
- Foundation: Slab
- Roof: Composition
Condition
- Resale
- New construction: No
- Year built: 2020
Utilities & green energy
- Electric: 110 Volts
- Sewer: Septic Tank
- Water: Public
- Utilities for property: Electricity Available, Phone Available, Underground Utilities, Water Available
Green energy
- Energy efficient items: None
- Energy generation: None
Community & HOA
Community
- Features: Homeowners Assoc, Pool
- Security: None
- Subdivision: Coopers Ridge
HOA
- Has HOA: Yes
- Services included: Maintenance Grounds, Swim, Tennis
- HOA fee: $1,200 annually
Location
- Region: Cumming
Financial & listing details
- Price per square foot: $216/sqft
- Annual tax amount: $6,023
- Date on market: 8/3/2026
- Cumulative days on market: 1 day
- Ownership: Fee Simple
- Electric utility on property: Yes
- Road surface type: Asphalt
Estimated market value
$678,900
$645,000 - $713,000
$3,921/mo
Price history
| Date | Event | Price |
|---|---|---|
| 8/3/2026 | Listed for sale | $679,900$216/sqft |
Source:  FMLS GA #7815305 Report a problem FMLS GA #7815305 Report a problem | ||
Public tax history
Tax history is unavailable.
Monthly payment
Est. payment
Payment breakdown
Explore the cost of this home by adjusting the details. Changes won't be saved.Climate risks
Neighborhood: 30041
Getting around
1 / 100
Car-DependentNearby schools
GreatSchools rating
- 7/10Chattahoochee Elementary SchoolGrades: PK-5Distance: 3.6 mi
- 5/10Little Mill Middle SchoolGrades: 6-8Distance: 2.5 mi
- 7/10East Forsyth High SchoolGrades: 9-12Distance: 3.7 mi
Schools provided by the listing agent
- Elementary: Chestatee
- Middle: Little Mill
- High: North Forsyth
Source: FMLS GA. This data may not be complete. We recommend contacting the local school district to confirm school assignments for this home.
- $679,9004 bd4 ba3.1k sqft7610 Scenic Overlook, Cumming, GA 30041For Sale

- $1,025,0005 bd5 ba6k sqft7690 Scenic Dr, Cumming, GA 30041Sold
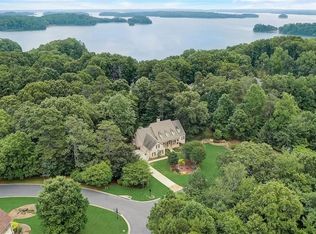
- $160,000-- bd-- ba-- sqft7680 Scenic Dr, Cumming, GA 30041Off Market
- $235,000-- bd-- ba-- sqft7695 Scenic Dr, Cumming, GA 30041Off Market
- $100-- bd-- ba-- sqftBreeze Bay Rd, Cumming, GA 30041Off Market
- $1,945,7005 bd4 ba5k sqft7685 Scenic Dr, Cumming, GA 30041Off Market
- $811,6006 bd3 ba3.5k sqft7620 Yacht Club Dr, Cumming, GA 30041Off Market
- $2,057,2004 bd3 ba3.8k sqft7565 Breeze Bay Rd, Cumming, GA 30041Off Market
A local agent can set up tours, give advice and negotiate with sellers.
Similar homes
- $679,9004 bd4 ba3.1k sqft7610 Scenic Overlook, Cumming, GA 30041Active
 MLS ID #10818383, Jessica Kane, Atlanta Communities. GAMLS
 - $724,9004 bd4 ba2.7k sqft5860 Climbing Rose Way, Cumming, GA 30041Active
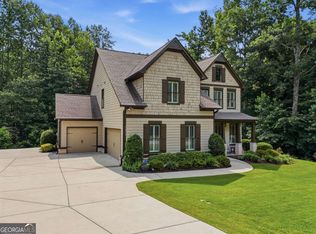 MLS ID #10794495, North Georgia Group, Keller Williams Community Partners. GAMLS
 - $575,0004 bd3 ba2.7k sqft6020 Olde Council Ct, Cumming, GA 30041Active
 MLS ID #10755476, Renee B Cohen, BHHS Georgia Properties. GAMLS
 - $750,0004 bd3 ba3.1k sqft1245 Smokehouse Trl, Cumming, GA 30041Active
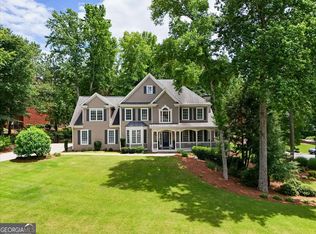 MLS ID #10788138, Jill Hensley, Atlanta Communities. GAMLS
 - $765,0005 bd3 ba3.4k sqft2335 Copper Mill Trl, Cumming, GA 30041ActiveMLS ID #10803206, Laura Quinn, BHGRE Metro Brokers. GAMLS
- $515,0005 bd3 ba2.7k sqft3240 Blackburn Dr, Cumming, GA 30040ActiveMLS ID #10816351, Patricia Thompson, BHHS Georgia Properties. GAMLS
- $760,0006 bd4 ba4.6k sqft3070 Blackstock Dr, Cumming, GA 30041ActiveMLS ID #10804968, Judy Jernigan, The Agency - Atlanta Metro. GAMLS
- $649,5005 bd3 ba3.1k sqft6330 Oldham Ct, Gainesville, GA 30506ActiveMLS ID #10802867, Kerstin Crawford, BHHS Georgia Properties. GAMLS
- $695,0005 bd4 ba3.9k sqft6220 Providence Lake Dr, Gainesville, GA 30506ActiveMLS ID #10796083, Rhonda Duffy, Duffy Realty. GAMLS
- $785,0004 bd3 ba2.2k sqft3710 Fairway Dr, Cumming, GA 30041ActiveMLS ID #10718371, Stella Di Loreto, BHHS Georgia Properties. GAMLS
- $540,0004 bd3 ba3.2k sqft7420 Ansley Park Way, Cumming, GA 30028ActiveMLS ID #10815260, Meredith K Young, Atlanta Communities. GAMLS
- $750,0004 bd3 ba4.2k sqft2045 Southers Cir, Suwanee, GA 30024ActiveMLS ID #10815493, Kami Pyvand, Coldwell Banker Realty. GAMLS
- $715,0005 bd3 ba3k sqft6630 Grand Magnolia Dr, Sugar Hill, GA 30518ActiveMLS ID #10793364, Beverly Wellborn, SD - Sharon Dover & Associates. GAMLS
- $615,0004 bd3 ba2.4k sqft6795 Fox Creek Dr, Cumming, GA 30040ActiveMLS ID #10803373, Jennifer Patton, Coldwell Banker Realty. GAMLS
- $599,0004 bd3 ba3.1k sqft915 Mill Garden Pl, Cumming, GA 30040For Sale
 MLS ID #7772112, Karen Jones, Virtual Properties Realty. Biz. FMLS GA
 - $750,0005 bd4 ba4.4k sqft7047 Bennington Ln, Cumming, GA 30041ActiveMLS ID #10702757, Garel D Curry, Harry Norman Realtors. GAMLS
- $625,0005 bd4 ba3.6k sqft730 River Rush Dr, Sugar Hill, GA 30518ActiveMLS ID #10794040, Perla Franco, HomeSmart. GAMLS
- $499,9994 bd3 ba2.6k sqft8514 McBride Ln, Gainesville, GA 30506Active Under ContractMLS ID #10797377, Kelli Grizzard, Atlanta Communities. GAMLS
- $559,9004 bd4 ba3.1k sqft1275 Mountain Ivey Ct, Sugar Hill, GA 30518For SaleMLS ID #7796613, Mary Jackson, Homesouth Residential Incorporated. FMLS GA
- $779,0004 bd3 ba2.7k sqft5660 Chestatee Landing Dr, Gainesville, GA 30506ActiveMLS ID #10811795, Maria De Leon, HomeSmart. GAMLS
