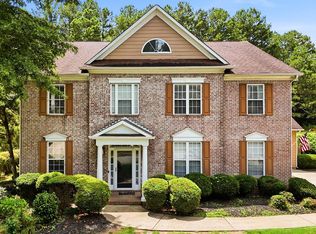
Welcome home to this beautifully updated 4-bedroom, 2.5-bath residence situated on a spacious level.45-acre lot in one of Cumming's established communities. Designed with both comfort and functionality in mind, this move-in-ready home offers a bright, open floor plan that seamlessly connects the main living areas, making it perfect for everyday living and entertaining. Step inside to discover gorgeous hardwood floors throughout the main level, fresh interior paint, and numerous updates that give the home a modern, refreshed feel. The updated kitchen serves as the heart of the home, featuring stylish finishes, ample cabinetry, and an inviting layout that opens to the living and dining spaces. Upstairs, you'll find four generously sized bedrooms, including a spacious primary suite with an updated ensuite bath. Secondary bathrooms have also been tastefully renovated, providing comfort and convenience for family and guests alike. Outside, enjoy the benefits of a large, level backyard for outdoor activities, gardening, pets, or future enhancements. A detached outbuilding offers valuable extra storage space, workshop potential, or room for hobbies. Combining thoughtful updates, versatile living spaces, and a desirable location close to shopping, dining, parks, and schools, this home presents an exceptional opportunity for buyers seeking both style and value.
Active
$615,000
6795 Fox Creek Dr, Cumming, GA 30040
4beds
2,443sqft
:
Get pre-qualified$3,923/mo
Single Family Residence
Built in 1997
0.45 Acres Lot
$597,000 Zestimate®
$252/sqft
$66/mo HOA
What's special
Stylish finishesUpdated kitchenBright open floor planVersatile living spacesAmple cabinetryFresh interior paintFour generously sized bedrooms
- 22 days |
- 916 |
- 39 |
Zillow last checked:
Listing updated:
Listed by:
Jennifer Patton 678-770-1405,
Coldwell Banker Realty
Source: GAMLS,MLS#: 10803373
Facts & features
Interior
Bedrooms & bathrooms
- Bedrooms: 4
- Bathrooms: 3
- Full bathrooms: 2
- 1/2 bathrooms: 1
Rooms
- Room types: Bonus Room, Foyer, Library
Dining room
- Features: Seats 12+, Separate Room
Kitchen
- Features: Kitchen Island, Pantry, Solid Surface Counters
Heating
- Central
Cooling
- Ceiling Fan(s), Central Air, Zoned
Appliances
- Included: Dishwasher, Other
- Laundry: In Hall, Upper Level
Features
- Bookcases, Double Vanity, High Ceilings, Tray Ceiling(s), Walk-In Closet(s)
- Flooring: Carpet, Hardwood
- Windows: Double Pane Windows
- Basement: None
- Number of fireplaces: 1
- Fireplace features: Factory Built, Family Room
- Common walls with other units/homes: No Common Walls
Interior area
- Total structure area: 2,443
- Total interior livable area: 2,443 sqft
- Finished area above ground: 2,443
- Finished area below ground: 0
Property
Parking
- Total spaces: 2
- Parking features: Attached, Garage
- Has attached garage: Yes
Features
- Levels: Two
- Stories: 2
- Patio & porch: Deck
- Waterfront features: No Dock Or Boathouse
- Body of water: None
Lot
- Size: 0.45 Acres
- Features: Level
Details
- Additional structures: Outbuilding
- Parcel number: 014 170
Construction
Type & style
- Home type: SingleFamily
- Architectural style: Traditional
- Property subtype: Single Family Residence
Materials
- Brick
- Foundation: Slab
- Roof: Composition
Condition
- Resale
- New construction: No
- Year built: 1997
Utilities & green energy
- Electric: 220 Volts
- Sewer: Septic Tank
- Water: Public
- Utilities for property: Electricity Available, Natural Gas Available, Phone Available, Water Available
Community & HOA
Community
- Features: Clubhouse, Playground, Street Lights, Tennis Court(s), Walk To Schools, Near Shopping
- Security: Smoke Detector(s)
- Subdivision: Fox Creek
HOA
- Has HOA: Yes
- Services included: Maintenance Grounds, Swimming, Tennis
- HOA fee: $788 annually
Location
- Region: Cumming
Financial & listing details
- Price per square foot: $252/sqft
- Tax assessed value: $494,210
- Annual tax amount: $3,753
- Date on market: 7/10/2026
- Cumulative days on market: 22 days
- Listing agreement: Exclusive Right To Sell
- Listing terms: Cash,Conventional,FHA,VA Loan
- Electric utility on property: Yes
Estimated market value
$597,000
$567,000 - $627,000
$2,730/mo
Price history
| Date | Event | Price |
|---|---|---|
| 7/10/2026 | Listed for sale | $615,000+258.2%$252/sqft |
Source:  FMLS GA #7802172 Report a problem FMLS GA #7802172 Report a problem | ||
| 10/30/1997 | Sold | $171,700$70/sqft |
Source: Public Record Report a problem | ||
Public tax history
| Year | Property taxes | Tax assessment |
|---|---|---|
| 2025 | $3,753 -0.2% | $197,684 +1% |
| 2024 | $3,761 +14% | $195,764 +3.7% |
| 2023 | $3,300 -1.7% | $188,728 +23.9% |
| 2022 | $3,358 +15.7% | $152,276 +24% |
| 2021 | $2,902 +7.8% | $122,800 +9.1% |
| 2020 | $2,691 -2.4% | $112,592 -2.6% |
| 2019 | $2,756 +10.1% | $115,544 +13.2% |
| 2017 | $2,503 +8.6% | $102,036 +10.1% |
| 2016 | $2,304 | $92,636 |
| 2015 | $2,304 +13.7% | $92,636 +9.3% |
| 2014 | $2,026 +1.8% | $84,772 +2.4% |
| 2013 | $1,991 -0.9% | $82,772 -0.9% |
| 2012 | $2,010 -1.7% | $83,500 -1.8% |
| 2011 | $2,044 | $85,028 -3.9% |
| 2010 | -- | $88,468 -7.7% |
| 2009 | -- | $95,828 |
| 2008 | -- | $95,828 +4.3% |
| 2007 | -- | $91,876 +8.4% |
| 2006 | $1,708 +3.9% | $84,760 +4.4% |
| 2005 | $1,644 | $81,160 |
| 2004 | $1,644 +1.5% | $81,160 |
| 2003 | $1,619 +6.3% | -- |
| 2002 | $1,523 +20.6% | -- |
| 2001 | $1,263 -1.6% | -- |
| 2000 | $1,284 | -- |
Find assessor info on the county website
Monthly payment
Est. payment
Payment breakdown
Explore the cost of this home by adjusting the details. Changes won't be saved.Climate risks
Neighborhood: Fox Creek
Nearby schools
GreatSchools rating
- 9/10Midway Elementary SchoolGrades: PK-5Distance: 2.6 mi
- 8/10Vickery Creek Middle SchoolGrades: 6-8Distance: 1.4 mi
- 9/10West Forsyth High SchoolGrades: 9-12Distance: 2.4 mi
Schools provided by the listing agent
- Elementary: Midway
- Middle: Vickery Creek
- High: West Forsyth
Source: GAMLS. This data may not be complete. We recommend contacting the local school district to confirm school assignments for this home.
- $572,8004 bd4 ba2.7k sqft6815 Fox Creek Dr, Cumming, GA 30040Off Market
- $547,0004 bd2 ba2.5k sqft6785 Fox Creek Dr, Cumming, GA 30040Off Market
- $576,7004 bd2 ba2.9k sqft7115 Fox Chase Way, Cumming, GA 30040Off Market
- $633,5004 bd2 ba3.1k sqft7125 Fox Chase Way, Cumming, GA 30040Off Market
- $476,1003 bd2 ba1.8k sqft6825 Fox Creek Dr, Cumming, GA 30040Off Market
- $620,0004 bd3 ba-- sqft6810 Black Fox Ln, Cumming, GA 30040Sold
- $584,9004 bd3 ba2.6k sqft6815 Black Fox Ln, Cumming, GA 30040Off Market
- $481,8003 bd2 ba1.9k sqft7035 Fox Creek Dr, Cumming, GA 30040Off Market
A local agent can set up tours, give advice and negotiate with sellers.
Similar homes
- $629,9004 bd3 ba2.4k sqft7455 Ashford Manor Way, Cumming, GA 30040Active

 MLS ID #10778434, Kathryn Harmon, Coldwell Banker Realty. GAMLS
 - $600,0004 bd4 ba3.2k sqft245 Chadwyck Ln, Canton, GA 30115For Sale
 MLS ID #434771, Rachel Davenport, Keller Williams Realty Partners - Woodstock. NGBOR
 - $625,0004 bd4 ba3.1k sqft2325 Ivey Oaks Rd, Cumming, GA 30041Active
 MLS ID #10798056, Maxine Young, Atlanta Communities. GAMLS
 - $635,0004 bd3 ba3k sqft2860 Chardonnay Ln, Cumming, GA 30041Active
 MLS ID #10788117, Farnoush Tehrani, Keller Williams Realty First Atlanta. GAMLS
 - $585,0004 bd3 ba3.1k sqft2125 Melrose Trce, Cumming, GA 30041ActiveMLS ID #10782939, Gina Sharma Team, Keller Williams Realty North Atlanta. GAMLS
- $625,0005 bd3 ba2.5k sqft4745 Sandy Creek Dr, Cumming, GA 30028ActiveMLS ID #10774524, Todd Haucke, Coldwell Banker Realty. GAMLS
- $599,0004 bd3 ba2.2k sqft3365 Parsons Run, Suwanee, GA 30024ActiveMLS ID #10798454, Ryan Assad, Keller Williams Realty Atl. Partners. GAMLS
- $685,9005 bd4 ba3.6k sqft3050 Pleasant Valley Trl, Cumming, GA 30028ActiveMLS ID #10813278, Kesa P Stephens, W. G. Stephens & Associates. GAMLS
- $615,0005 bd4 ba3.1k sqft5989 Grand Loop Rd, Sugar Hill, GA 30518ActiveMLS ID #10810522, Anne Sepko, Keller Williams Realty Atl. Partners. GAMLS
- $644,9004 bd3 ba2.2k sqft5265 N Hillbrooke Trce, Johns Creek, GA 30005ActiveMLS ID #10803163, Jennifer Hamilton, Keller Williams Realty. GAMLS
- $619,9005 bd3 ba2.5k sqft4017 Wyndam Hill Dr, Suwanee, GA 30024ActiveMLS ID #10810505, Tina Zhang, Virtual Properties Realty.com. GAMLS
- $750,0004 bd3 ba3.1k sqft1245 Smokehouse Trl, Cumming, GA 30041ActiveMLS ID #10788138, Jill Hensley, Atlanta Communities. GAMLS
- $625,0004 bd3 ba2.6k sqft280 Lirac Ct, Johns Creek, GA 30022ActiveMLS ID #10784840, Jen Vasquez, BHHS Georgia Properties. GAMLS
- $585,0004 bd3 ba3.4k sqft1190 Mill Creek Dr, Dawsonville, GA 30534Active Under ContractMLS ID #10800975, Trish Hutcherson, Maximum One Premier Realtors. GAMLS
- $650,0005 bd4 ba3.4k sqft8205 Applewood Ct, Gainesville, GA 30506ActiveMLS ID #10813757, Ashlee Watson, Keller Williams North GA Partners. GAMLS
- $385,0003 bd3 ba1.5k sqft3425 Pinehurst Rd, Cumming, GA 30040Active Under ContractMLS ID #10810837, Fehmida Anwar, Atlanta Communities. GAMLS
- $579,0003 bd3 ba2.4k sqft1535 Water Vista Ct #3904, Cumming, GA 30041ActiveMLS ID #10811259, Joe Rummell, Keller Williams Realty North Atlanta. GAMLS
- $800,0004 bd3 ba2.5k sqft5025 Jonquilla Dr, Alpharetta, GA 30004ActiveMLS ID #10806793, Jennifer Cloud, Compass. GAMLS
- $724,9004 bd4 ba2.7k sqft5860 Climbing Rose Way, Cumming, GA 30041ActiveMLS ID #10794495, North Georgia Group, Keller Williams Community Partners. GAMLS
- $615,0005 bd4 ba3.5k sqft8450 Woodland View Dr, Gainesville, GA 30506ActiveMLS ID #10788512, Brandon Pinkney, Keller Williams Realty Atl. Partners. GAMLS
